Property photo 1
Property photo 2
Property photo 3
Property photo 4
Property photo 5
4 Beds
2 Baths
1,890 sqft

$315,000

148 N Huron, Detour Township Chippewa Michigan, 49725

Price per sqft$166.67
Built in1990
Property size1,890 sqft
Property typeCondominium

Overview

Active

Updated 9 days ago

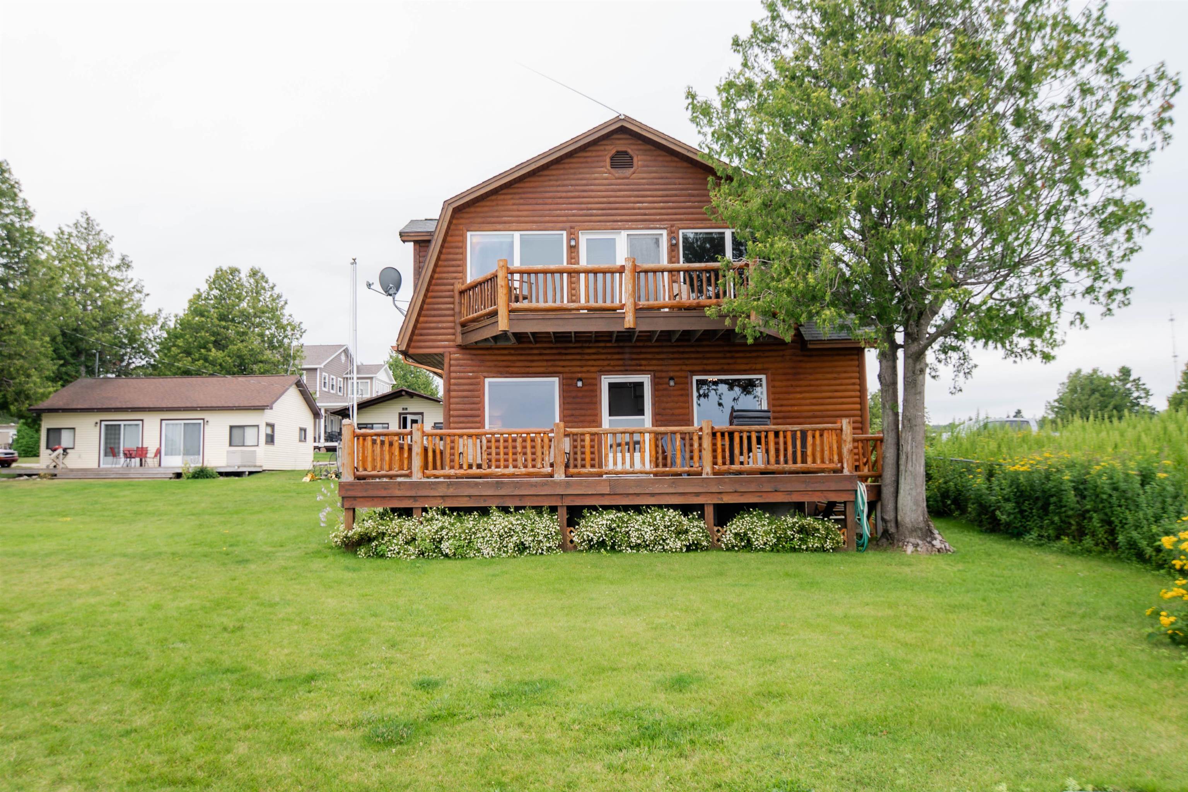
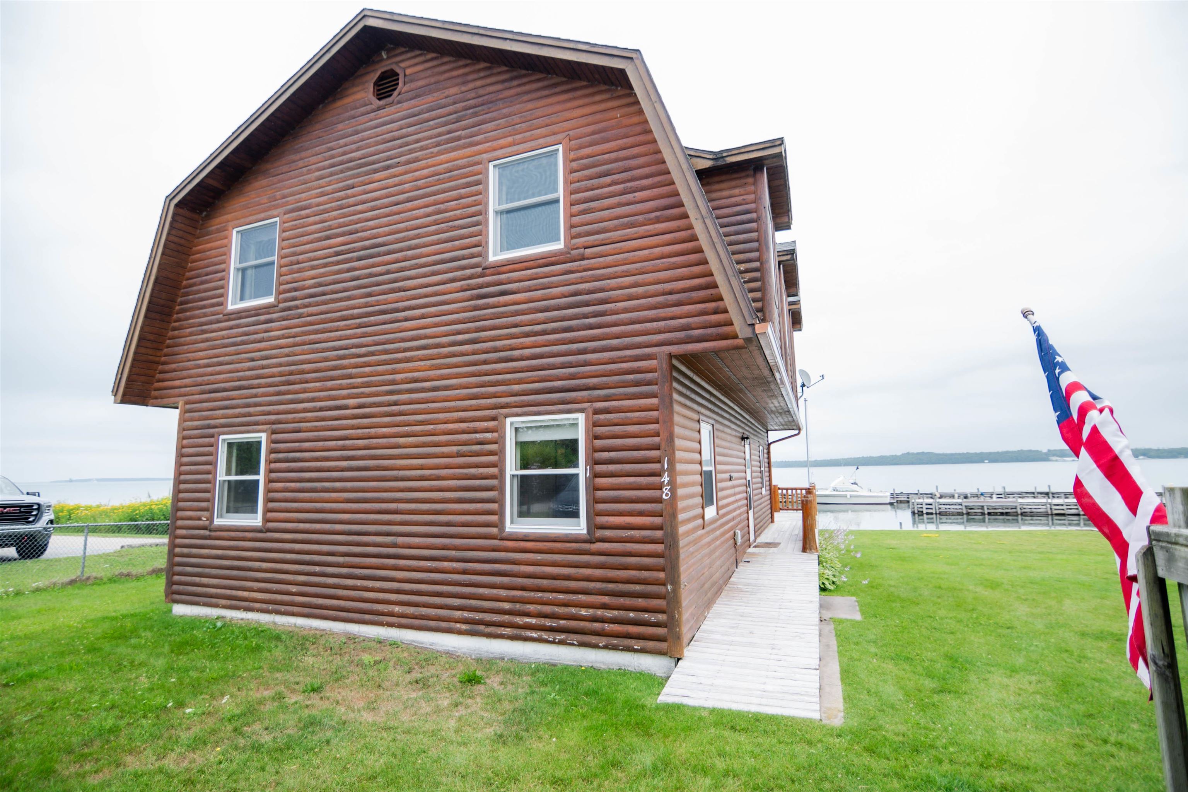
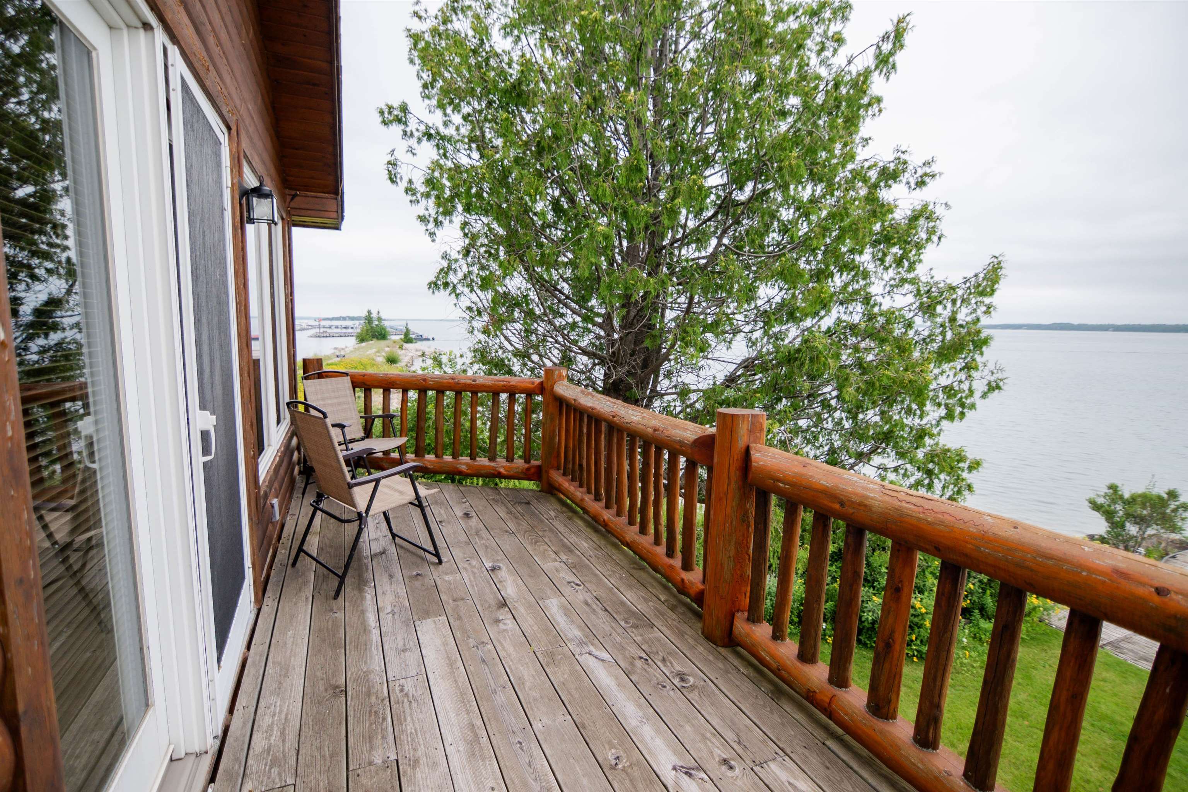
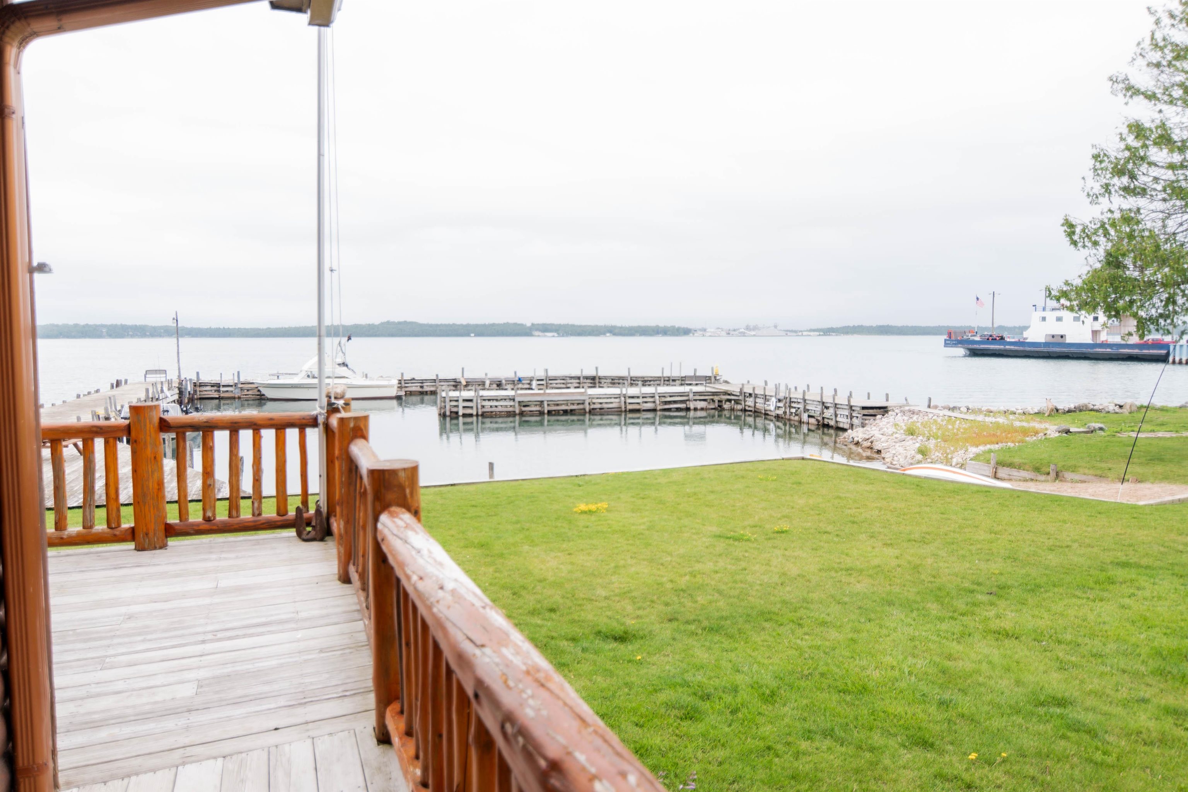
Welcome to your dream retreat, a stunning log-sided house nestled along the picturesque shores of the St. Marys River. This exceptional 4 bedroom, 2 bathroom home offers plenty of space for the family to spread out. The spacious living areas boast an abundance of natural light, creating an inviting ambiance perfect for both relaxation and entertaining. The heart of this home lies in its breathtaking outdoor spaces. Step out onto the large deck, where you can enjoy gorgeous, panoramic views of the St. Mary River, the ideal backdrop for morning coffees or gatherings with friends and family. A balcony off the upstairs family room offers a private retreat, where you can watch the ferry to Drummond Island and the freighters go by. For boating enthusiasts, this property is a true gem. With 155 feet of shared frontage, a protected harbor, and a dock shared with just four other owners, youll have convenient access for your vessel-perfect for exploring the river, islands, lake or setting sail to nearby Drummond Island. The dock accommodates boats up to 28 feet, ensuring endless opportunities for aquatic adventures. Conveniently located on a quiet street closed to seasonal drive thru traffic and within walking distance to DeTour Village and the ferry to Drummond Island. Whether youre enjoying leisurely weekends on the water, hosting barbecues on the deck, or simply savoring the serene surroundings, youll find that every moment spent here is a celebration of what it means to live well. Dont miss your chance to own this unique property that perfectly combines comfort, rustic charm, and the spirit of adventure!

$2,096/mo

Est. mortgage payment based on a $315,000 home price.

All estimates are provided by Luxury Presence for informational purposes only. Actual amounts may vary.

Additional information

MLS® ID
78080066479

Interior Features

Bedrooms
4
Bathrooms
2
Fireplace
Yes
Cooling
Yes
Heating
Yes
Basement
No

Other Property Details

Association Fee Frequency
Yearly
Pets Allowed
Yes


Courtesy of Five Star Real Estate - Front St TC

All information deemed reliable but not guaranteed and should be independently verified. All properties are subject to prior sale, change or withdrawal. Neither listing broker(s) nor The Nagy Real Estate Group shall be responsible for any typographical errors, misinformation, misprints and shall be held totally harmless. IDX information is provided exclusively for consumers' personal, non-commercial use and may not be used for any purpose other than to identify prospective properties consumers may be interested in purchasing.

Provided through IDX through Realcomp II LTD
Originating MLS:
©2026 Realcomp II LTD Shareholders 

Data last updated 5:36 AM UTC, 10/3/2026

Powered by Luxury Presence