Property photo 1
Property photo 2
Property photo 3
Property photo 4
Property photo 5
4 Beds
3 Baths
2,094 sqft

$319,400

9960 E 13th, Haring Charter Township Wexford Michigan, 49601

Price per sqft$152.53
Built in1978
Property size2,094 sqft
Property typeResidential

Overview

Active

Updated 4 weeks ago

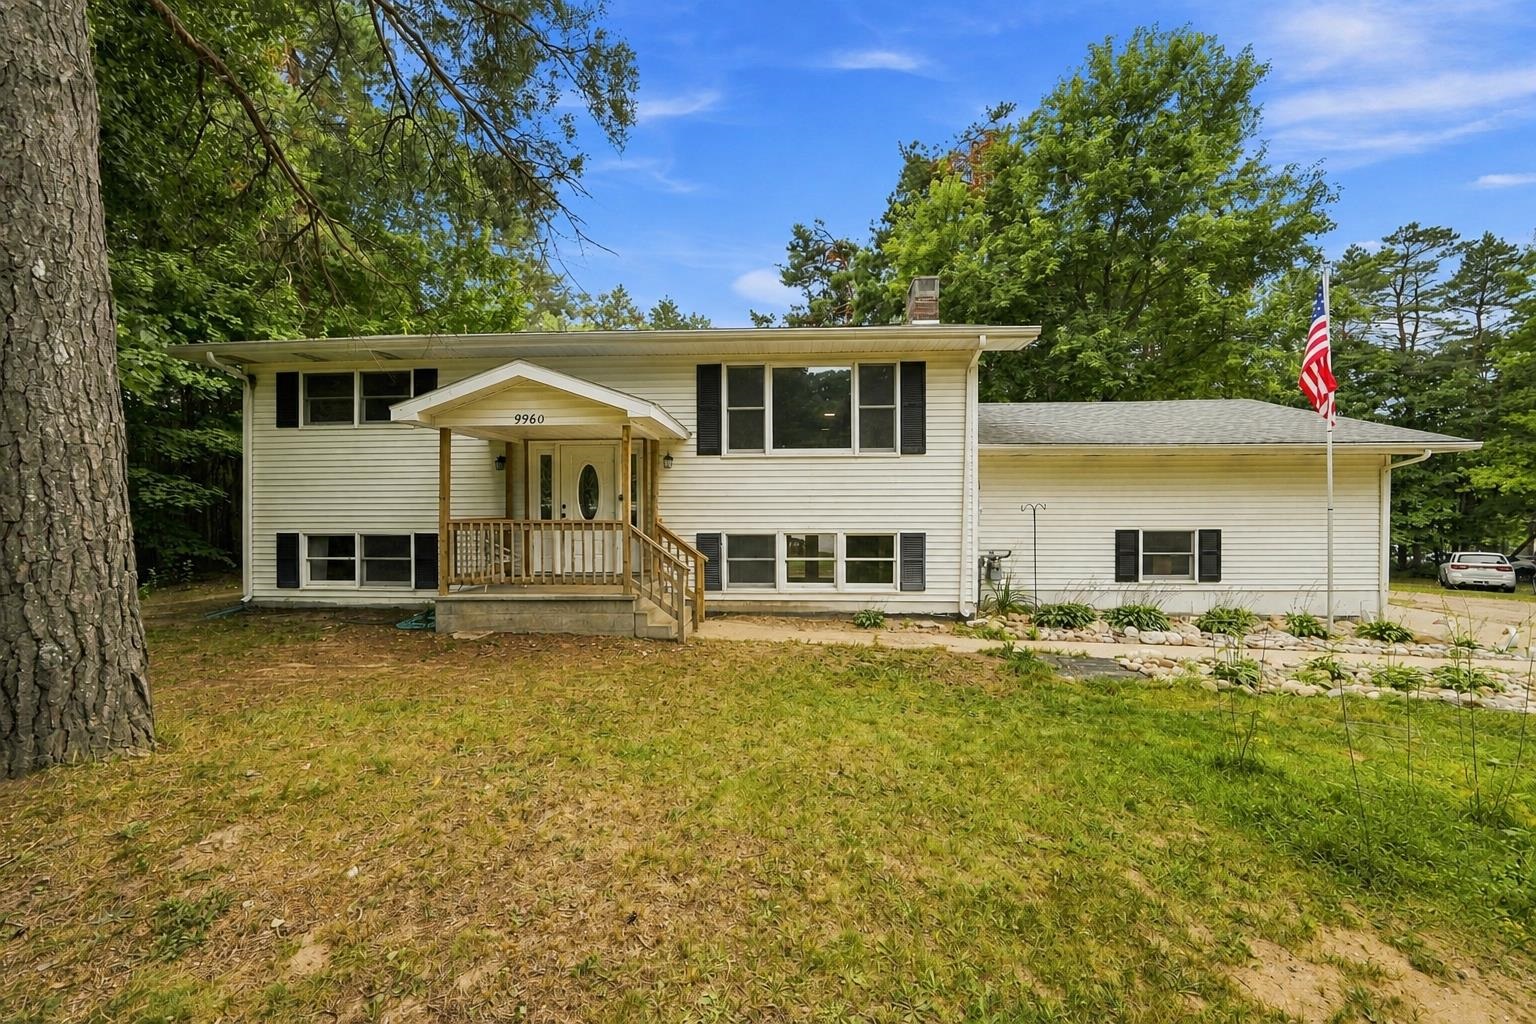
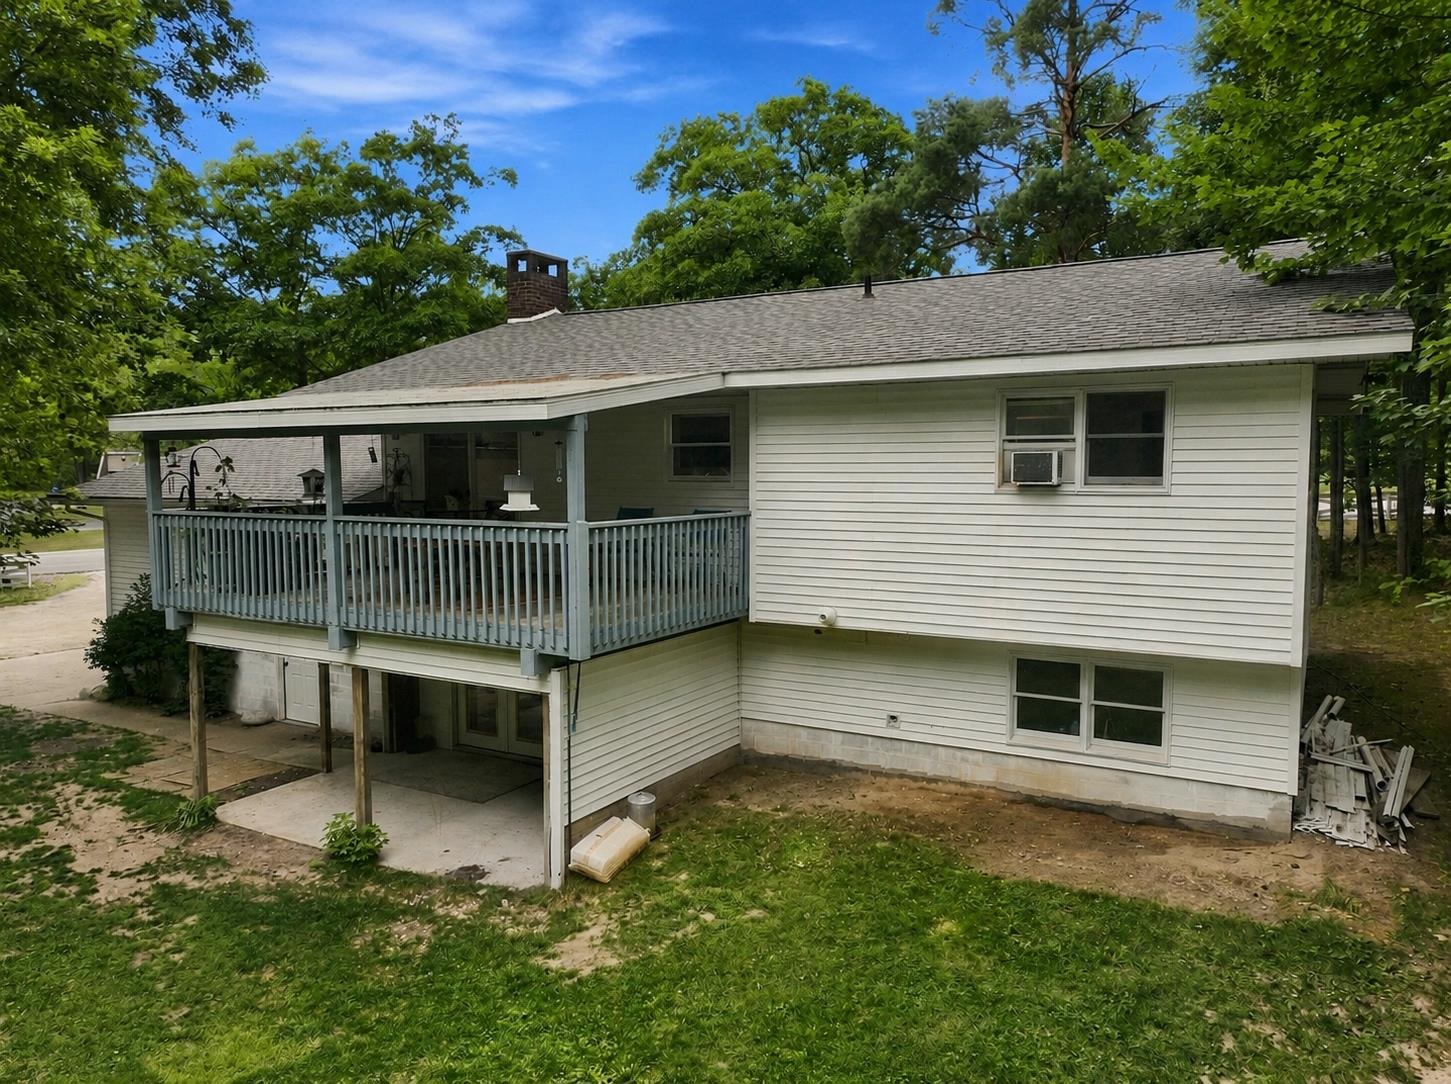
Space to live. Room to gather. A place to truly make your own. This spacious and well-maintained 4-bedroom, 3-bath bi-level home offers plenty of room to spread out, entertain, and enjoy both indoor and outdoor living. The main level features a large updated kitchen with a new backsplash and newer appliances, along with generous dining and living areas that provide the perfect setting for family gatherings and entertaining. Fresh paint and numerous updates and renovations throughout make this home feel refreshed and move-in ready, while a new on-demand water heater and connection to municipal water add modern convenience. The lower level adds even more usable living space and features a real wood-burning fireplace, creating a warm and inviting area for relaxing, entertaining, a recreation room, or additional family space. The attached garage offers convenient direct access into the lower level, and the walkout basement creates a natural connection between the home and the backyard. Outdoor living is a standout feature of this property. Step outside from the walkout lower level to a spacious area ready for your personal touch-whether you envision an outdoor kitchen, grilling and entertaining area, or simply a comfortable place to gather with family and friends. The covered back porch provides another great place to relax and enjoy the outdoors, rain or shine. The exterior has also been recently power washed and reflects the care that has gone into maintaining the property. For the handyman, mechanic, or hobbyist, the pole barn with a hoist provides valuable additional workspace and storage. With its combination of 4 bedrooms, 3 bathrooms, multiple living and entertaining areas, an attached garage, walkout lower level, covered porch, pole barn, and expansive outdoor possibilities, this home offers the kind of space and versatility that can be hard to find. Conveniently located near downtown Cadillac while still offering room to enjoy your property.

$2,125/mo

Est. mortgage payment based on a $319,400 home price.

All estimates are provided by Luxury Presence for informational purposes only. Actual amounts may vary.

Additional information

MLS® ID
78080072418

Interior Features

Bedrooms
4
Bathrooms
3
Fireplace
Yes
Heating
Yes
Basement
Yes

Exterior Features

Lot Size
0.9 Acres

Other Property Details

Taxes
$3,784
Tax Frequency
Annually
Garage
Yes


Courtesy of REMAX Central

All information deemed reliable but not guaranteed and should be independently verified. All properties are subject to prior sale, change or withdrawal. Neither listing broker(s) nor The Nagy Real Estate Group shall be responsible for any typographical errors, misinformation, misprints and shall be held totally harmless. IDX information is provided exclusively for consumers' personal, non-commercial use and may not be used for any purpose other than to identify prospective properties consumers may be interested in purchasing.

Provided through IDX through Realcomp II LTD
Originating MLS:
©2026 Realcomp II LTD Shareholders 

Data last updated 6:30 AM UTC, 9/10/2026

Powered by Luxury Presence