Property photo 1
Property photo 2
Property photo 3
Property photo 4
Property photo 5
4 Beds
3 Baths
2,633 sqft

$469,200

3423 Burwood Lane LN, Highland Charter Township Oakland Michigan, 48357

Price per sqft$178.20
Built in1973
Property size2,633 sqft
Property typeResidential

Overview

Active

Updated 5 days ago

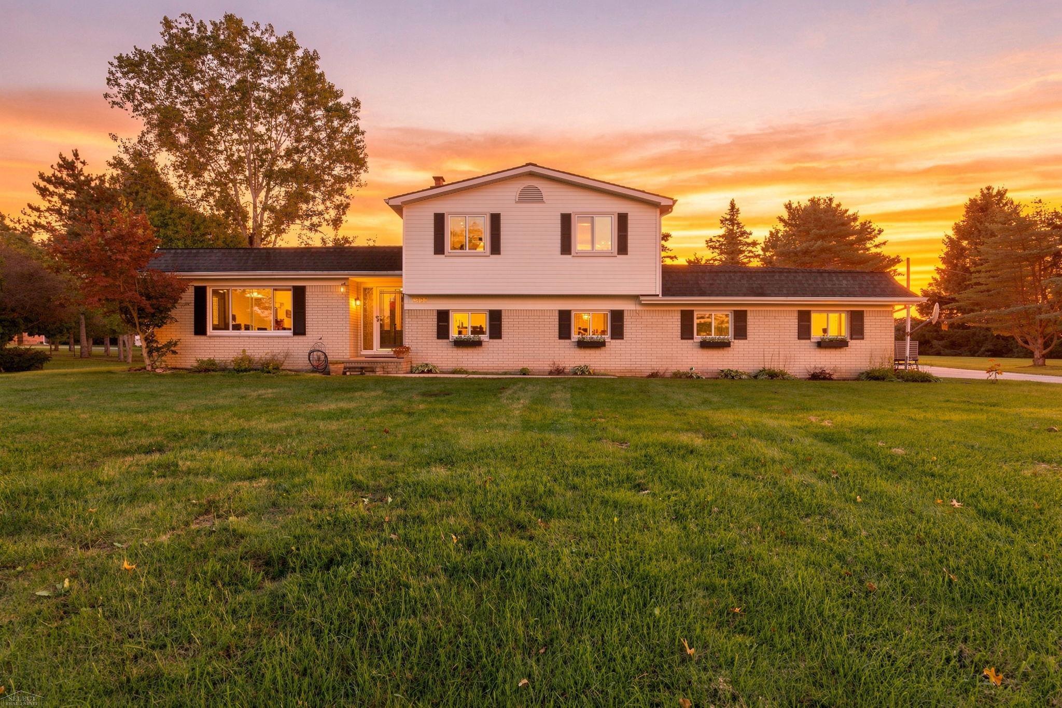
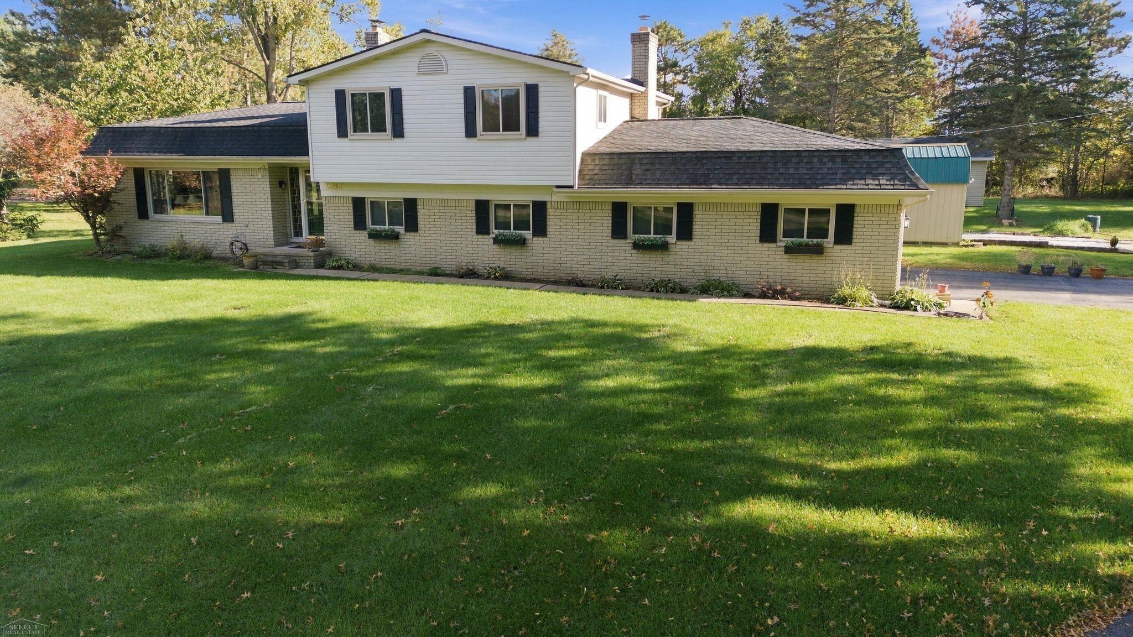
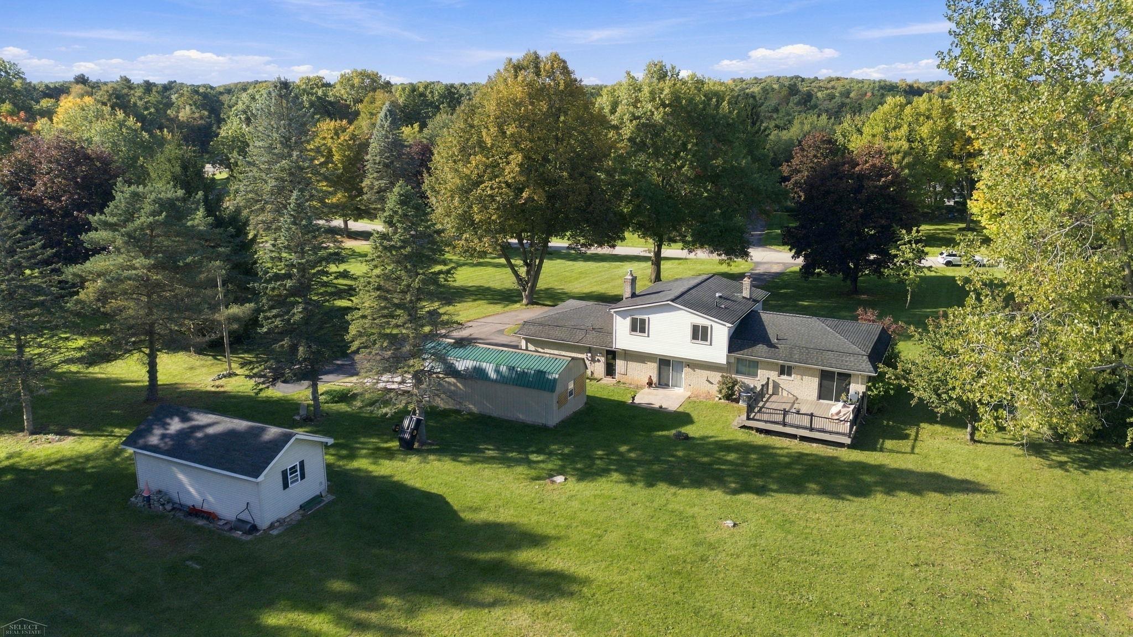
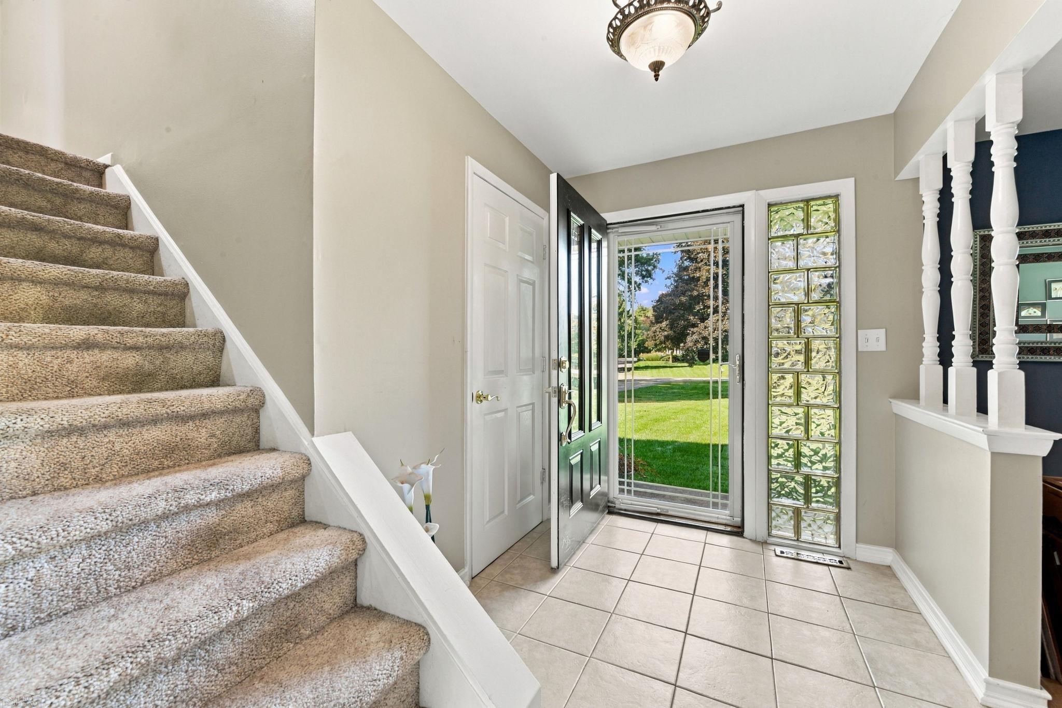
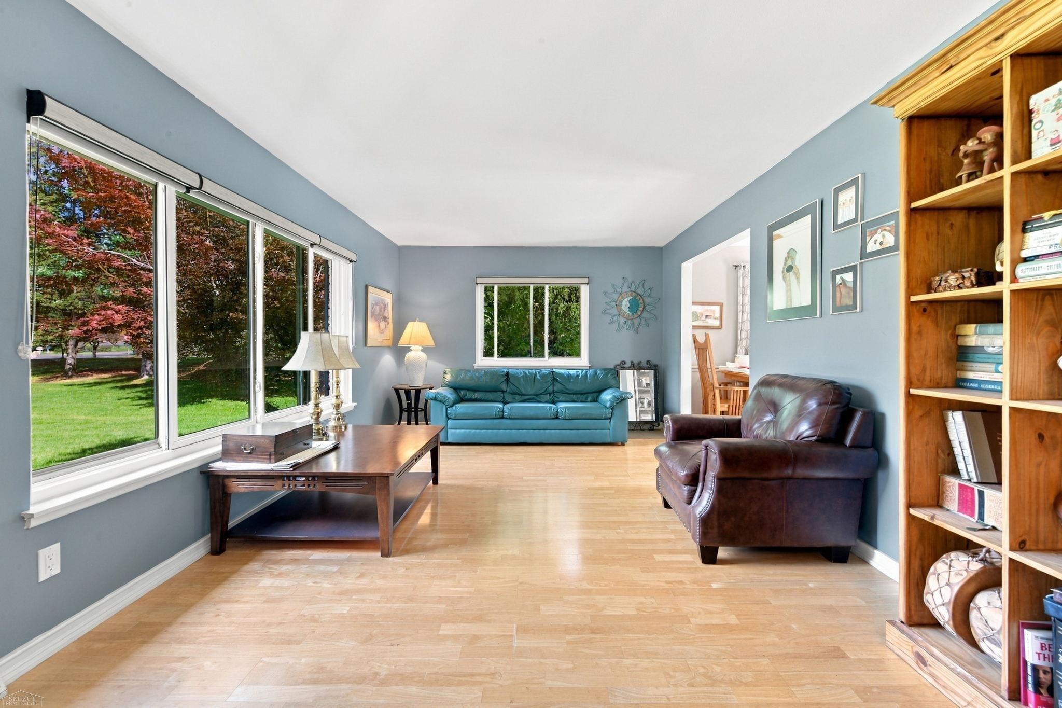
WELCOME HOME TO YOUR OWN PIECE OF HIGHLAND PARADISE! Get ready to fall in love with 3423 Burwood Lane, a wonderful 4-bd, 3-bath home tucked away on approximately 1.88 acres in a peaceful Highland Twp country subdivision. If you've been dreaming of a home where the kids can run, friends can gather & family memories are made, this is the one you've been waiting for! From the moment you arrive, you'll appreciate the quiet setting, mature trees, spacious yard and peaceful paved road with no through traffic. With no HOA, no curbs and no sidewalks, you'll enjoy the relaxed feeling of country living while still being part of a wonderful neighborhood of approximately 20 homes on generously sized 1"“10 acre parcels. Inside, the home offers space for everyone and plenty of room to entertain! The inviting main level features a spacious foyer, living room, dining room and kitchen, creating the perfect flow for everyday family life and holiday gatherings. Large windows and two sliding-door walls bring in an abundance of natural light and open the home beautifully to the outdoor living spaces. Imagine summer evenings gathered on the Trex deck or concrete patio, grilling dinner, enjoying a cold & and watching the kids play in the yard. There's room here for birthday parties, backyard games, bonfires & those long summer nights you'll wish could last forever! The kitchen is ready for everything from quick family breakfasts to big Sunday dinners and holiday entertaining, featuring KitchenAid appliances, a 5-burner gas range & dishwasher, along with an LG stainless refrigerator and Whirlpool stainless microwave. Upstairs you'll find a spacious primary suite with its own bath featuring a tiled shower, along with two additional bedrooms & a full hall bath. The lower level is where the fun really continues, offering a massive 23' x 15.5' family room with a gas log fireplace surrounded by a masonry fireplace, plus a fourth bedroom and ¾ bath. It's the perfect space for movie nights, game days, sleepovers, a kids' hangout or simply re

$3,122/mo

Est. mortgage payment based on a $469,200 home price.

All estimates are provided by Luxury Presence for informational purposes only. Actual amounts may vary.

Additional information

MLS® ID
58050223903

Interior Features

Bedrooms
4
Bathrooms
3
Fireplace
Yes
Cooling
Yes
Heating
Yes
Basement
Yes

Exterior Features

Lot Size
1.88 Acres

Other Property Details

Taxes
$5,634
Tax Frequency
Annually
Garage
Yes


Courtesy of Select RE Prof - James Ray & Associates

All information deemed reliable but not guaranteed and should be independently verified. All properties are subject to prior sale, change or withdrawal. Neither listing broker(s) nor The Nagy Real Estate Group shall be responsible for any typographical errors, misinformation, misprints and shall be held totally harmless. IDX information is provided exclusively for consumers' personal, non-commercial use and may not be used for any purpose other than to identify prospective properties consumers may be interested in purchasing.

Provided through IDX through Realcomp II LTD
Originating MLS:
©2026 Realcomp II LTD Shareholders 

Data last updated 4:57 AM UTC, 10/7/2026

Powered by Luxury Presence