Property photo 1
Property photo 2
Property photo 3
Property photo 4
Property photo 5
2 Beds
2 Baths
1,546 sqft

$399,900

2084 Landview, East Bay Township Grand Traverse Michigan, 49686

Price per sqft$258.67
Built in2003
Property size1,546 sqft
Property typeCondominium

Overview

Active

Updated 6 days ago

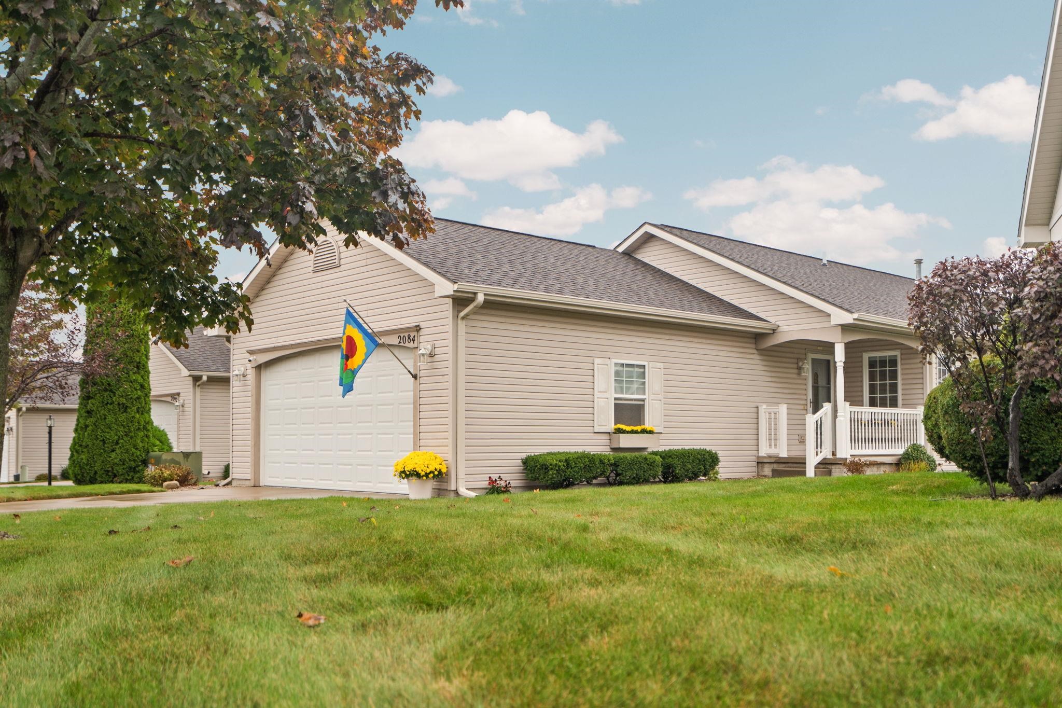
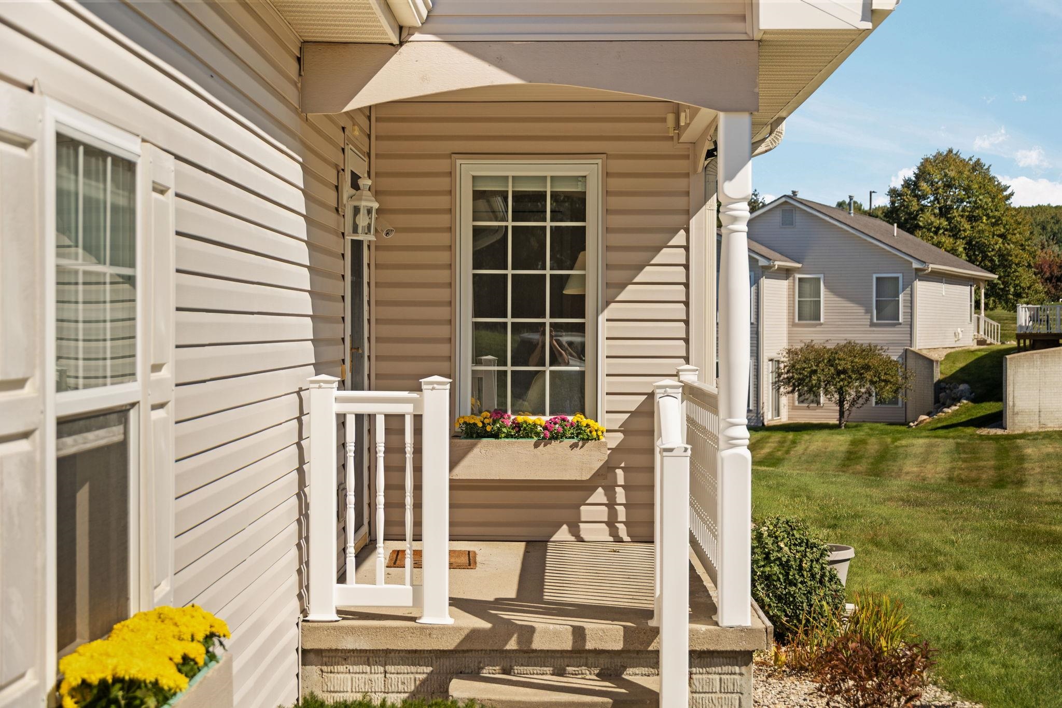
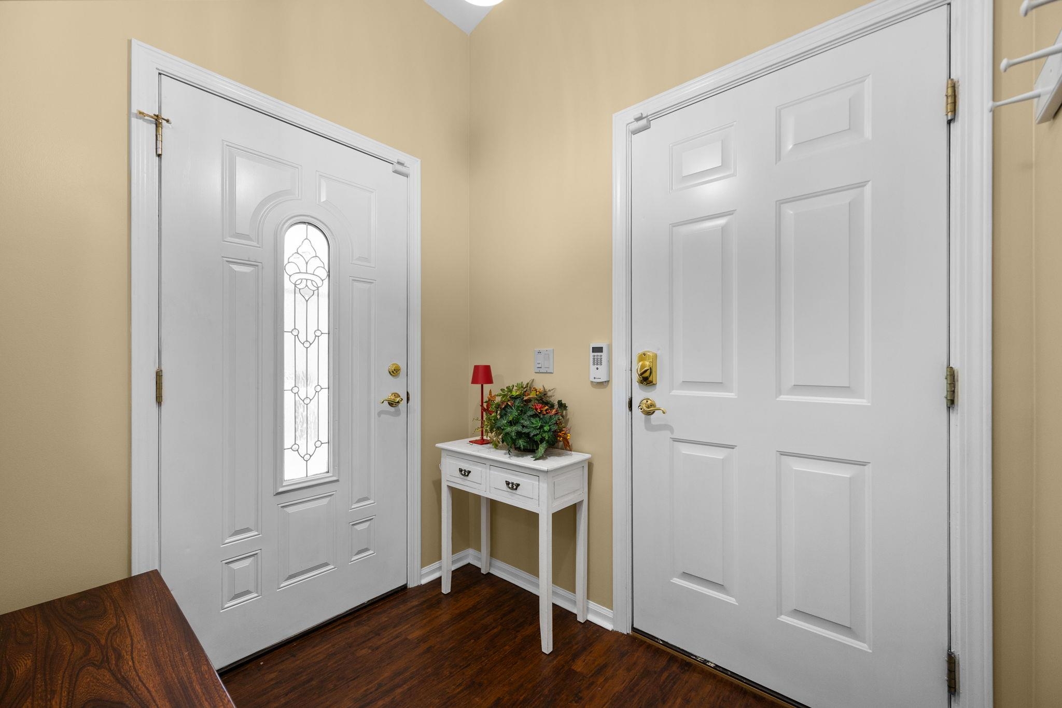
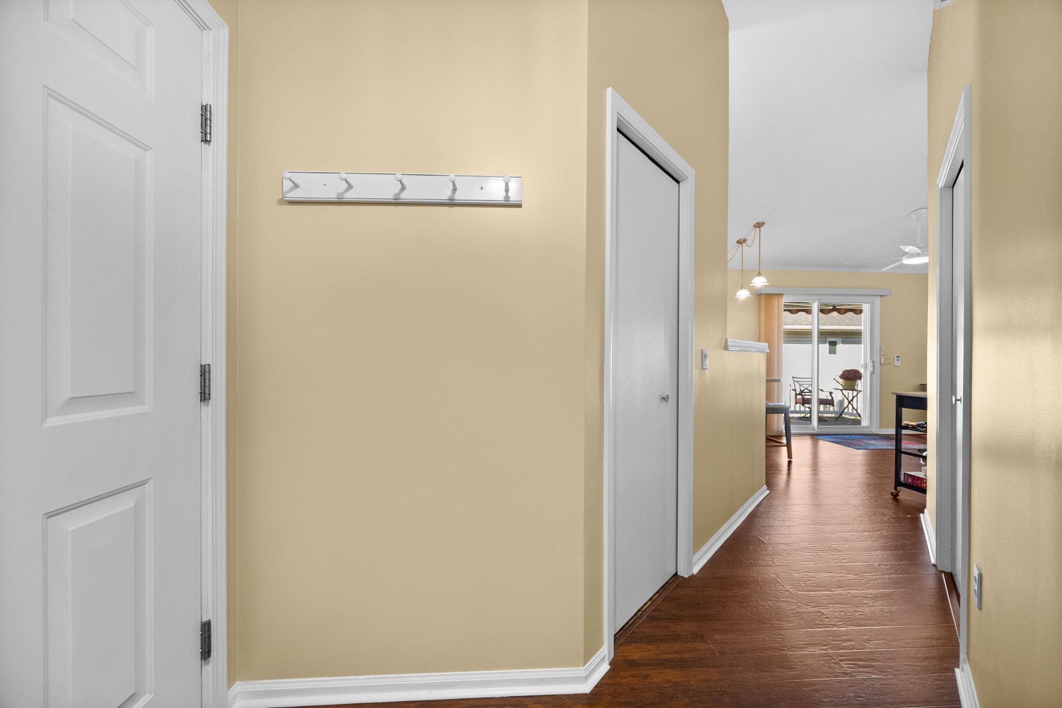
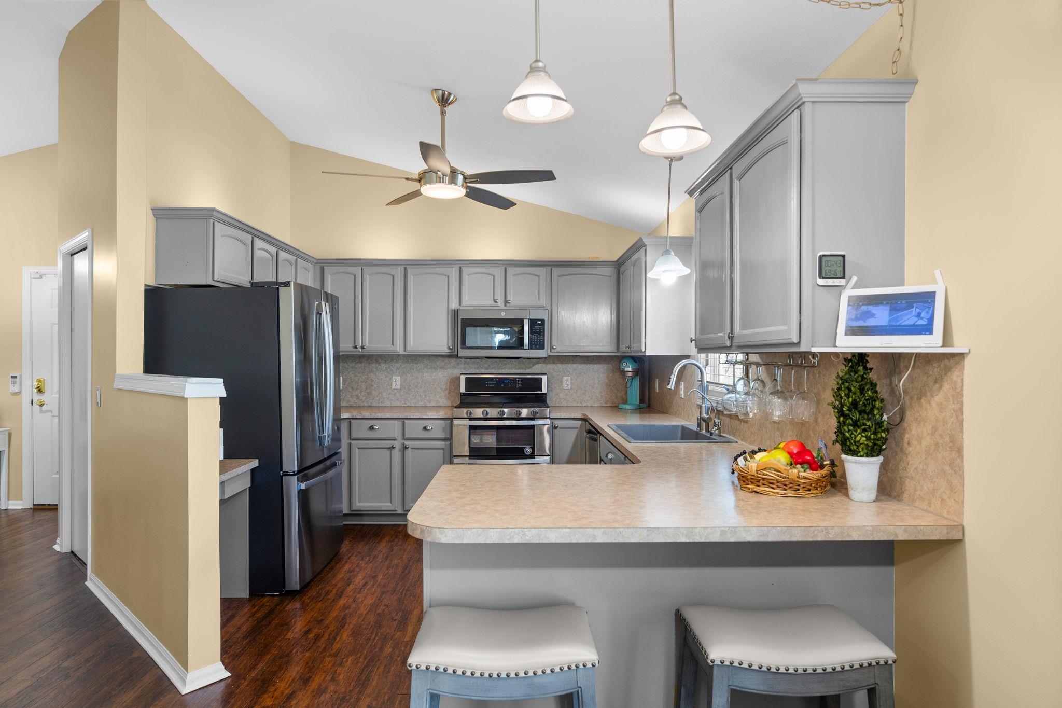
Stand-alone condo in Waterview Ridge offering 1,564 finished square feet of thoughtfully designed, all main-floor living. Nicely positioned within the development, this condo provides additional yard space along with a covered concrete front porch and concrete patio with an electric awning for outdoor enjoyment. Inside, the open-concept floor plan brings together the kitchen, dining area, living room and den, creating a spacious and comfortable layout. The kitchen features newer stainless steel appliances, an RO water purification system and a walk-in pantry with convenient pull-out shelving. Wood-grain laminate flooring with a 4.5-inch molded plank design flows throughout much of the living space, while large casement windows provide abundant natural light. Triple-pleated blinds offer up/down and down/up versatility, and the walls and trim have been newly painted. A built-in gas fireplace adds warmth to the living room. The spacious primary suite features dual closets and a private bath, while the second bedroom includes a generous walk-in closet with organizer. Two full bathrooms complete the well-designed floor plan. Additional features include a finished and heated two-car garage with a raised perimeter for dry storage. Located on the east side of Traverse City, Waterview Ridge offers convenient access to shopping, restaurants, East Grand Traverse Bay and downtown Traverse City. With its spacious floor plan, added features and comfortable main-floor living, this stand-alone condo is ready to enjoy.

$2,661/mo

Est. mortgage payment based on a $399,900 home price.

All estimates are provided by Luxury Presence for informational purposes only. Actual amounts may vary.

Additional information

MLS® ID
78080074176

Interior Features

Bedrooms
2
Bathrooms
2
Fireplace
Yes
Cooling
Yes
Heating
Yes
Basement
No

Other Property Details

Association Fee Frequency
Monthly
Garage
Yes
Pets Allowed
Yes


Courtesy of REMAX Bayshore - Union St TC

All information deemed reliable but not guaranteed and should be independently verified. All properties are subject to prior sale, change or withdrawal. Neither listing broker(s) nor The Nagy Real Estate Group shall be responsible for any typographical errors, misinformation, misprints and shall be held totally harmless. IDX information is provided exclusively for consumers' personal, non-commercial use and may not be used for any purpose other than to identify prospective properties consumers may be interested in purchasing.

Provided through IDX through Realcomp II LTD
Originating MLS:
©2026 Realcomp II LTD Shareholders 

Data last updated 3:43 AM UTC, 10/6/2026

Powered by Luxury Presence