Leave a Message

By providing your contact information to Kim Nagy, your personal information will be processed in accordance with Kim Nagy's Privacy Policy. By checking the box(es) below, you expressly consent to receive marketing or promotional real estate communication from Kim Nagy in the manner selected by you. For SMS text messages, message frequency varies. Message and data rates may apply. Consent is not a condition of purchase of any goods or services. You may opt out of receiving further communications from Kim Nagy at any time. To opt out of receiving SMS text messages, reply STOP to unsubscribe. SMS text messaging is subject to our Terms of Use.

Thank you for your message. We will be in touch with you shortly.

10544 BORGMAN Avenue
SEE ALL PHOTOS
10544 BORGMAN Avenue
Sold

10544 BORGMAN Avenue

10544 BORGMAN AVE, Huntington Woods City Oakland, Michigan 48070

$662,000
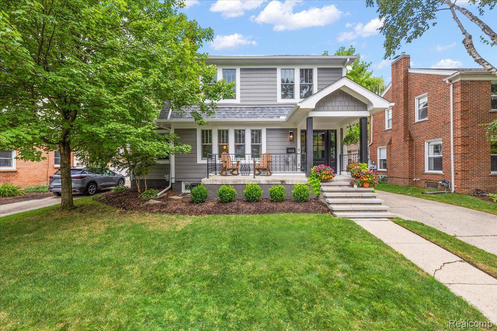
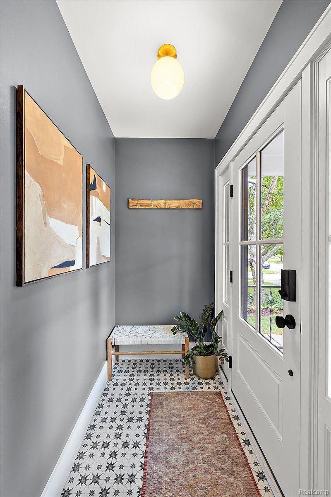
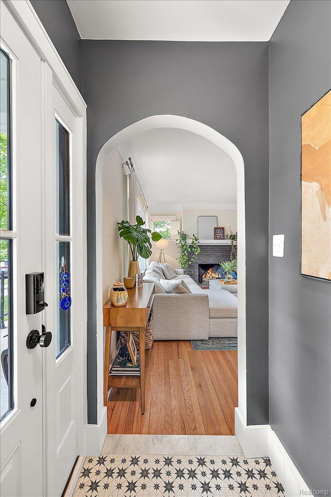
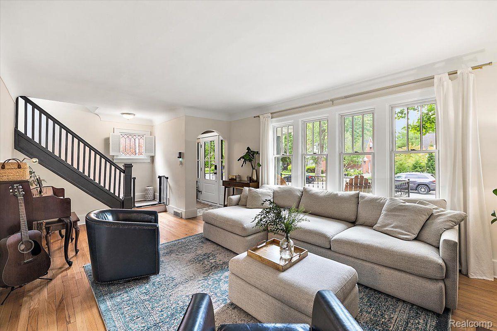
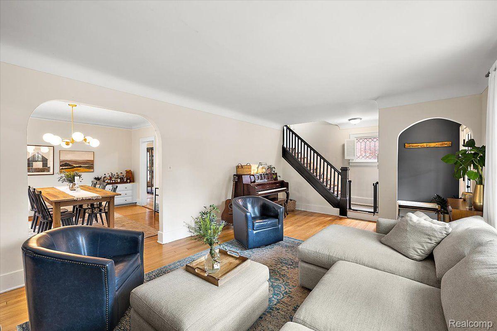
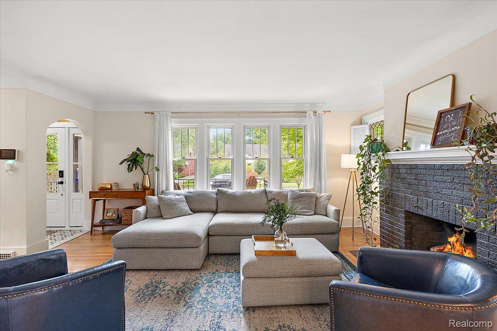
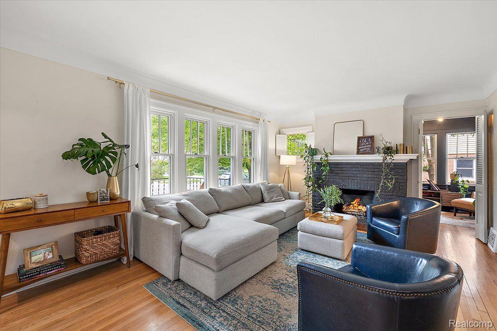
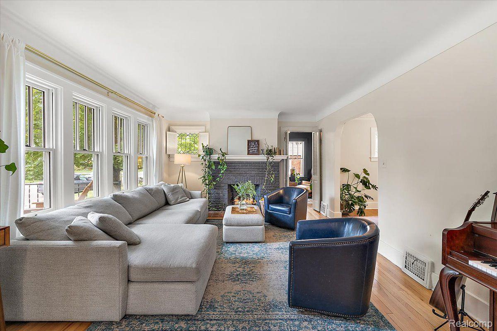
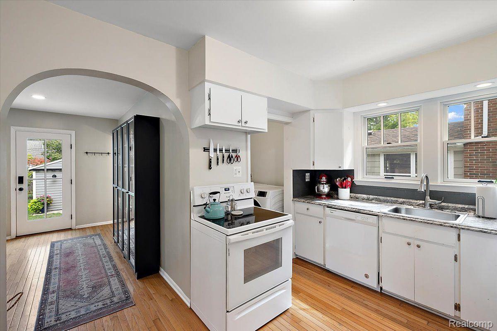
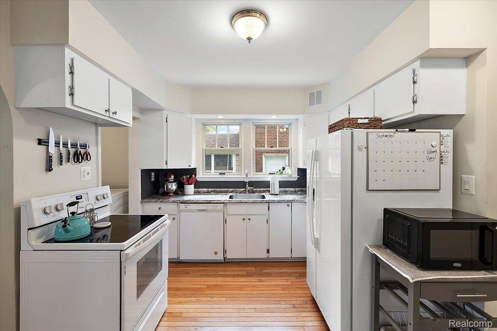
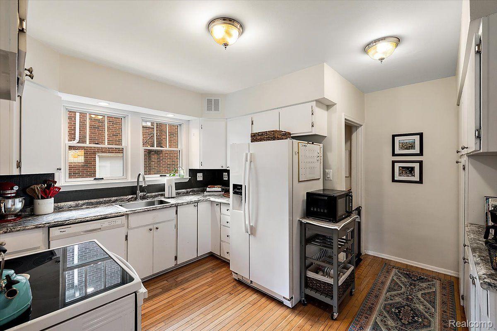
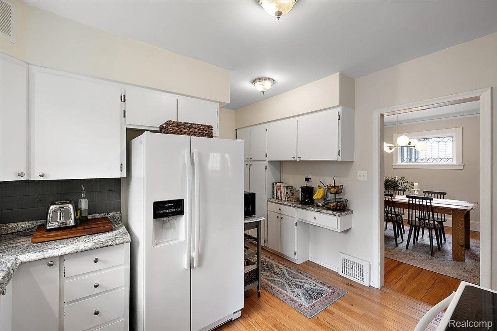
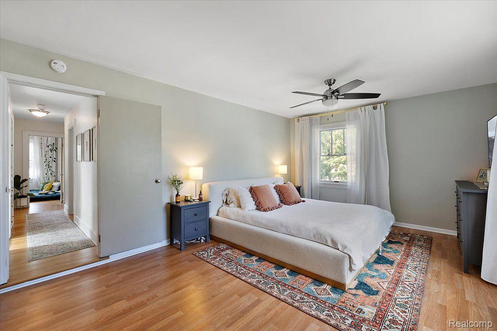
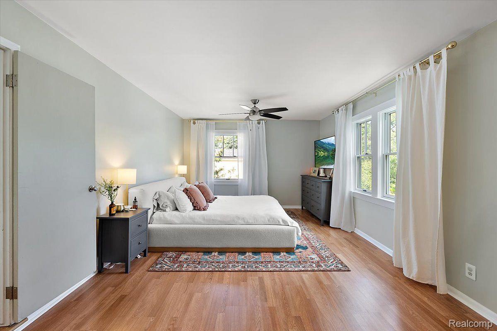
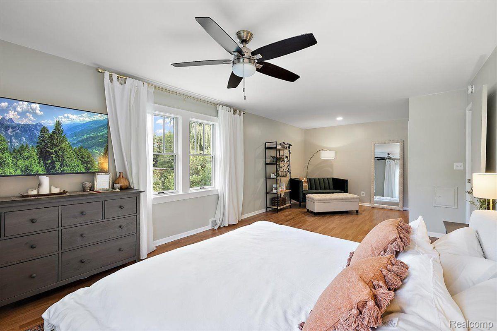
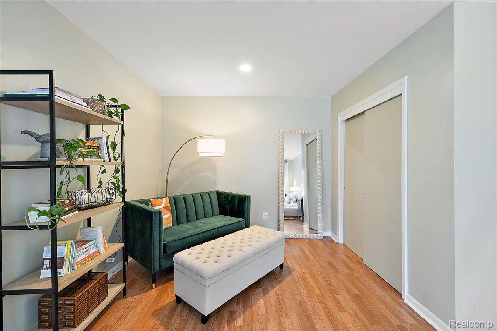
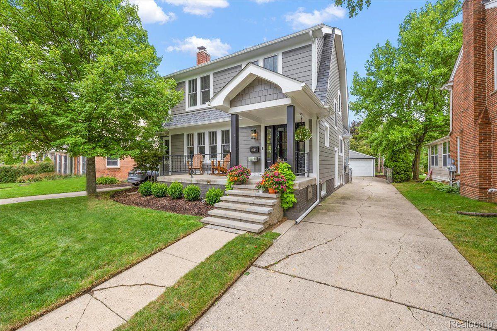
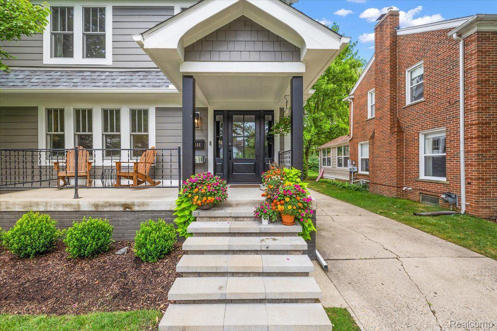
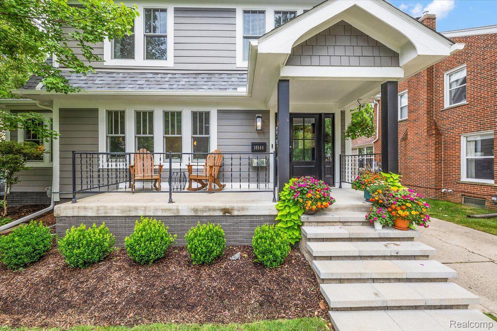
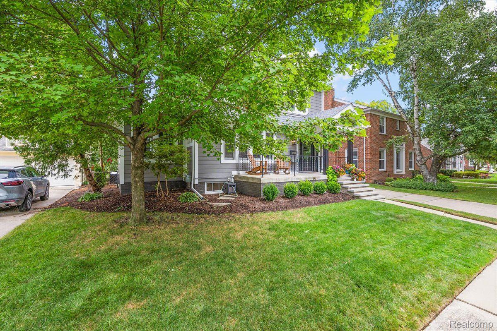
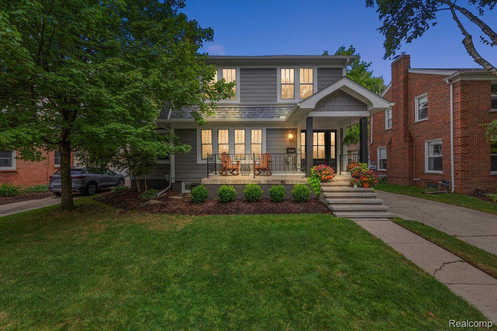
Home Sweet Home in the Heart of Huntington Woods! This sophisticated colonial home offers the perfect blend of charm, modern updates, and a prime location. Turn-key ready and in immaculate condition with its gleaming hardwood floors throughout, freshly painted walls, and updates galore!
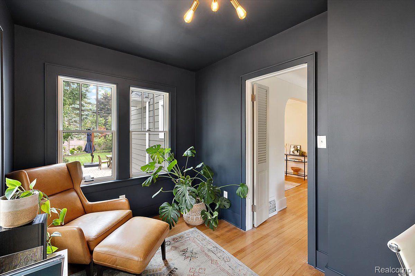
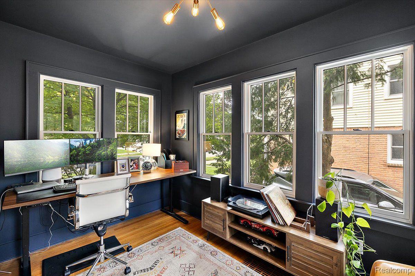
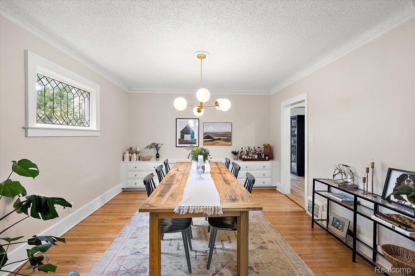
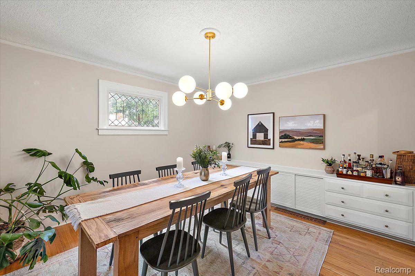
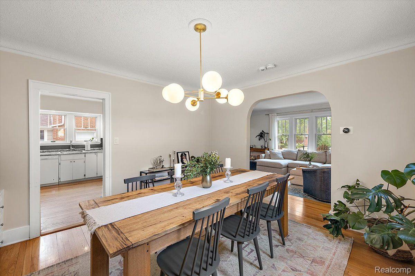
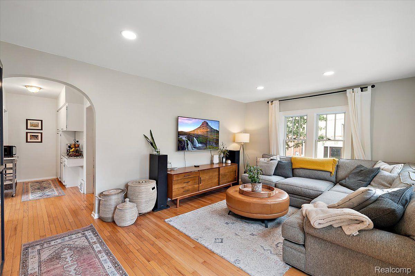
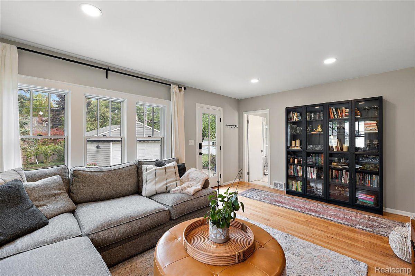
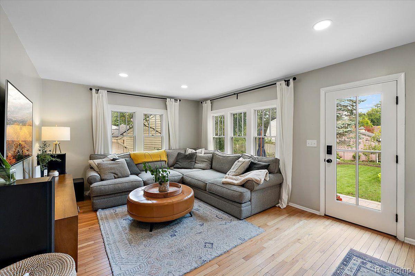
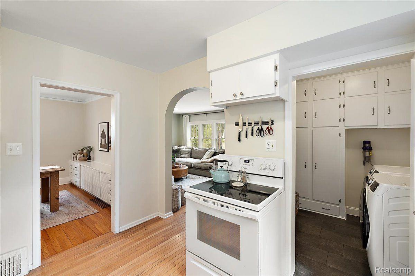
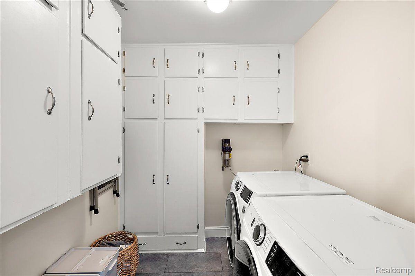
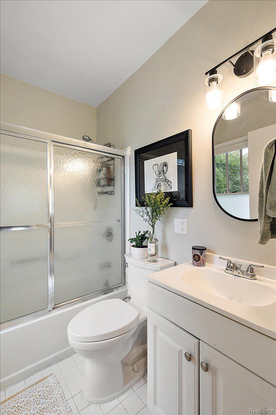
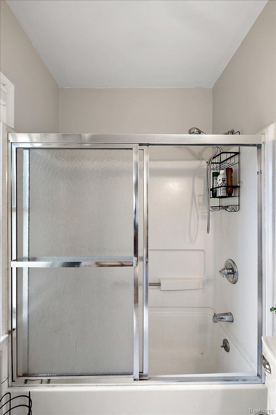
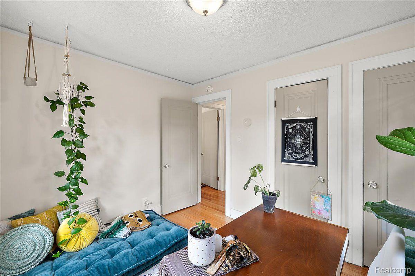
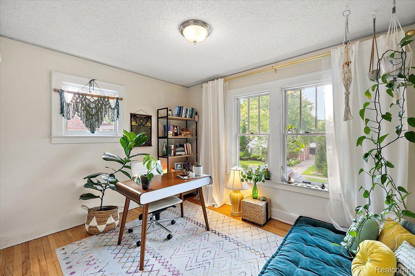
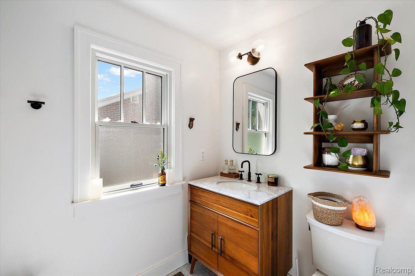
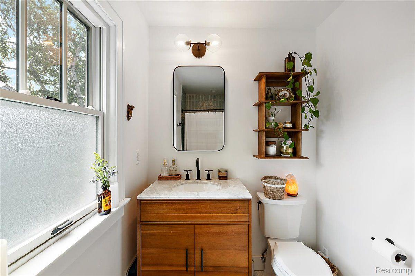
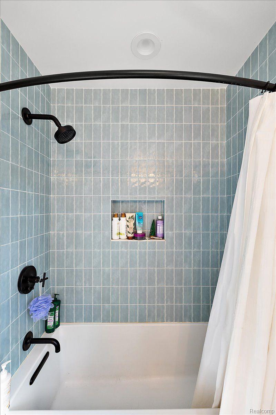
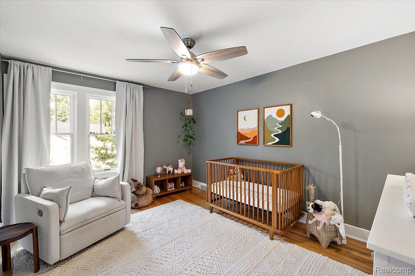
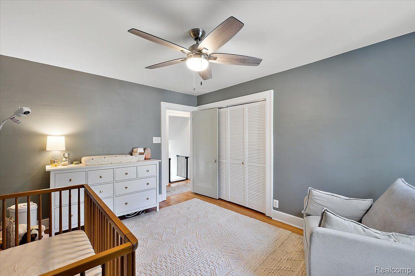
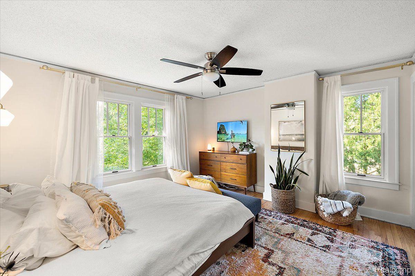
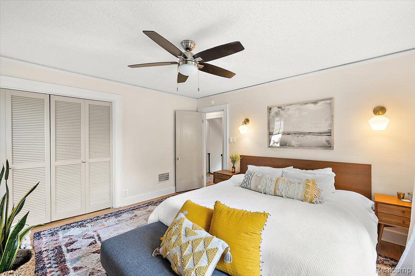
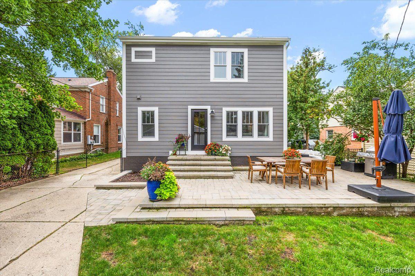
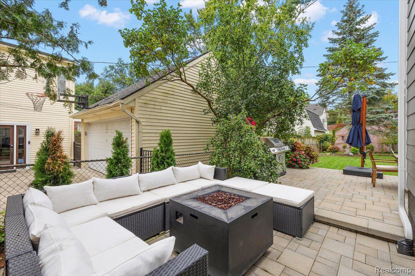
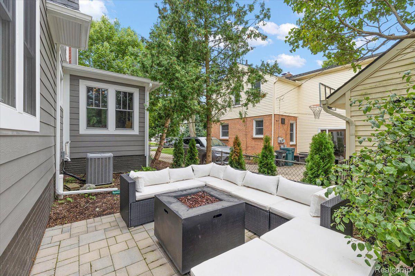
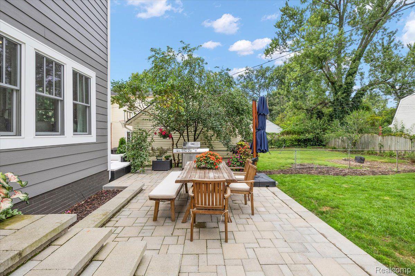
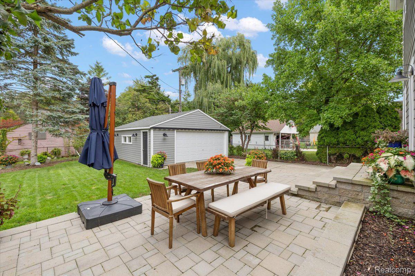
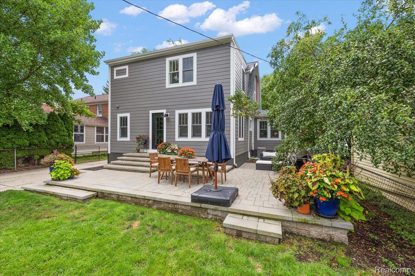
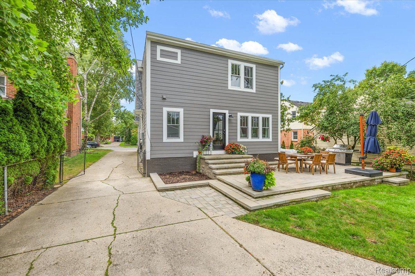
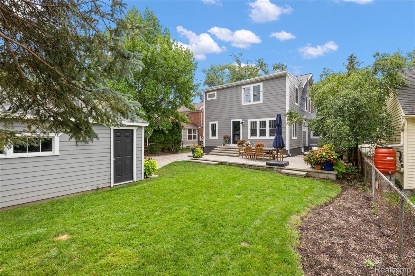
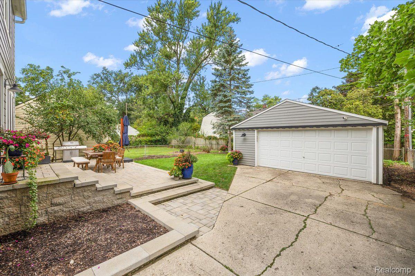
Open-concept living area on the main floor, featuring a spacious living room with a natural fireplace and walls of windows that flood the space with natural sunlight. The living room seamlessly connects to the formal dining room and kitchen, creating a perfect space for entertaining and family gatherings. Renovated first floor library, perfect for working from home. A comfy cozy family room off of the back of the house opens up to a beautifully landscaped backyard, complete with a paver patio--ideal for entertaining or simply enjoying some quiet time in nature, creates a seamless connection between indoor and outdoor living, allowing for an effortless flow between the two spaces. The second floor boats a large primary bedroom, three generously sized bedrooms with large closets, and completely remodeled full hall bath. Ideally situated in the desirable Huntington Woods community offering fun for all, whether it is spending time with friends and family at the park or the community clubhouse with its in-ground swimming pool, or simply playing a game of tennis on the tennis courts. This property offers quick access to Woodward Ave and all major highways, making your commute a breeze, and is conveniently located near the Detroit Zoo, shopping, restaurants, and easy access to downtown Royal Oak! Don't miss out on this gem! Schedule your private viewing today and experience the elegance and comfort of this beautiful home! Updates Include: New roof '21 * Crawlspace encapsulation '21 * Gas fireplace '21 * Water heater '21 * New washer + dryer '21 * New garage door opener '21 * Insulation: rim joists, walls + attic '23 * All new windows, siding, & doors '23 * All new stove paver back patio + front porch stairs '23

4
beds

3
baths

2,769 Sq.Ft. LIVING AREA

6,098.4 Sq.Ft. lot

Kim Nagy

Kim Nagy

Features & Amenities

Interior

  • total bedrooms4
  • Total bathrooms3
  • full bathrooms2
  • half bathroom1
  • Laundry room Laundry Room
  • Fireplace Living Room, Wood Burning
  • APPLIANCES Dishwasher, Disposal, Dryer, Free Standing Electric Range, Free Standing Refrigerator, Ice Maker, Washer
  • other interior Features Entrance Foyer, High Speed Internet, Programmable Thermostat

Area & Lot

  • Status Sold
  • Date Sold September 23, 2024
  • Living Area2,769 Sq.Ft.
  • Lot Area6,098.4 Sq.Ft.
  • MLS® ID20240064918
  • TypeResidential
  • YEAR BUILT1927
  • NeighborhoodHuntington Woods
  • Architecture StylesColonial
  • School DistrictBerkley

Exterior

  • STORIES2
  • Garage Space2.0
  • water SourcePublic
  • PoolCommunity, In Ground
  • roofAsphalt
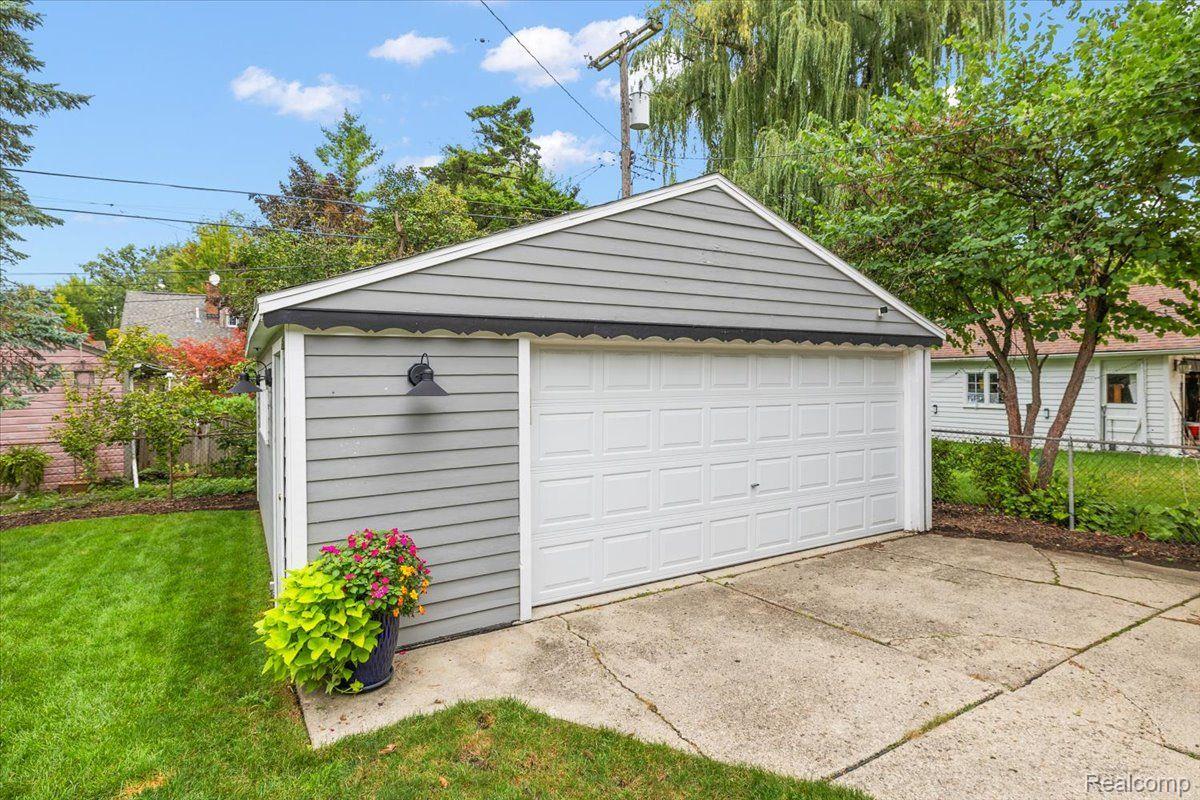
  • parkingTwo Car Garage, Detached, Driveway, Electricityin Garage, Garage Faces Front, Garage Door Opener, Side Entrance
  • HEAT TYPEForced Air, Natural Gas
  • AIR CONDITIONINGCeiling Fans, Central Air
  • sewerSewer At Street
  • SubstructureBasement, Block
  • other exterior FeaturesLighting

Financial

  • Sales Price$662,000
  • Real Estate Tax $9,536/yr

Huntington Woods

Explore

Work With Us

At The Nagy Real Estate Group, we put your goals first—offering expert advice, responsive communication, and a personalized approach designed to deliver outstanding results.

Follow Me on Instagram