Leave a Message

By providing your contact information to Kim Nagy, your personal information will be processed in accordance with Kim Nagy's Privacy Policy. By checking the box(es) below, you expressly consent to receive marketing or promotional real estate communication from Kim Nagy in the manner selected by you. For SMS text messages, message frequency varies. Message and data rates may apply. Consent is not a condition of purchase of any goods or services. You may opt out of receiving further communications from Kim Nagy at any time. To opt out of receiving SMS text messages, reply STOP to unsubscribe. SMS text messaging is subject to our Terms of Use.

Thank you for your message. We will be in touch with you shortly.

1070 Dreon Drive
1070 Dreon Drive
1070 Dreon Drive
1070 Dreon Drive
1070 Dreon Drive
1070 Dreon Drive
1070 Dreon Drive
1070 Dreon Drive
1070 Dreon Drive
1070 Dreon Drive
1070 Dreon Drive
1070 Dreon Drive
1070 Dreon Drive
1070 Dreon Drive
1070 Dreon Drive
1070 Dreon Drive
1070 Dreon Drive
1070 Dreon Drive
1070 Dreon Drive
1070 Dreon Drive
1070 Dreon Drive
1070 Dreon Drive
1070 Dreon Drive
1070 Dreon Drive
1070 Dreon Drive
1070 Dreon Drive
1070 Dreon Drive
1070 Dreon Drive
1070 Dreon Drive
1070 Dreon Drive
1070 Dreon Drive
1070 Dreon Drive
1070 Dreon Drive
SEE ALL PHOTOS
1070 Dreon Drive
1070 Dreon Drive
1070 Dreon Drive
1070 Dreon Drive
1070 Dreon Drive
1070 Dreon Drive
1070 Dreon Drive
1070 Dreon Drive
1070 Dreon Drive
1070 Dreon Drive
1070 Dreon Drive
1070 Dreon Drive
1070 Dreon Drive
1070 Dreon Drive
1070 Dreon Drive
1070 Dreon Drive
1070 Dreon Drive
1070 Dreon Drive
1070 Dreon Drive
1070 Dreon Drive
1070 Dreon Drive
1070 Dreon Drive
1070 Dreon Drive
1070 Dreon Drive
1070 Dreon Drive
1070 Dreon Drive
1070 Dreon Drive
1070 Dreon Drive
1070 Dreon Drive
1070 Dreon Drive
1070 Dreon Drive
1070 Dreon Drive
1070 Dreon Drive
Sold

1070 Dreon Drive

1070 Dreon Drive, Clawson City Oakland, Michigan 48017

$277,000
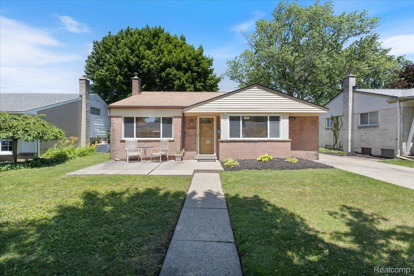
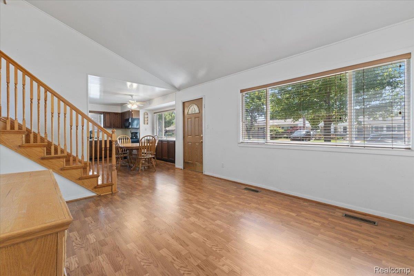
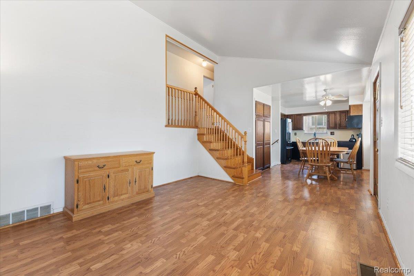
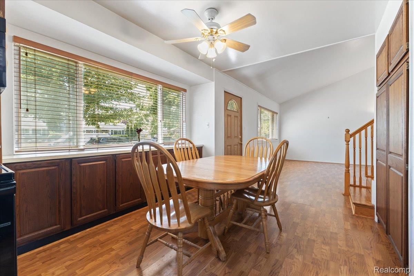
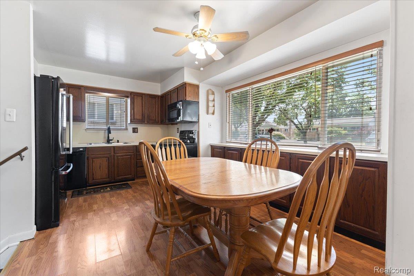
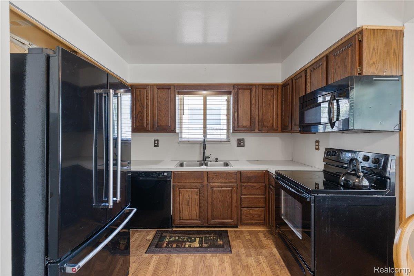
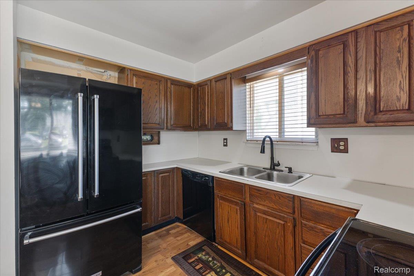
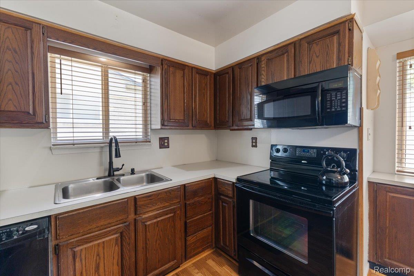
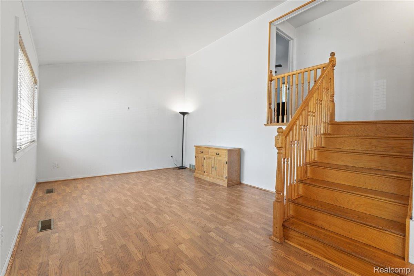
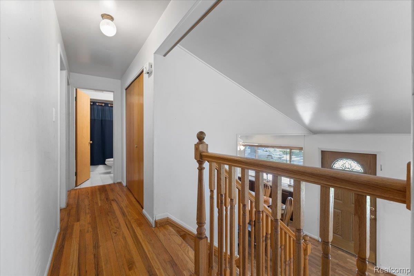
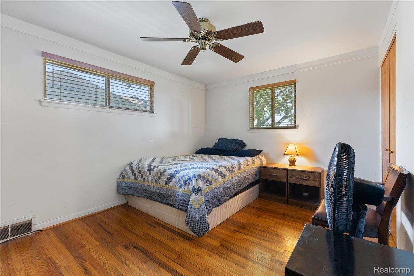
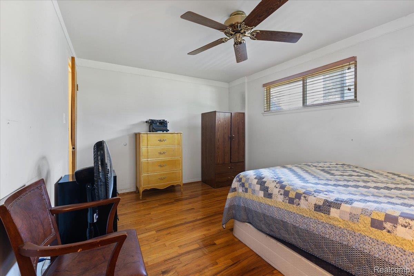
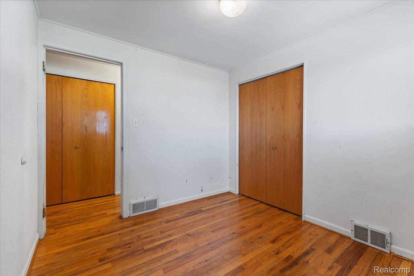
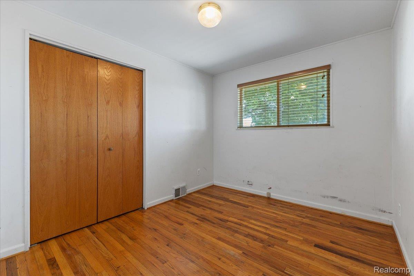
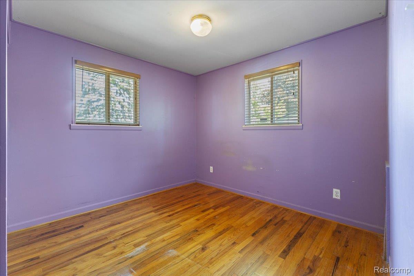
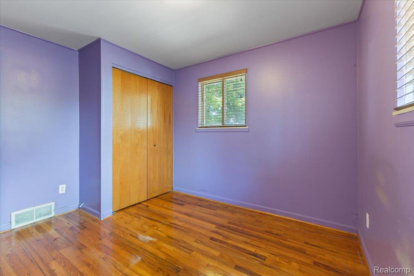
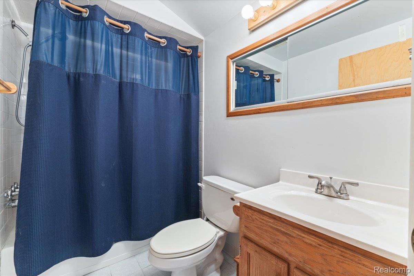
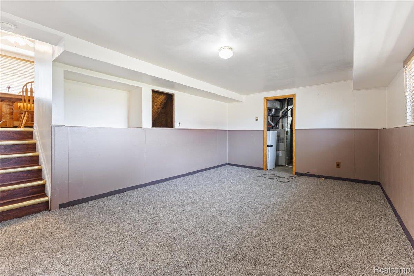
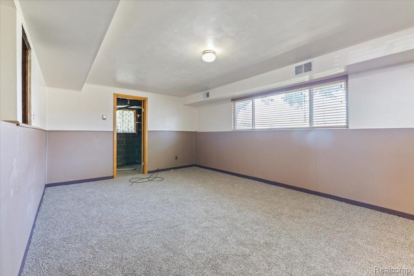
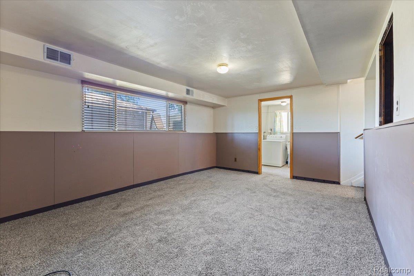
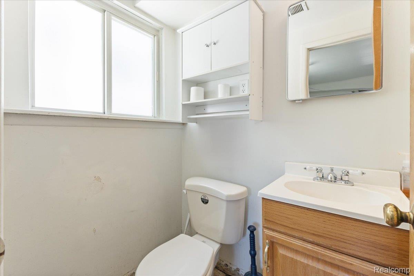
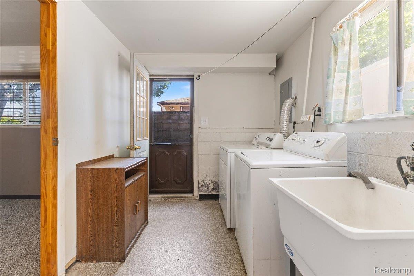
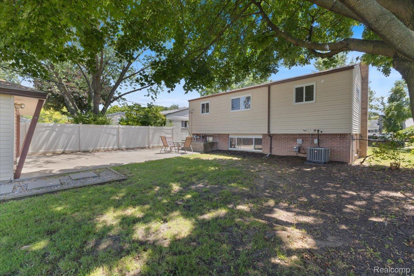
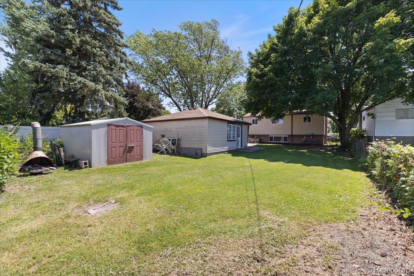
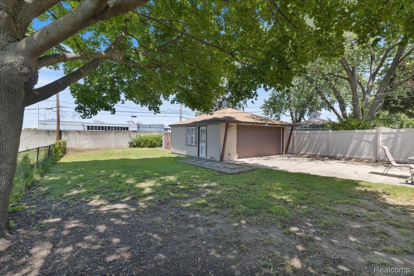
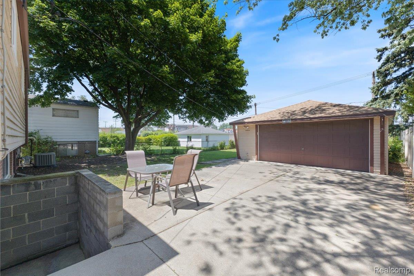
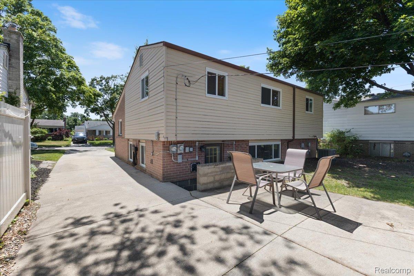
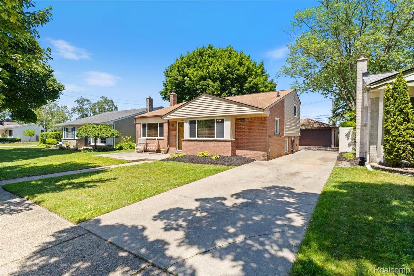
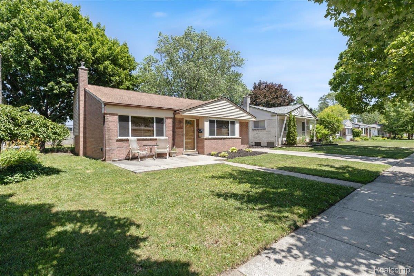
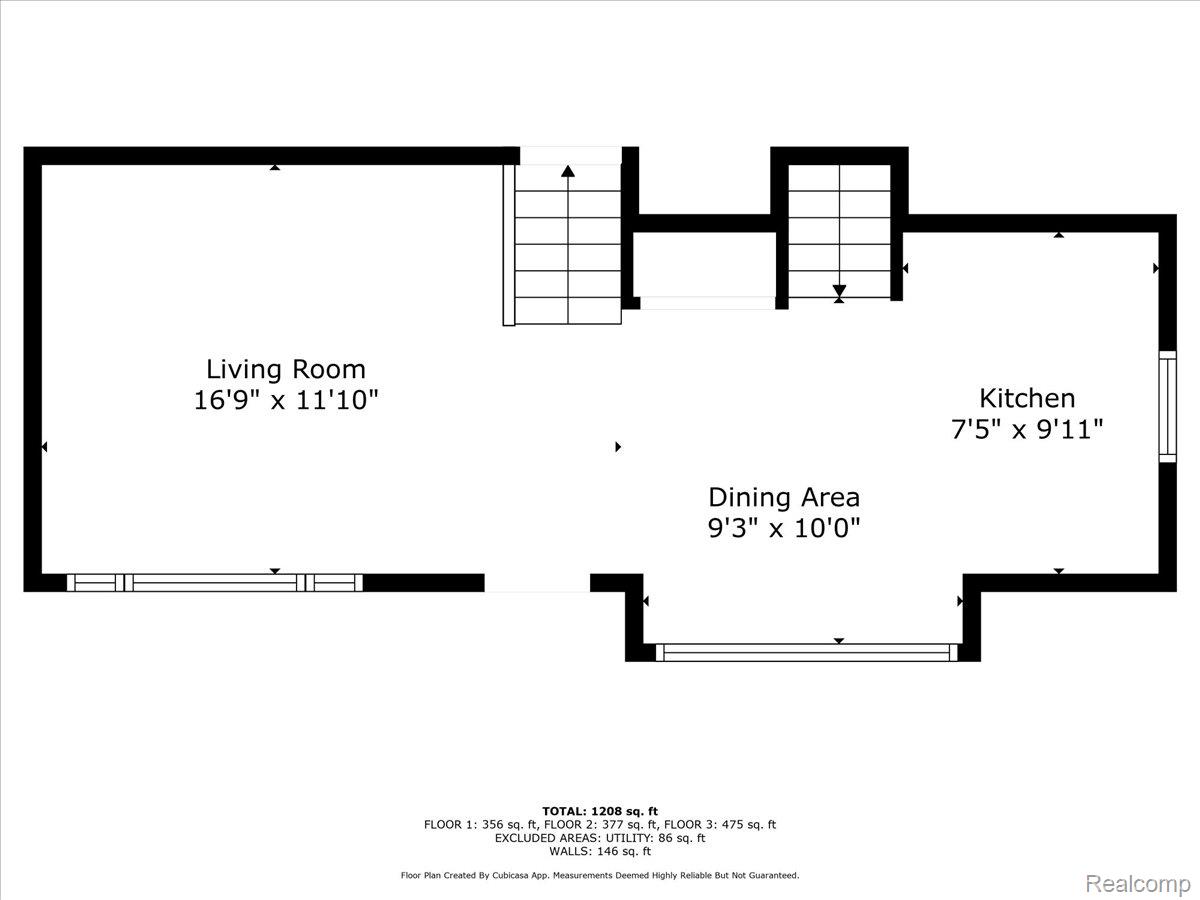
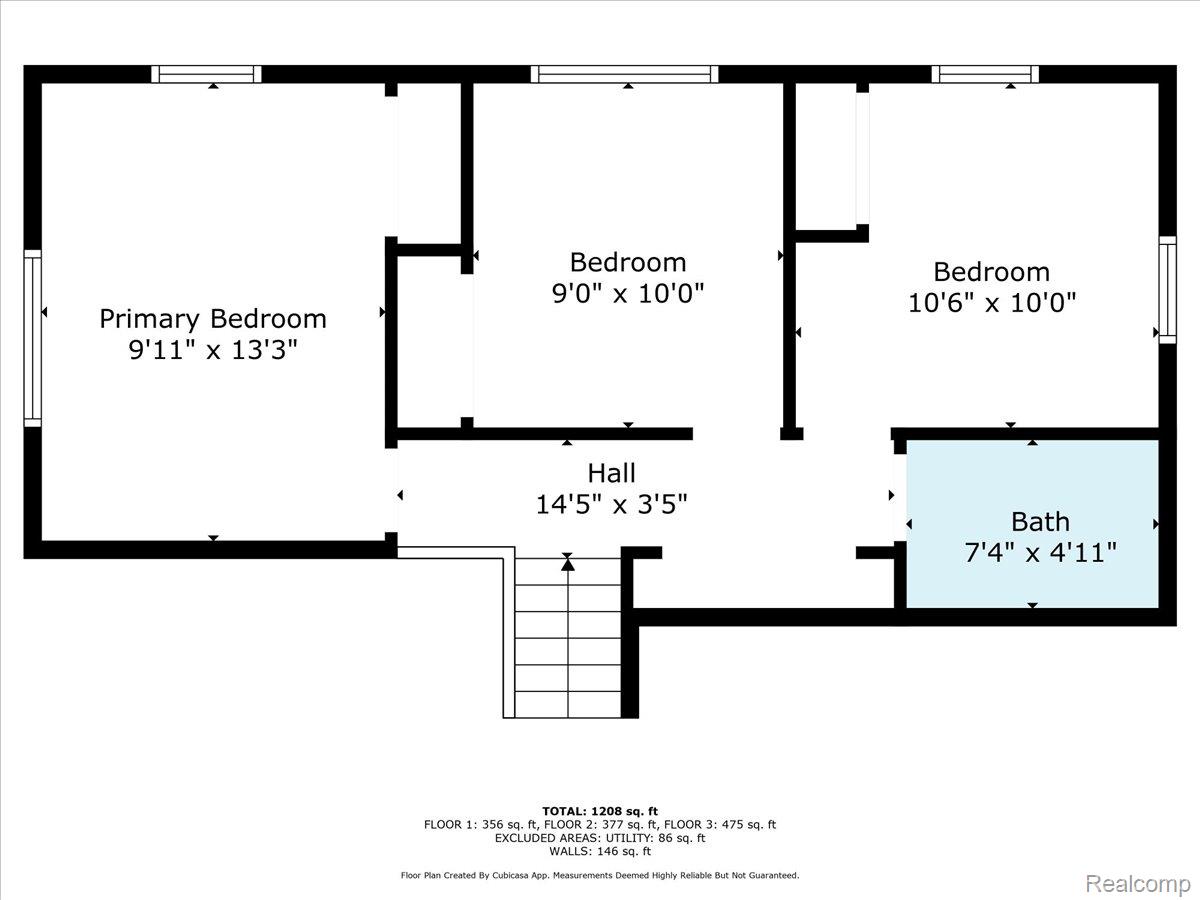
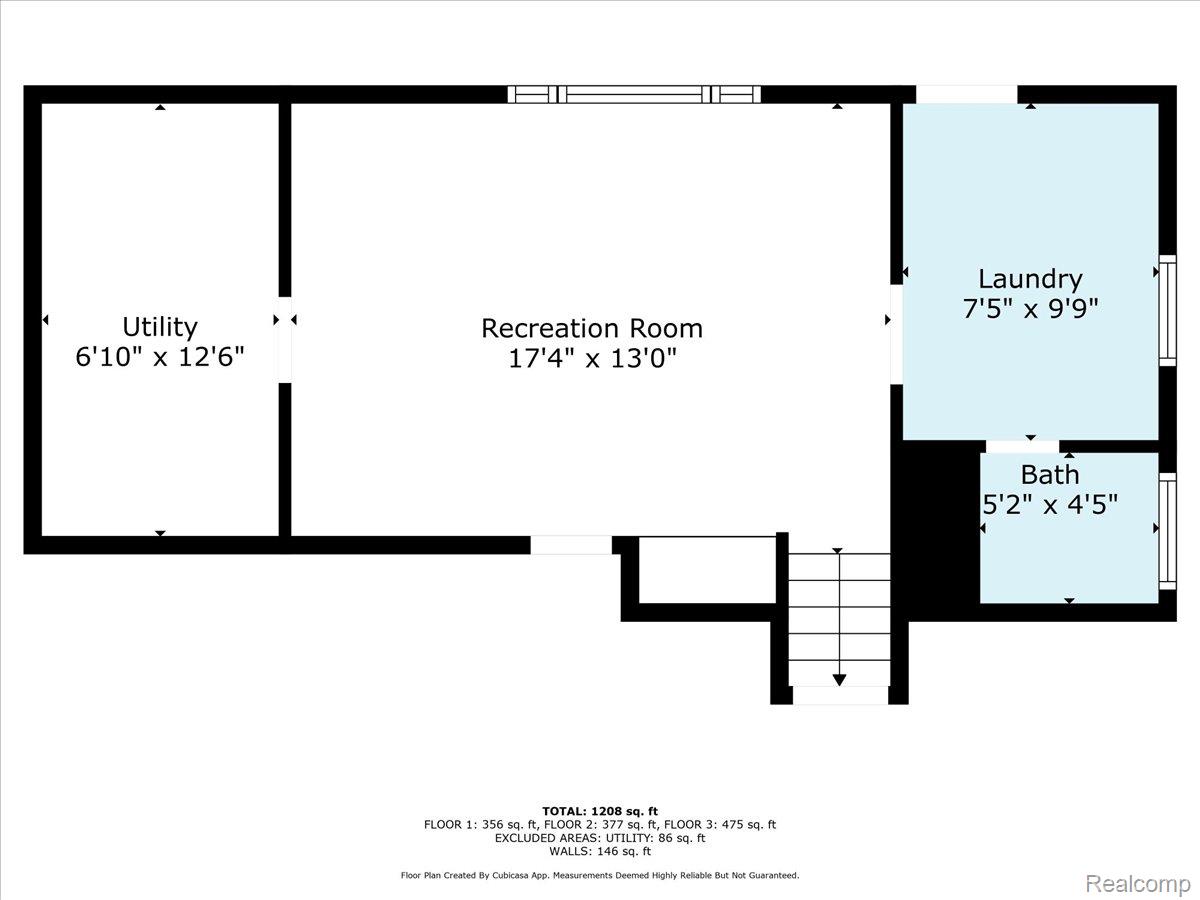
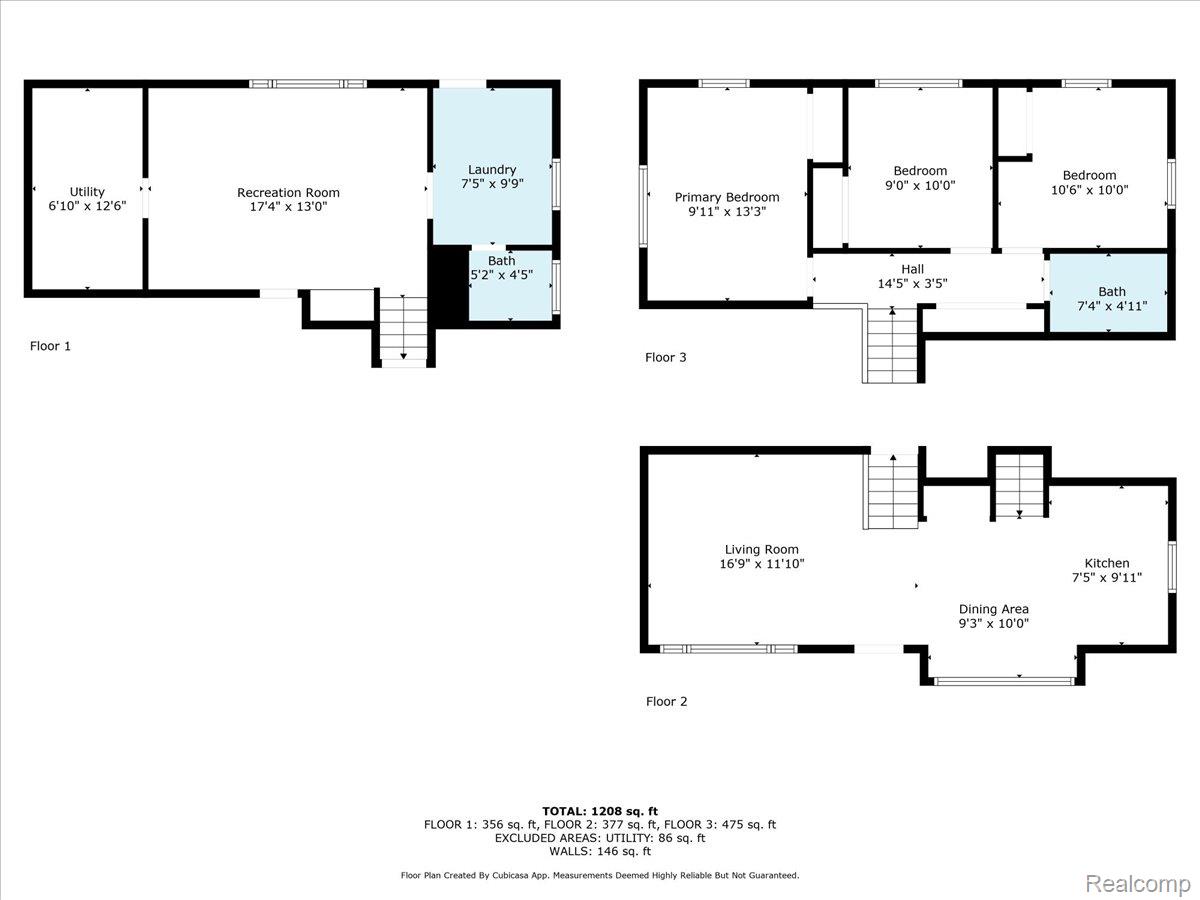
This brick tri-level home located in the sought-after Maple Heights neighborhood offers an inviting open-concept floor plan with vinyl flooring on the entrance level & hardwood throughout the upper level. The oversized living room, accented by a large picture window, flows seamlessly into the dining room and spacious kitchen, perfect for entertaining. Upstairs, you'll find three generously sized bedrooms with ample closet space and a full bath. The partially finished lower level provides tons of potential for additional living space or storage. Step outside to a fully fenced backyard with lush landscaping, a spacious patio, and an oversized 2-car detached garage. Ideally located near parks, shopping, restaurants, and vibrant downtown areas like Clawson, Royal Oak, and Birmingham. This hidden gem is just waiting for your personal touch. Don't miss out--schedule your showing today!

3
beds

2
baths

1,354 Sq.Ft. LIVING AREA

6,969.6 Sq.Ft. lot

Kim Nagy

Kim Nagy

Trish Martin

Trish Martin

Features & Amenities

Interior

  • total bedrooms3
  • Total bathrooms2
  • full bathroom1
  • half bathroom1
  • APPLIANCES Dishwasher, Disposal, Dryer, Free Standing Electric Range, Free Standing Refrigerator, Microwave, Washer
  • other interior Features High Speed Internet

Area & Lot

  • Status Sold
  • Date Sold August 1, 2025
  • Living Area1,354 Sq.Ft.
  • Lot Area6,969.6 Sq.Ft.
  • MLS® ID20251010881
  • TypeResidential
  • YEAR BUILT1958
  • NeighborhoodClawson
  • Architecture StylesSplit Level
  • School DistrictClawson

Exterior

  • STORIES3
  • Garage Space2.0
  • water SourcePublic
  • PoolNone
  • lot featuresSprinklers
  • parkingTwo Car Garage, Detached, Driveway, Electricityin Garage, Garage Faces Front, Garage Door Opener, Side Entrance
  • HEAT TYPEForced Air, Natural Gas
  • AIR CONDITIONINGCeiling Fans, Central Air
  • sewerPublic Sewer
  • SubstructureSlab
  • other exterior FeaturesLighting

Financial

  • Sales Price$277,000
  • Real Estate Tax $3,036/yr

Clawson

Explore

Work With Us

At The Nagy Real Estate Group, we put your goals first—offering expert advice, responsive communication, and a personalized approach designed to deliver outstanding results.

Follow Me on Instagram