Leave a Message

By providing your contact information to Kim Nagy, your personal information will be processed in accordance with Kim Nagy's Privacy Policy. By checking the box(es) below, you expressly consent to receive marketing or promotional real estate communication from Kim Nagy in the manner selected by you. For SMS text messages, message frequency varies. Message and data rates may apply. Consent is not a condition of purchase of any goods or services. You may opt out of receiving further communications from Kim Nagy at any time. To opt out of receiving SMS text messages, reply STOP to unsubscribe. SMS text messaging is subject to our Terms of Use.

Thank you for your message. We will be in touch with you shortly.

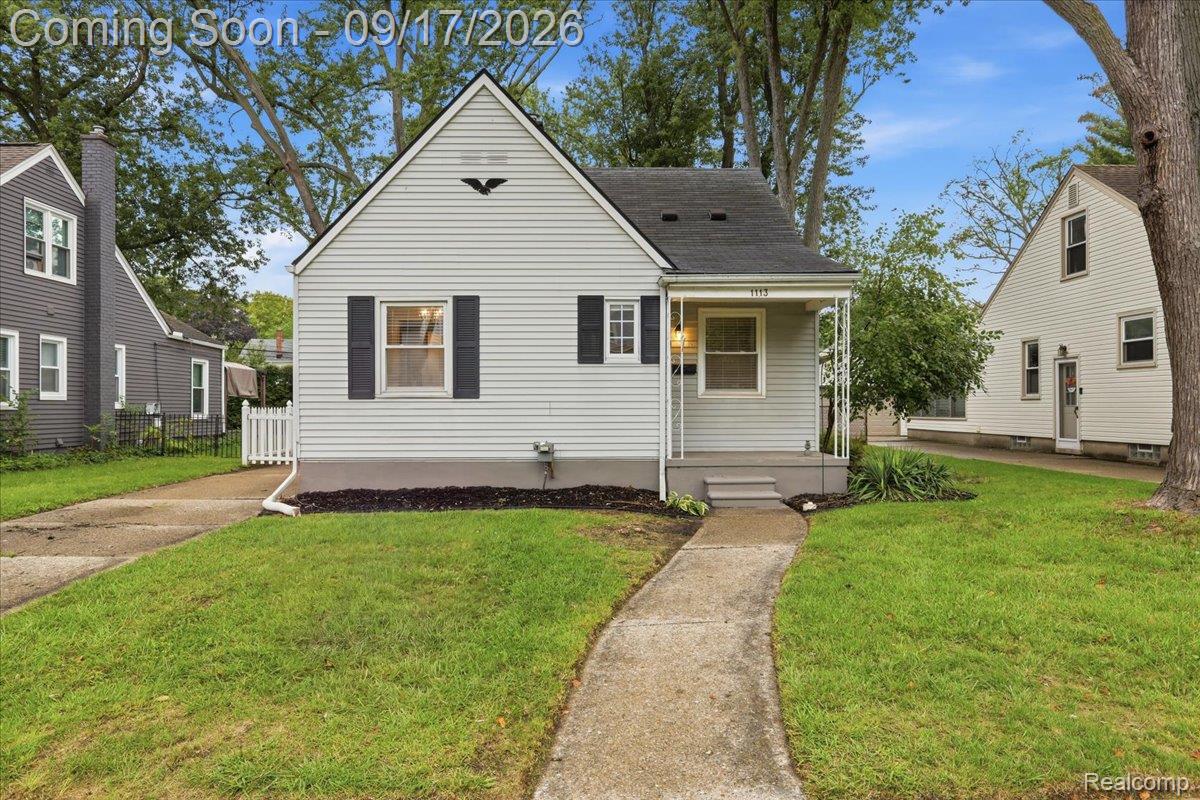
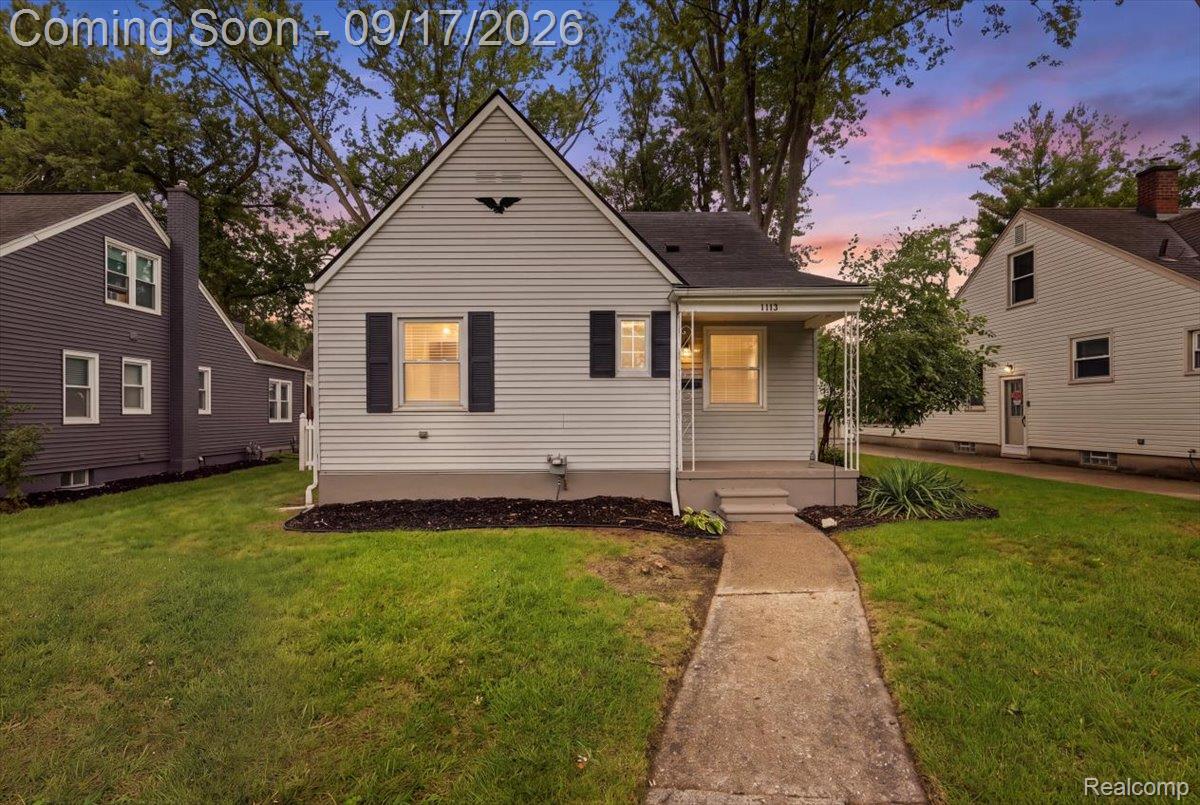
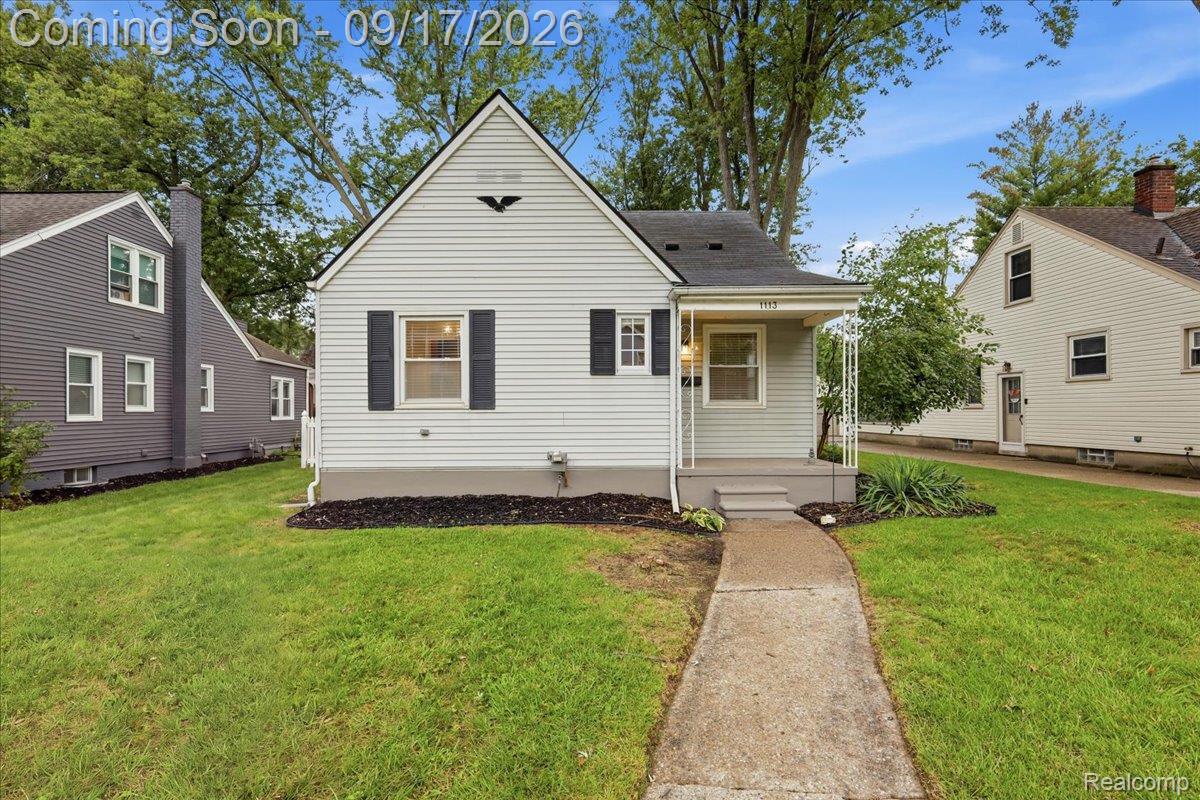
White-sided gable-front house with black shutters, a small covered porch, lawn, and concrete walkway.
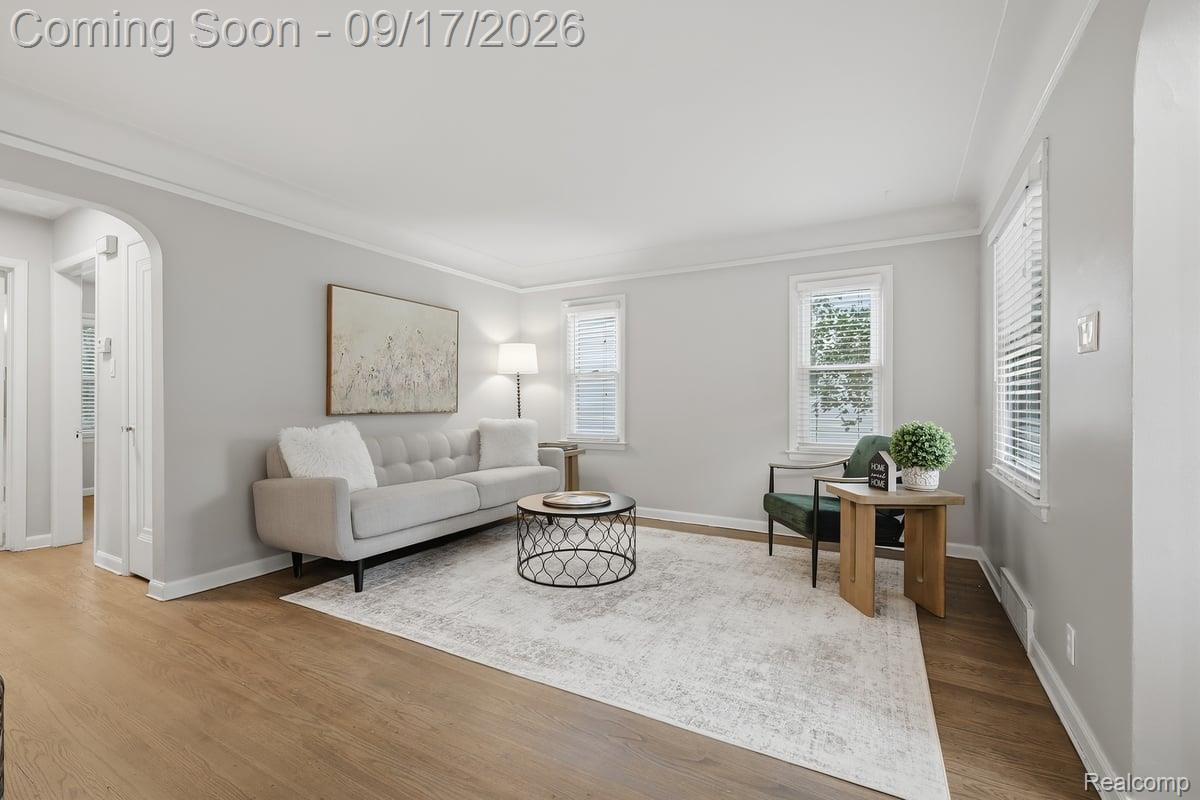
Staged living room with a tufted sofa, round coffee table, and bright windows.
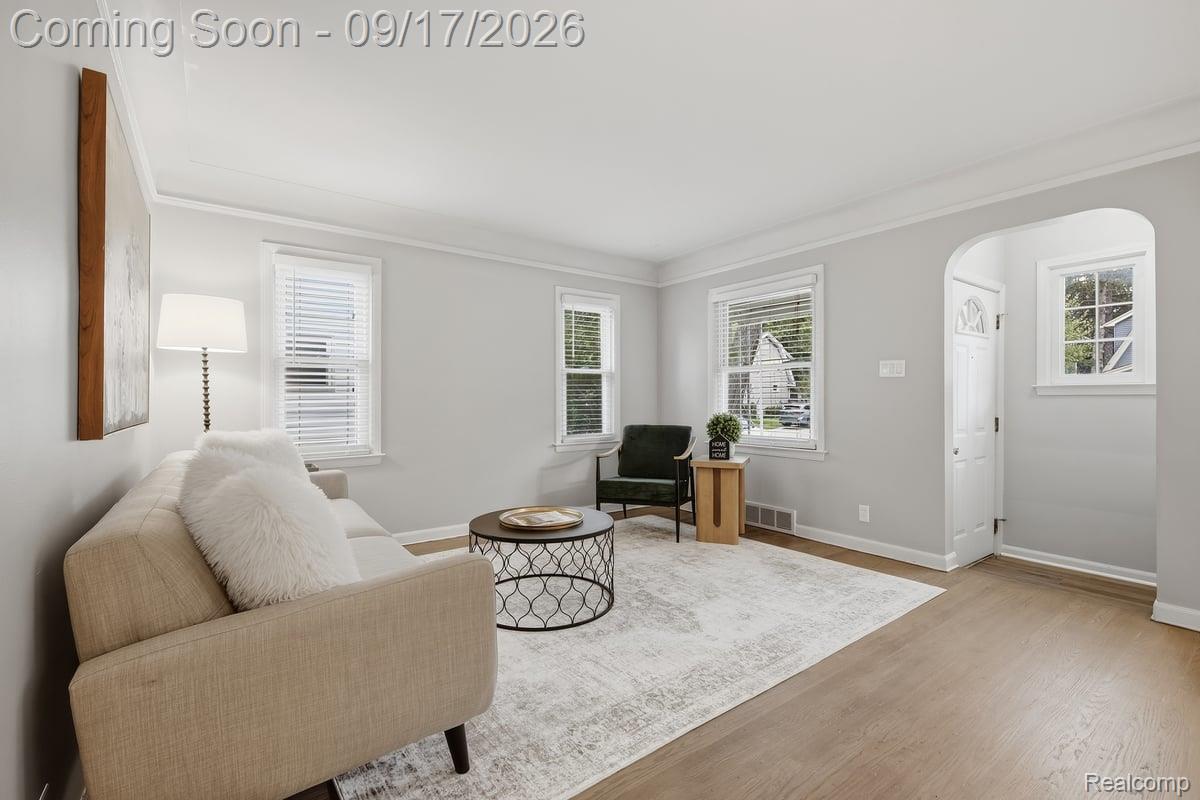
Staged living room with a beige sofa, white rug, and arched opening to the entry area.
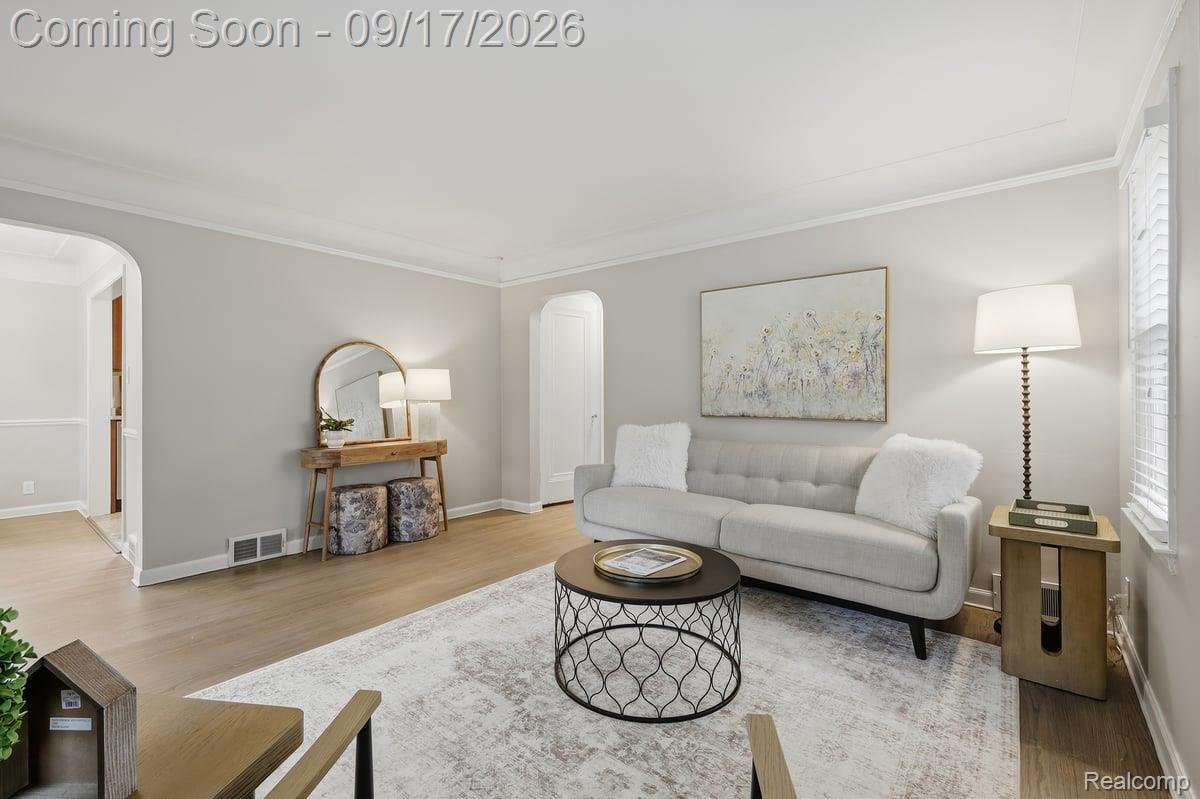
Staged living room with a gray sofa, round coffee table, pale rug, and arched mirror.
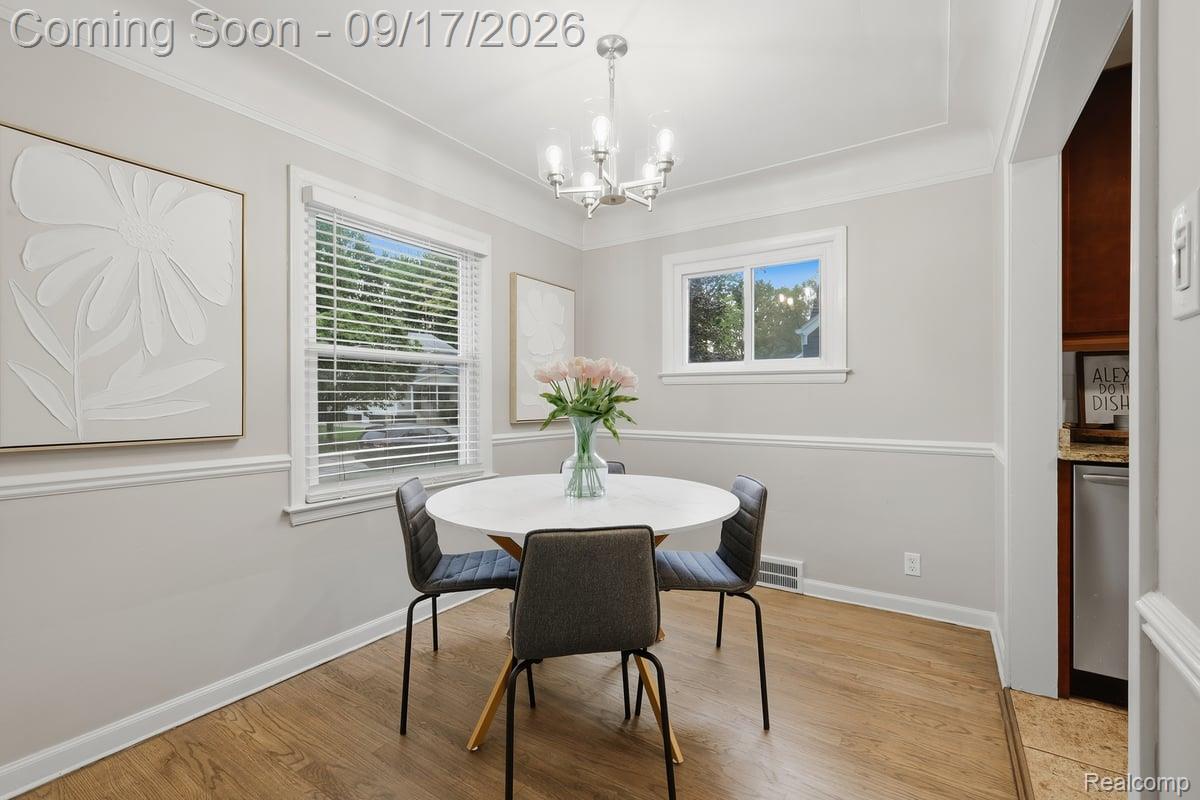
Dining room with a round white table, four chairs, and a vase of pink flowers by the windows.
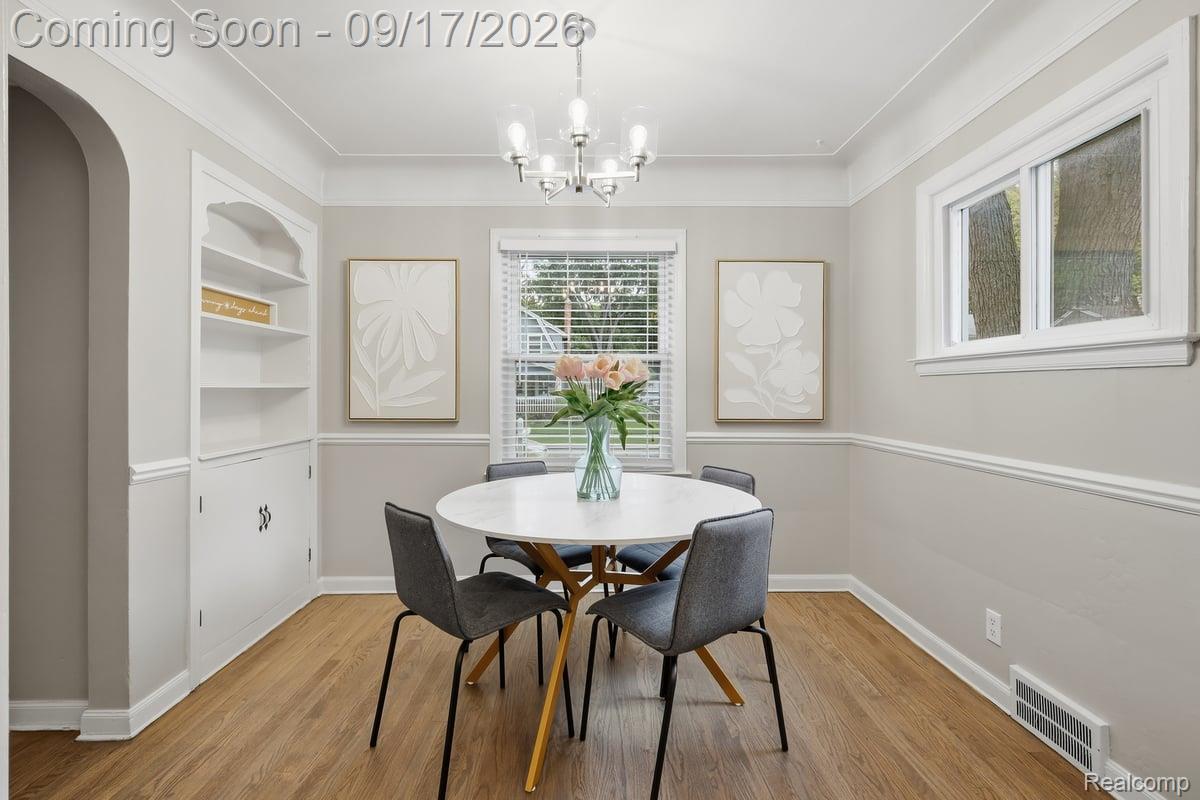
Dining room with a round white table, gray chairs, built-in shelving, and pink tulips.
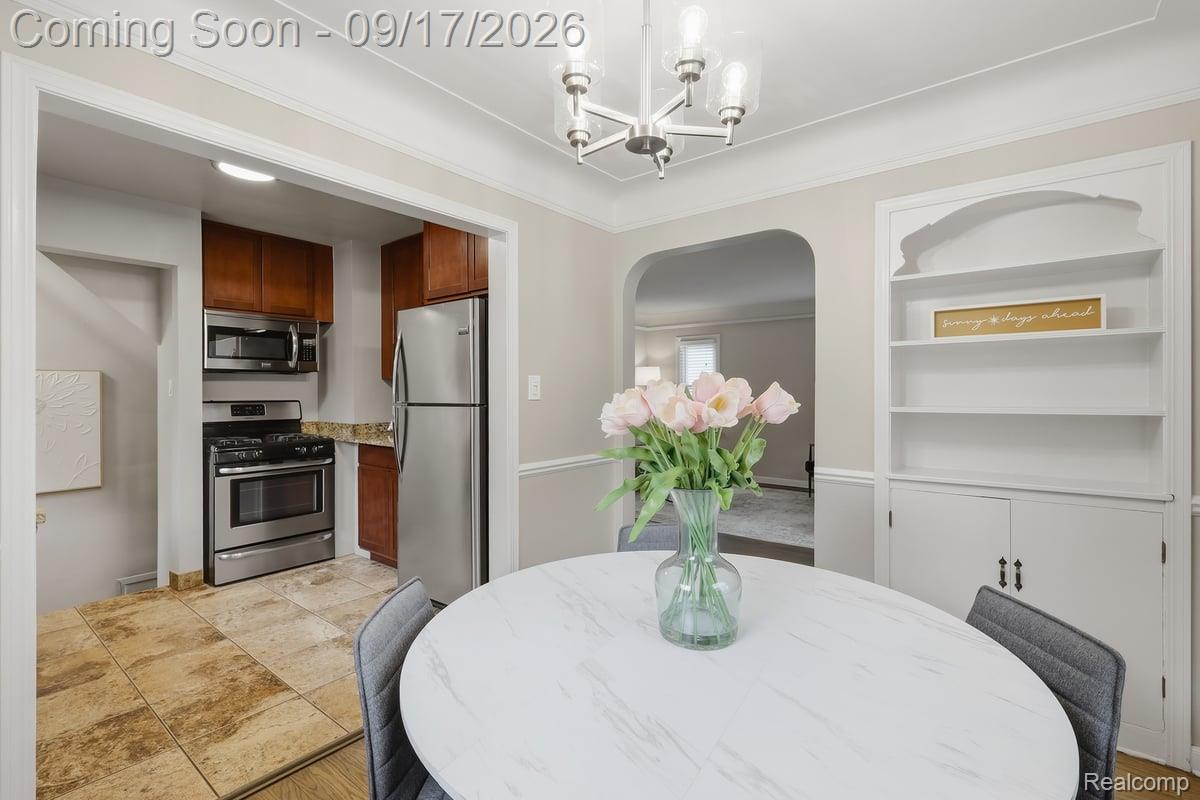
Dining room with a round white table, pink flowers, built-in shelving, and an arched opening to the kitchen.
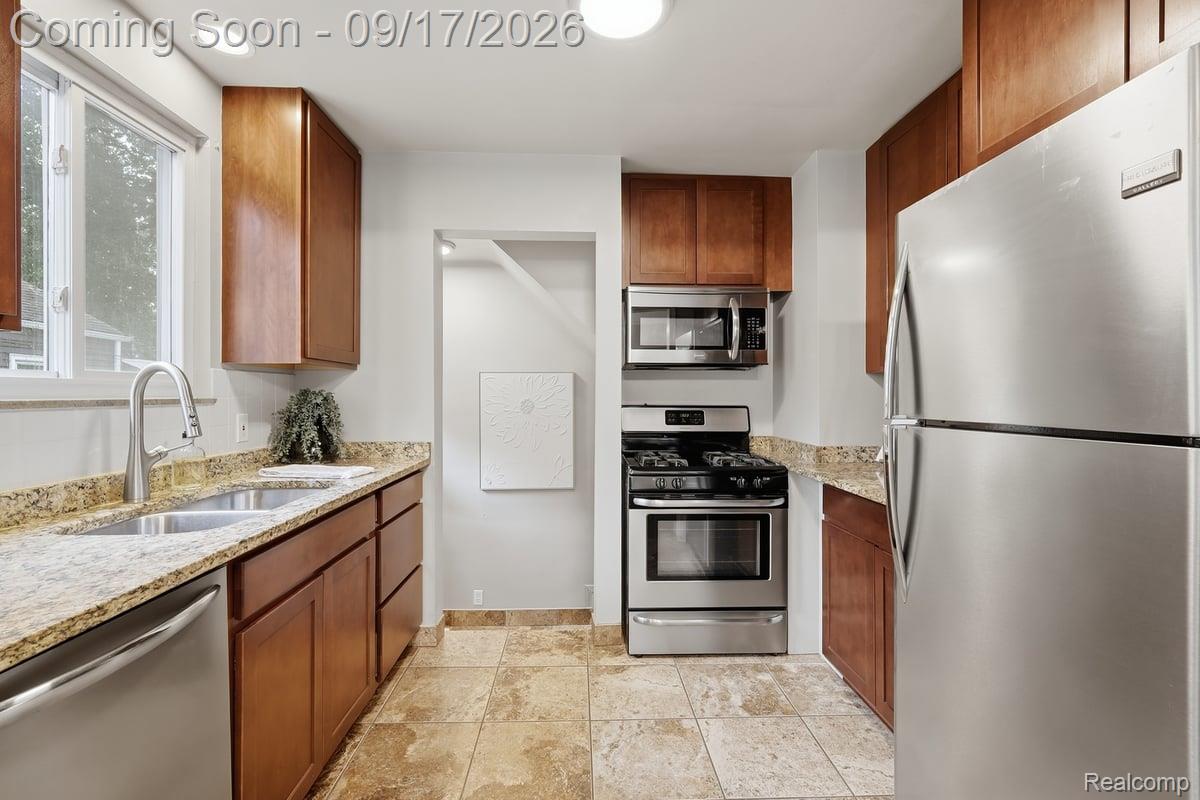
Kitchen with wood cabinets, granite counters, stainless steel appliances, and a sink beneath the window.
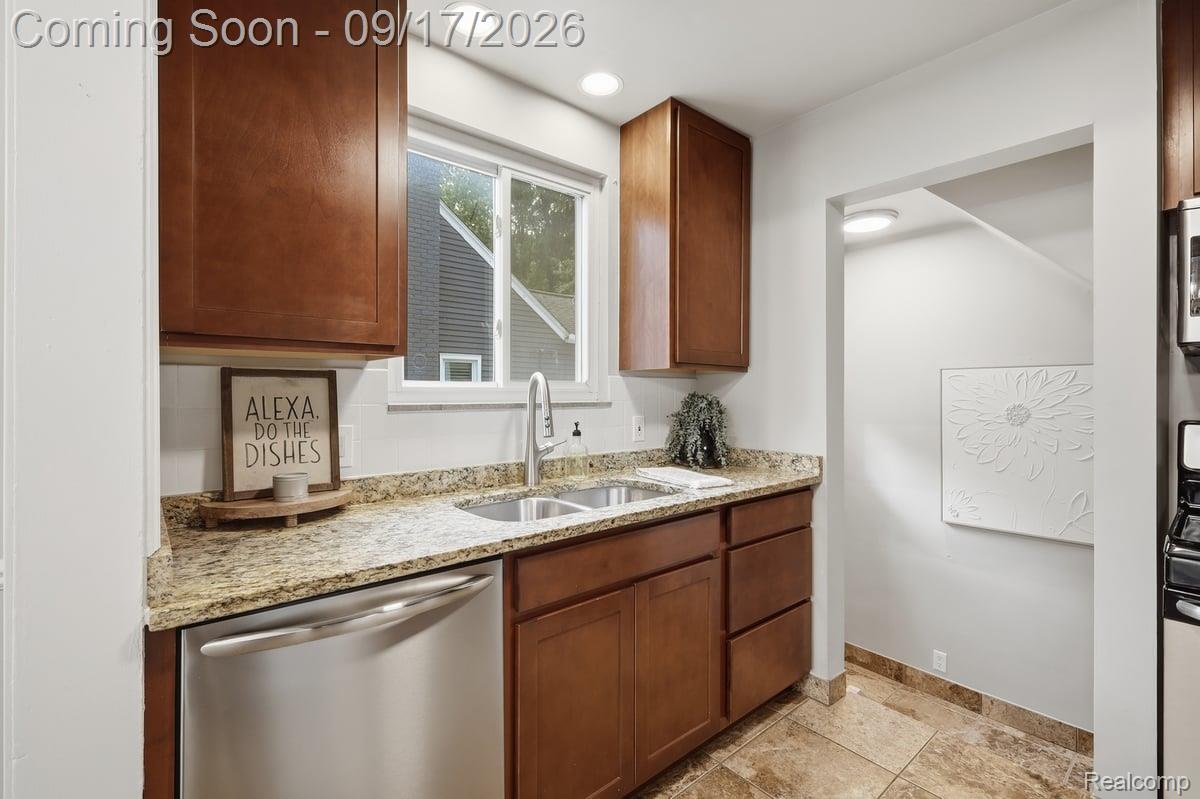
Kitchen with dark wood cabinets, granite counters, and a double-basin sink beneath a window.
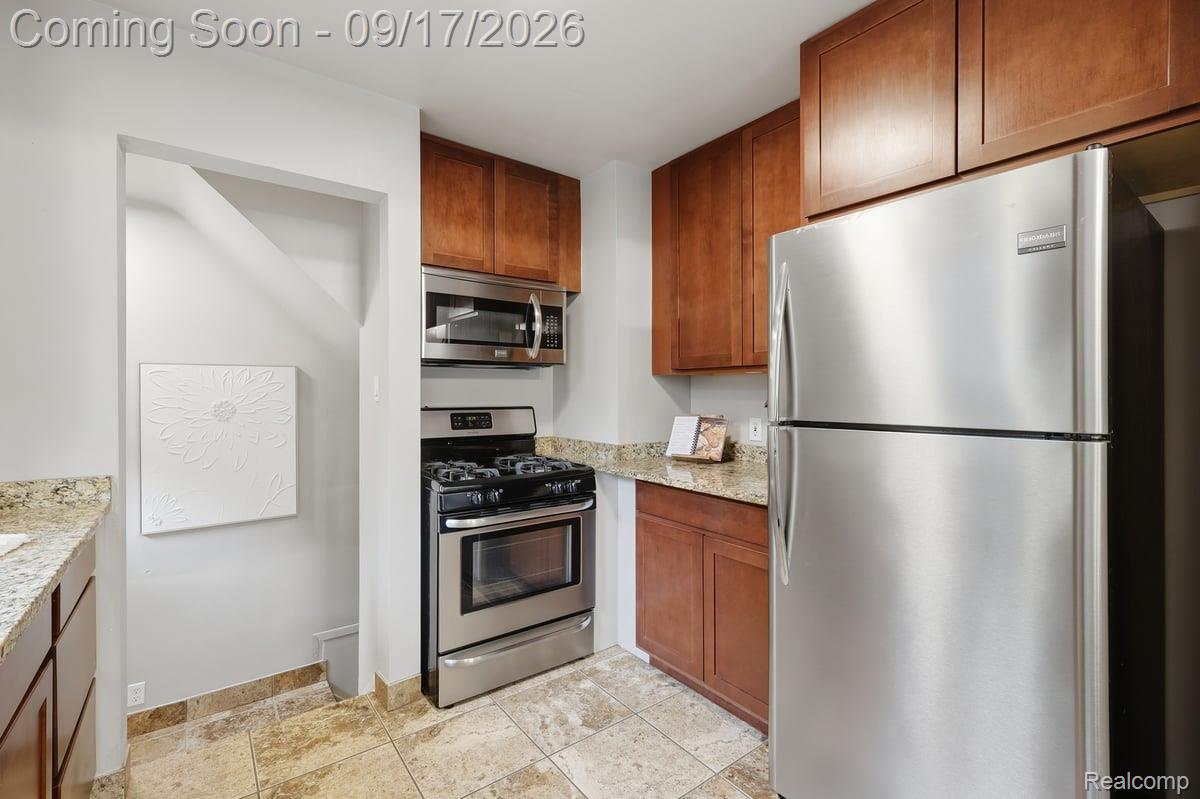
Kitchen with wood cabinets, granite countertops, and stainless steel appliances.
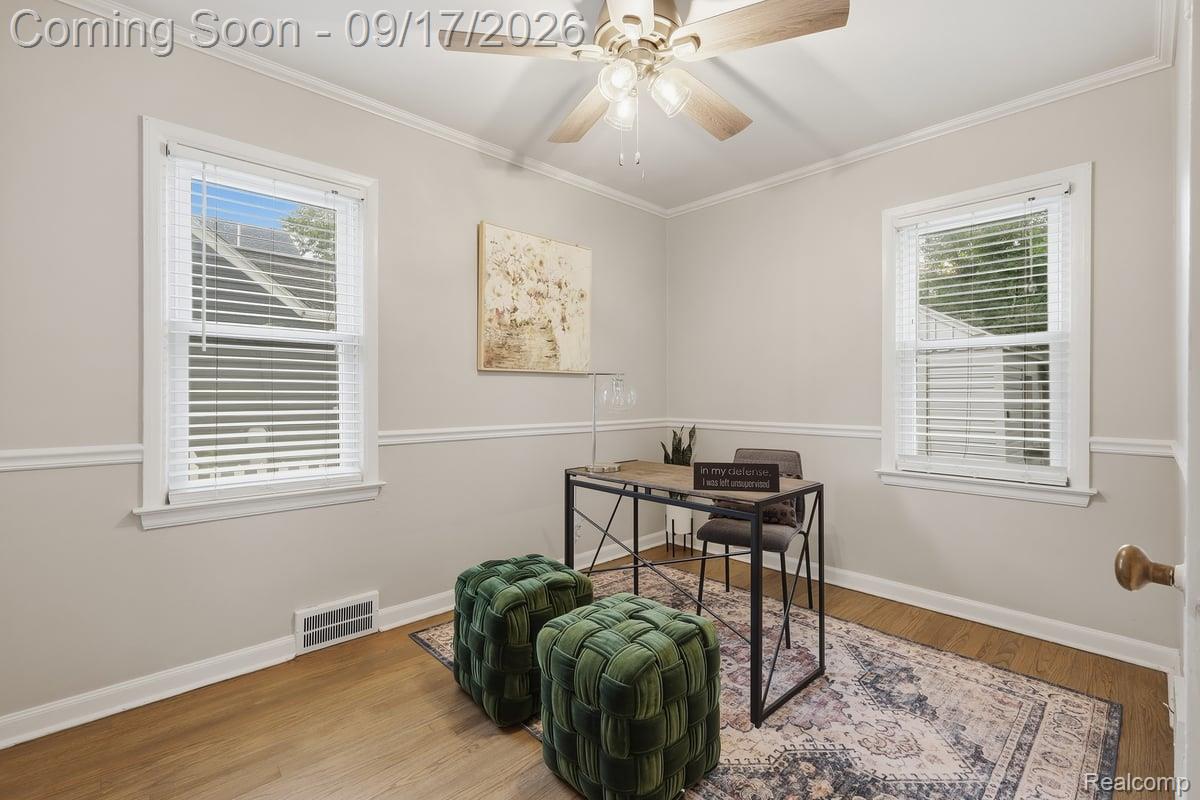
Staged home office with two bright windows, a desk, patterned rug, and dark green tufted ottomans.
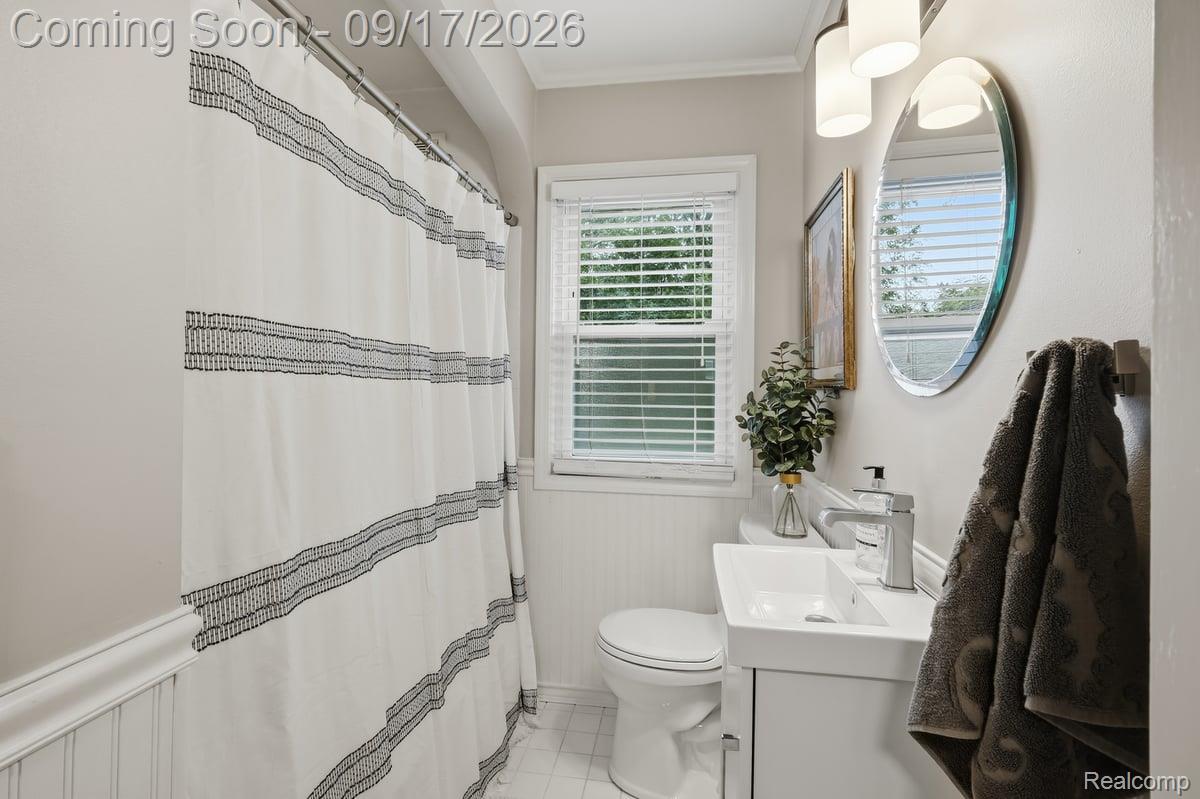
Bathroom with striped shower curtain, oval mirror, and white vanity beside a window.
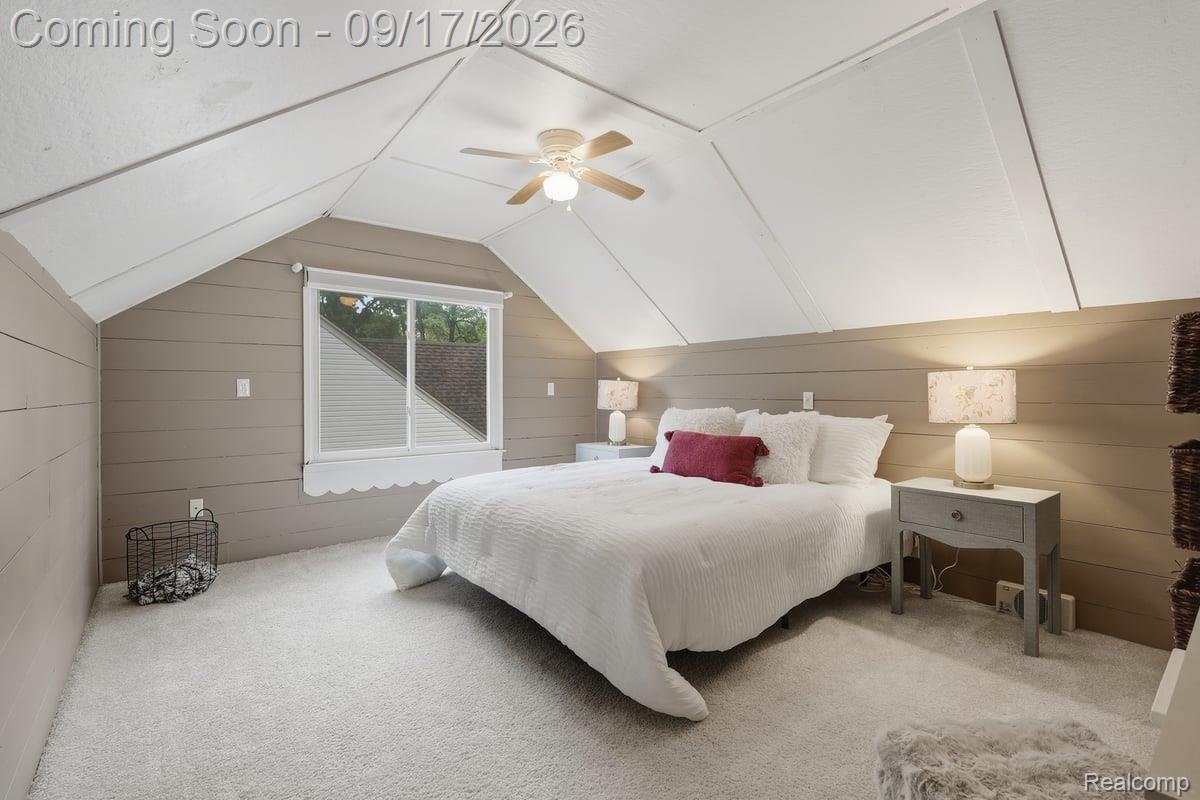
Attic bedroom with a vaulted ceiling, white bed, burgundy accent pillow, and window.
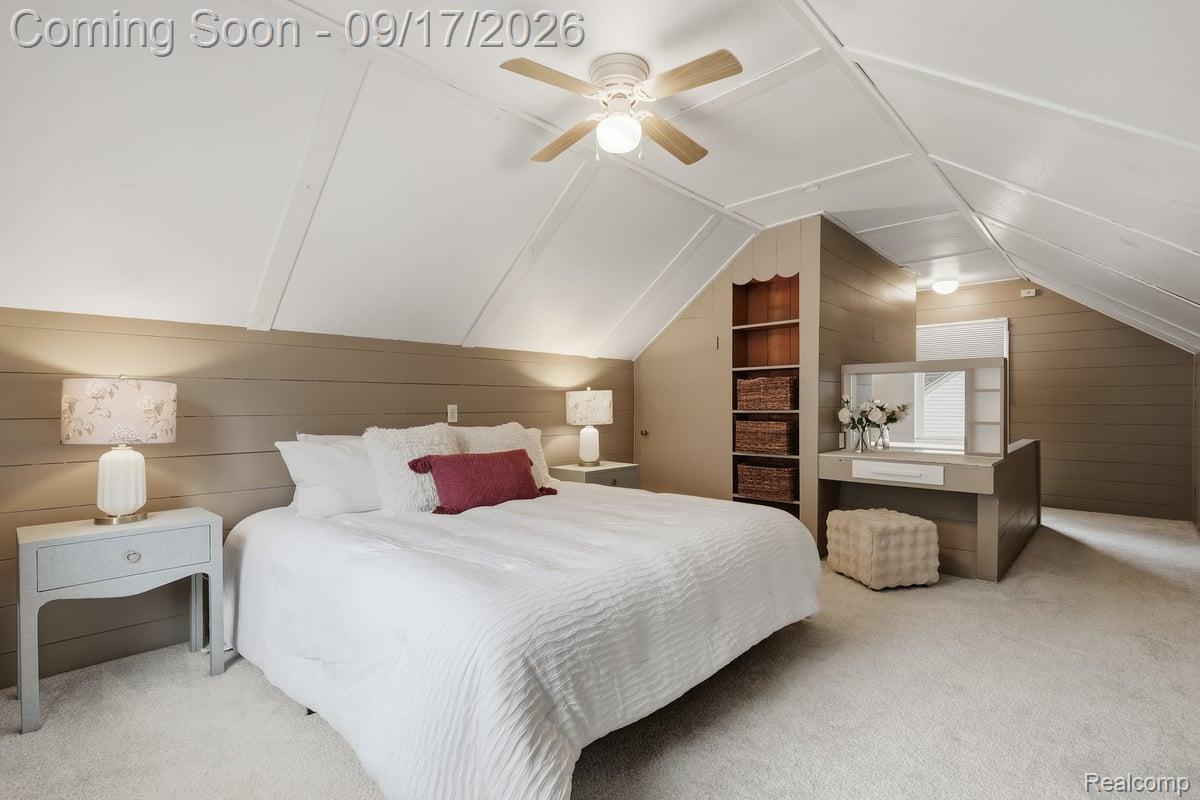
Attic bedroom with a white bed, sloped ceiling, ceiling fan, built-in shelves and vanity.
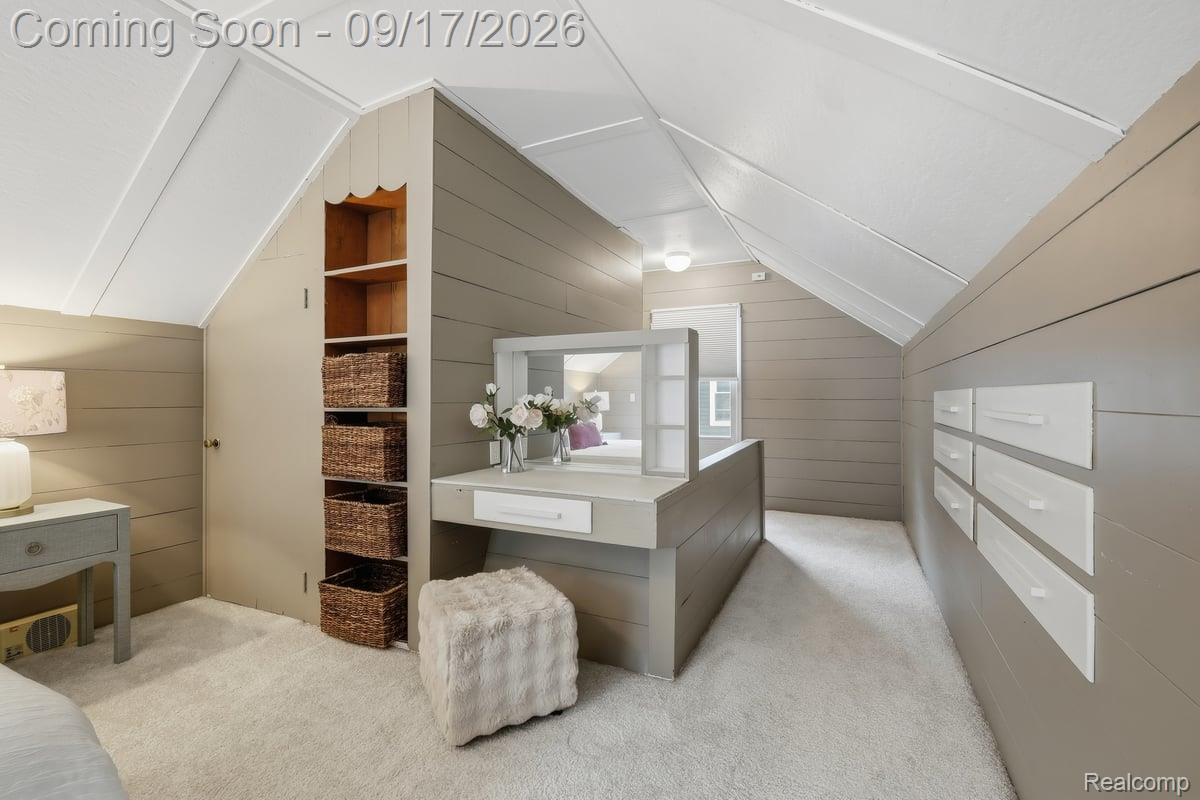
Attic bedroom with sloped ceilings, built-in vanity, shelving, and white carpet.
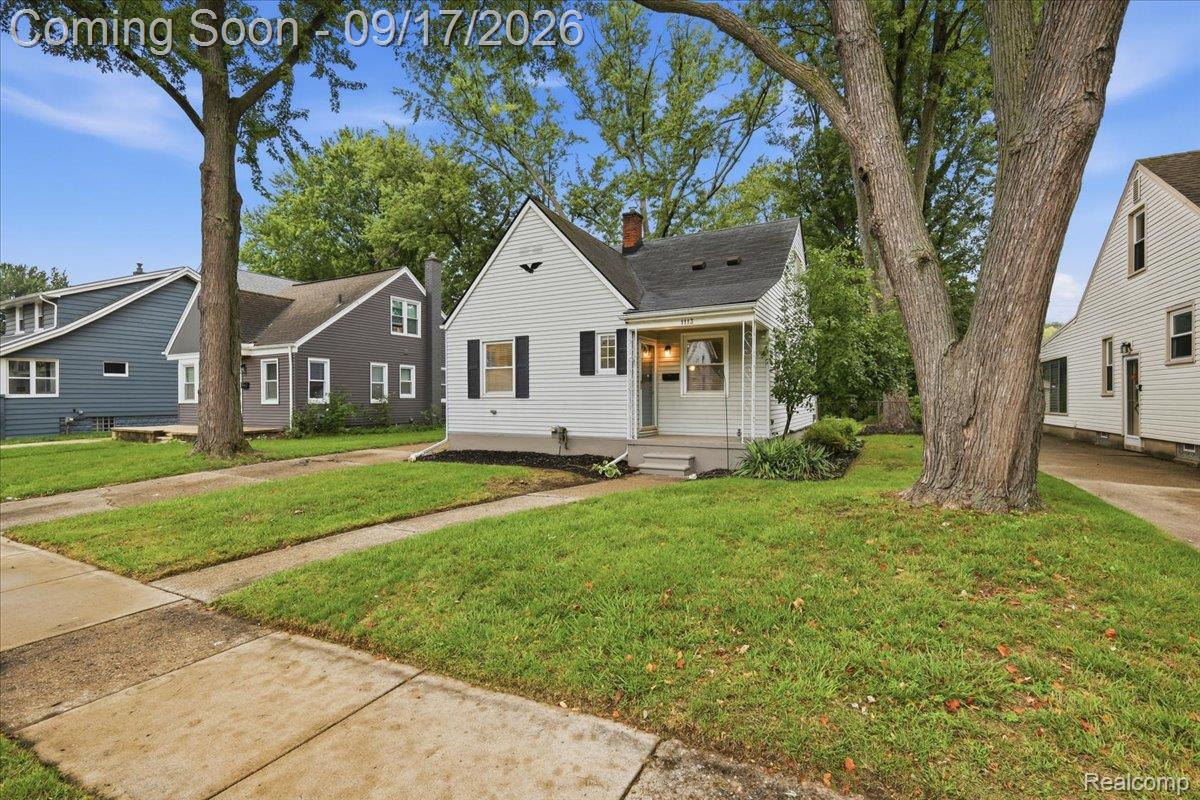
White gabled house with dark shutters and a covered entry, framed by mature trees and a green lawn.
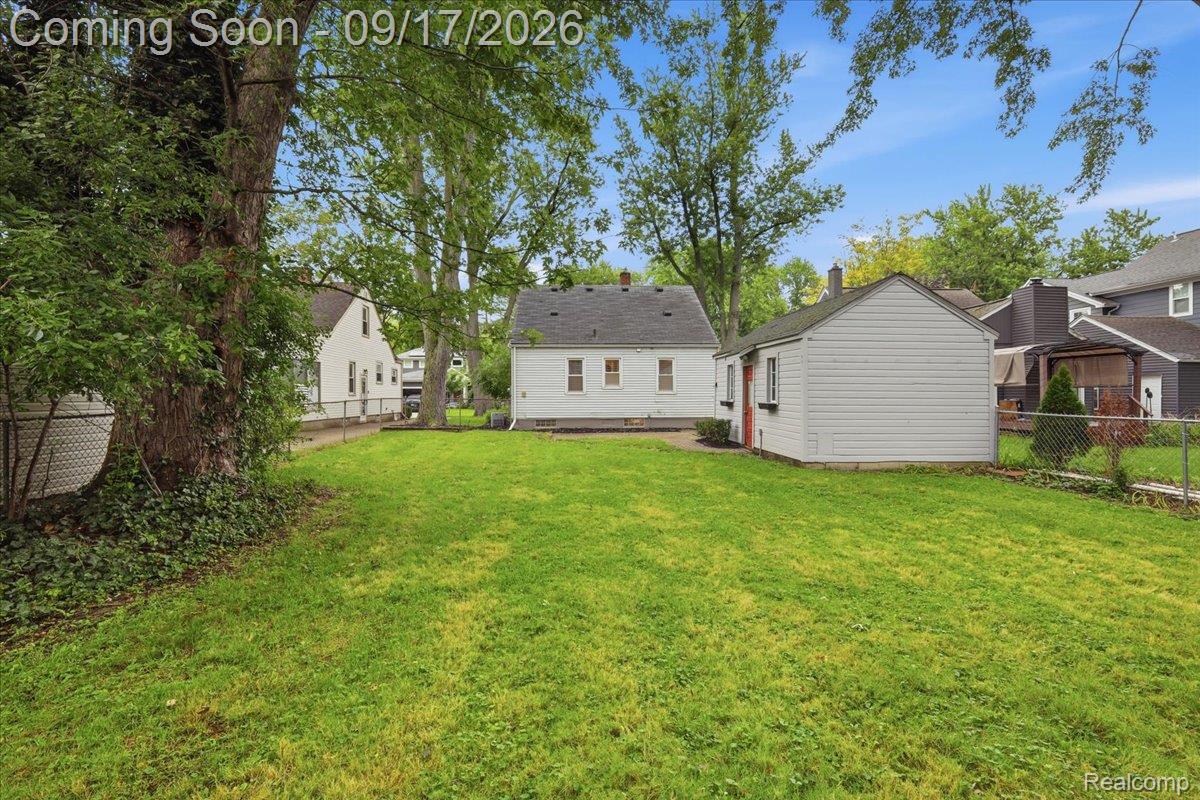
Rear of a light-sided house and detached garage beyond a broad grassy backyard.
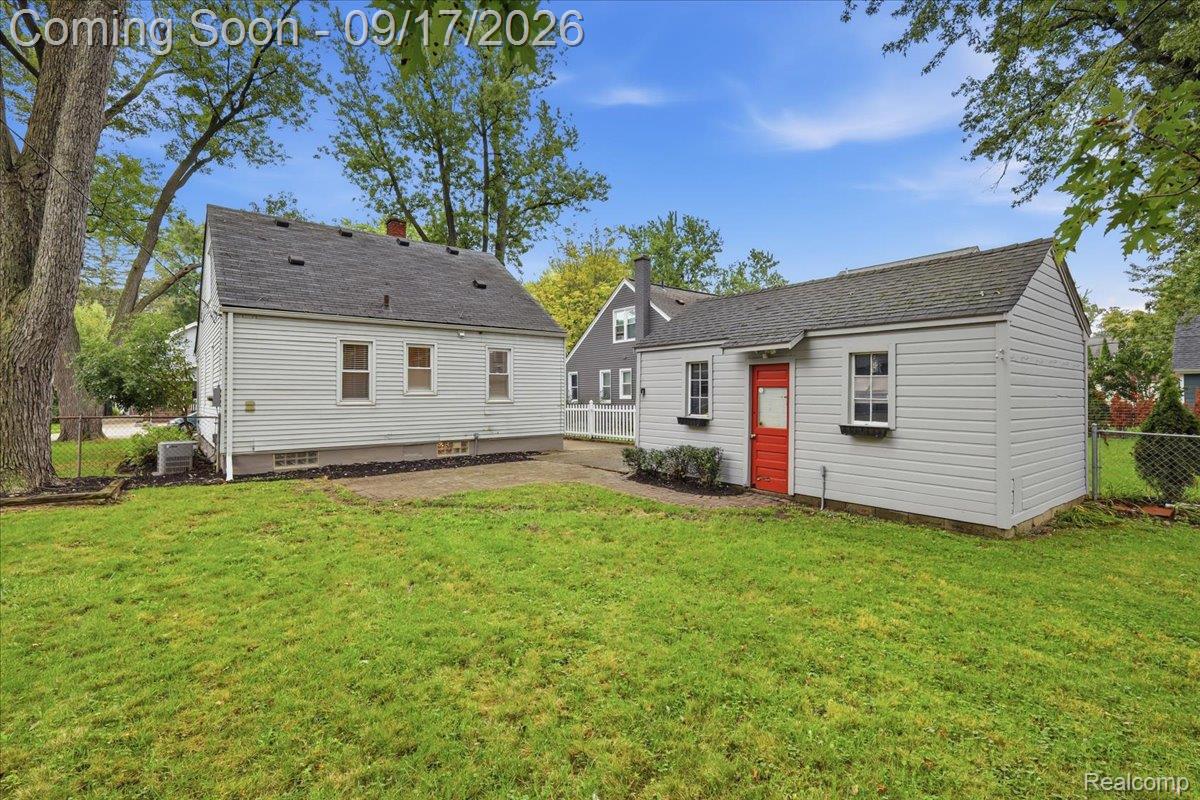
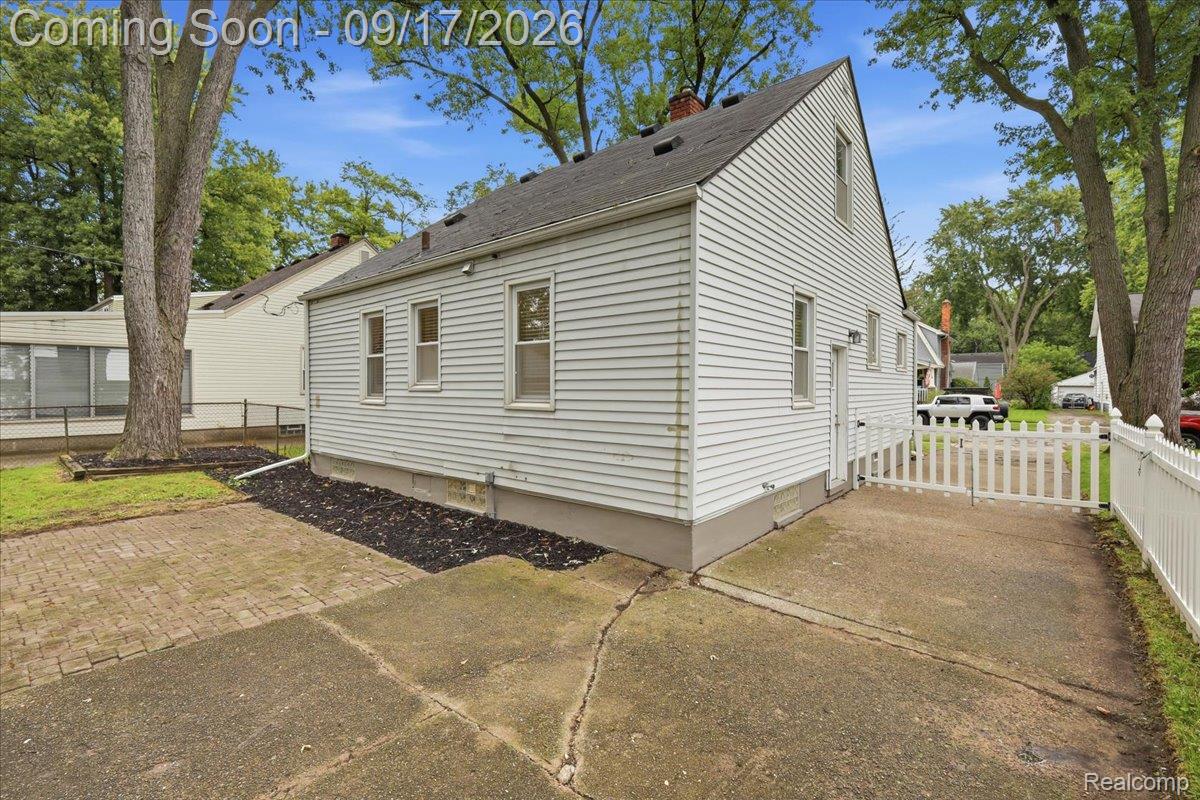
Rear exterior of a light-sided home and detached outbuilding with a red door and grassy yard.
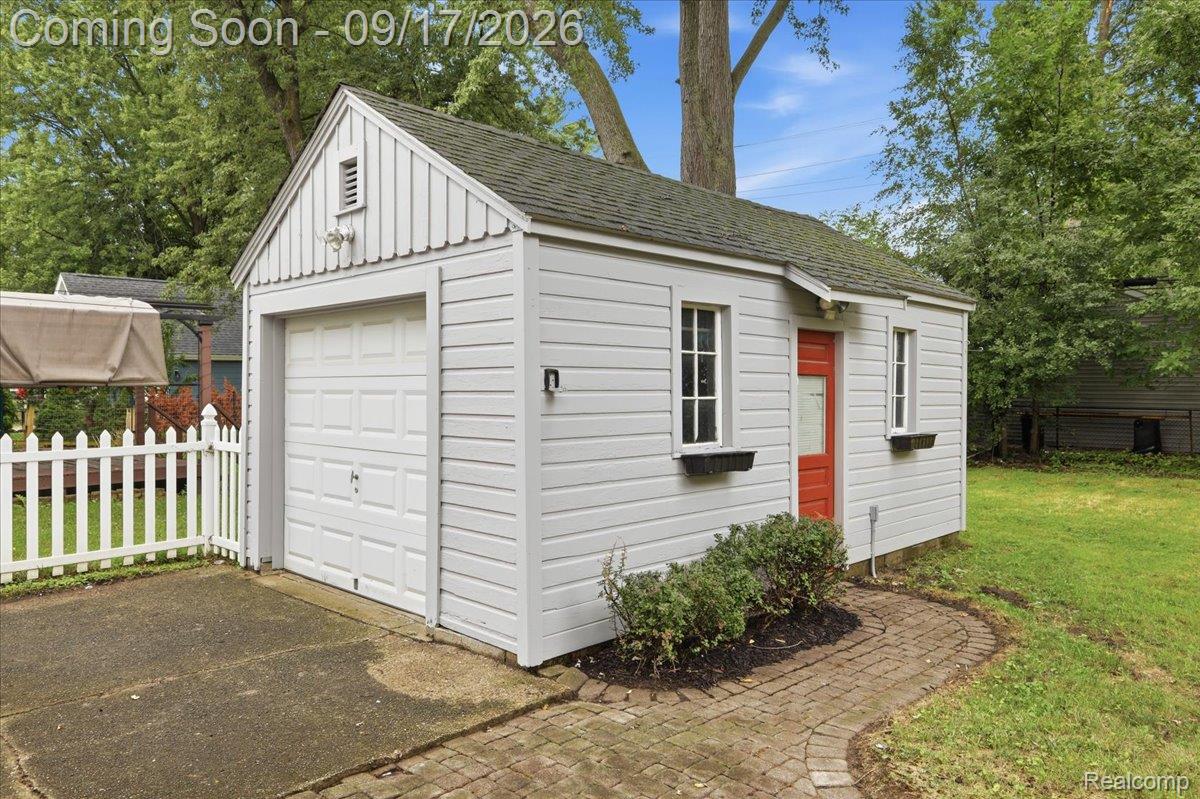
White detached garage with a red side door, beside a paved driveway and brick walkway.
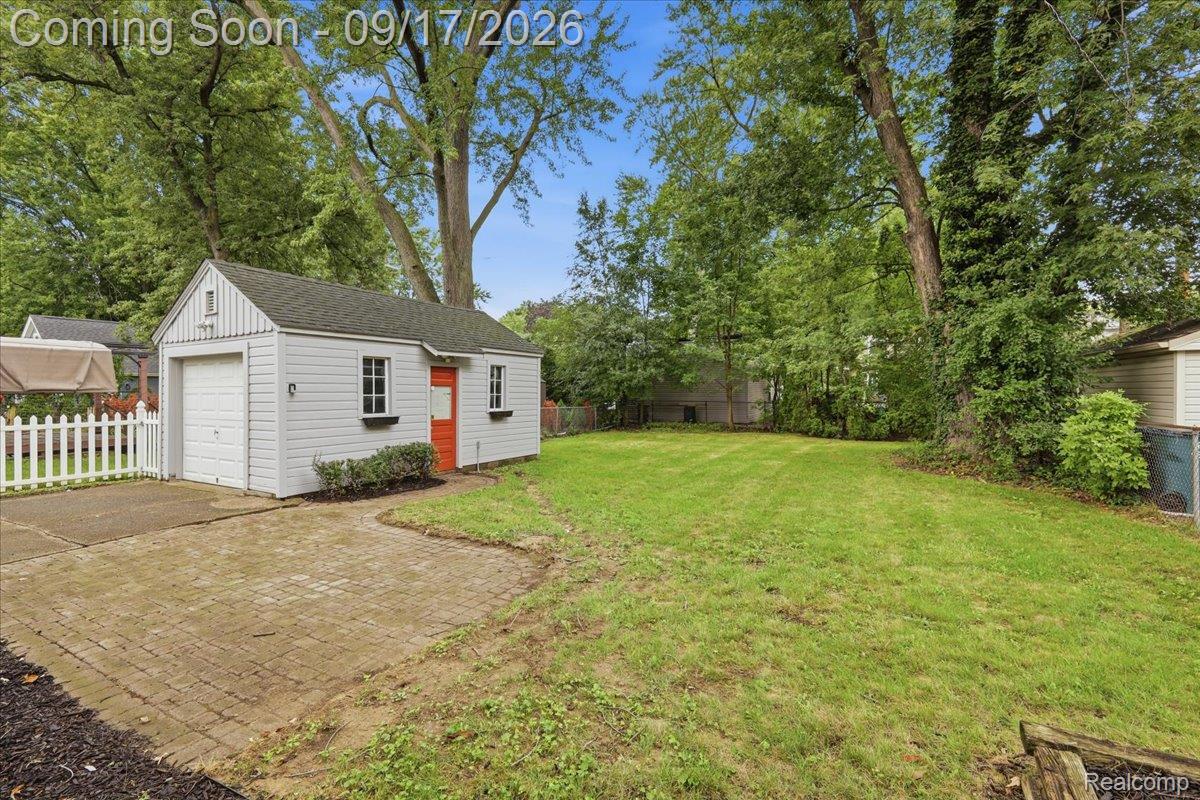
Backyard with a white detached shed, red door, paved patio, lawn, and mature trees.
White-sided house with a steep gabled roof, paved driveway, and white picket fence.
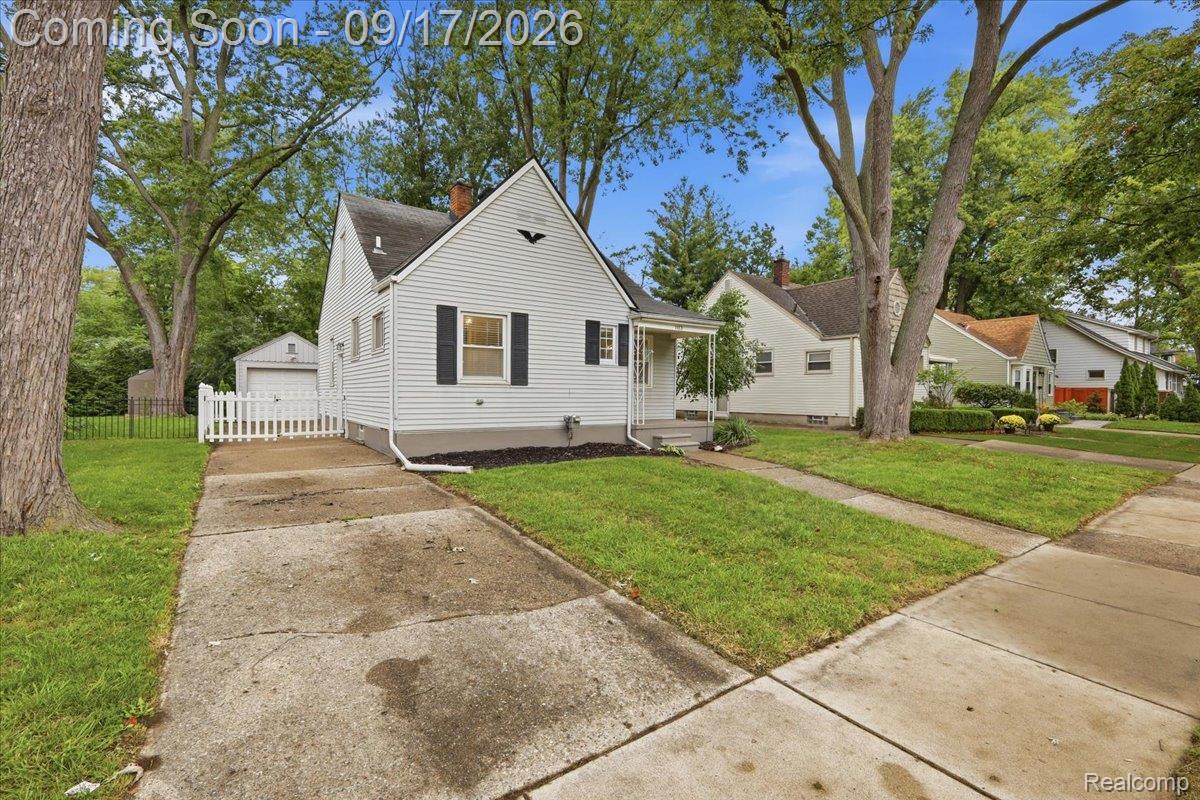
White-sided home with black shutters, a covered porch, and a driveway to a detached garage.
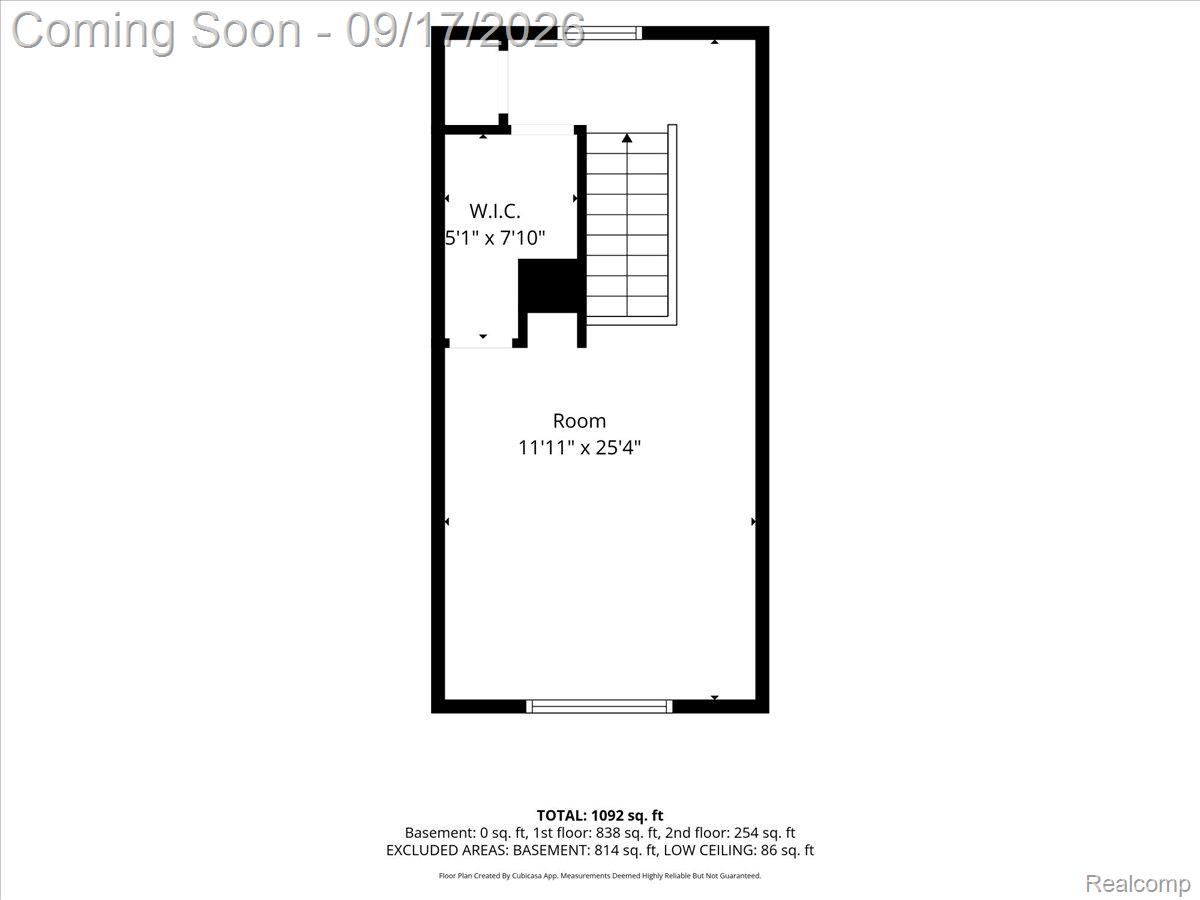
Floor plan showing a long room, walk-in closet, and staircase.
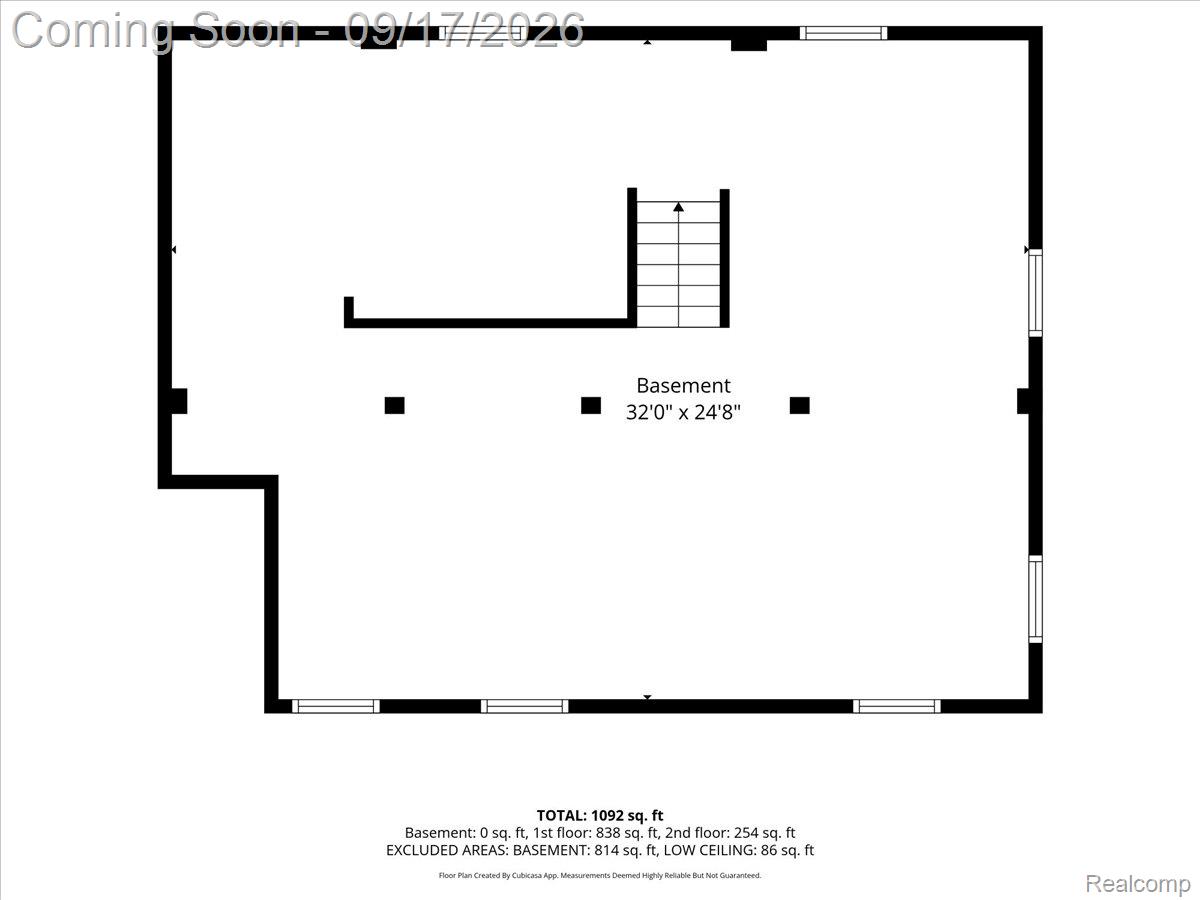
Basement floor plan labeled 32 by 24 feet 8 inches, with stairs and windows.
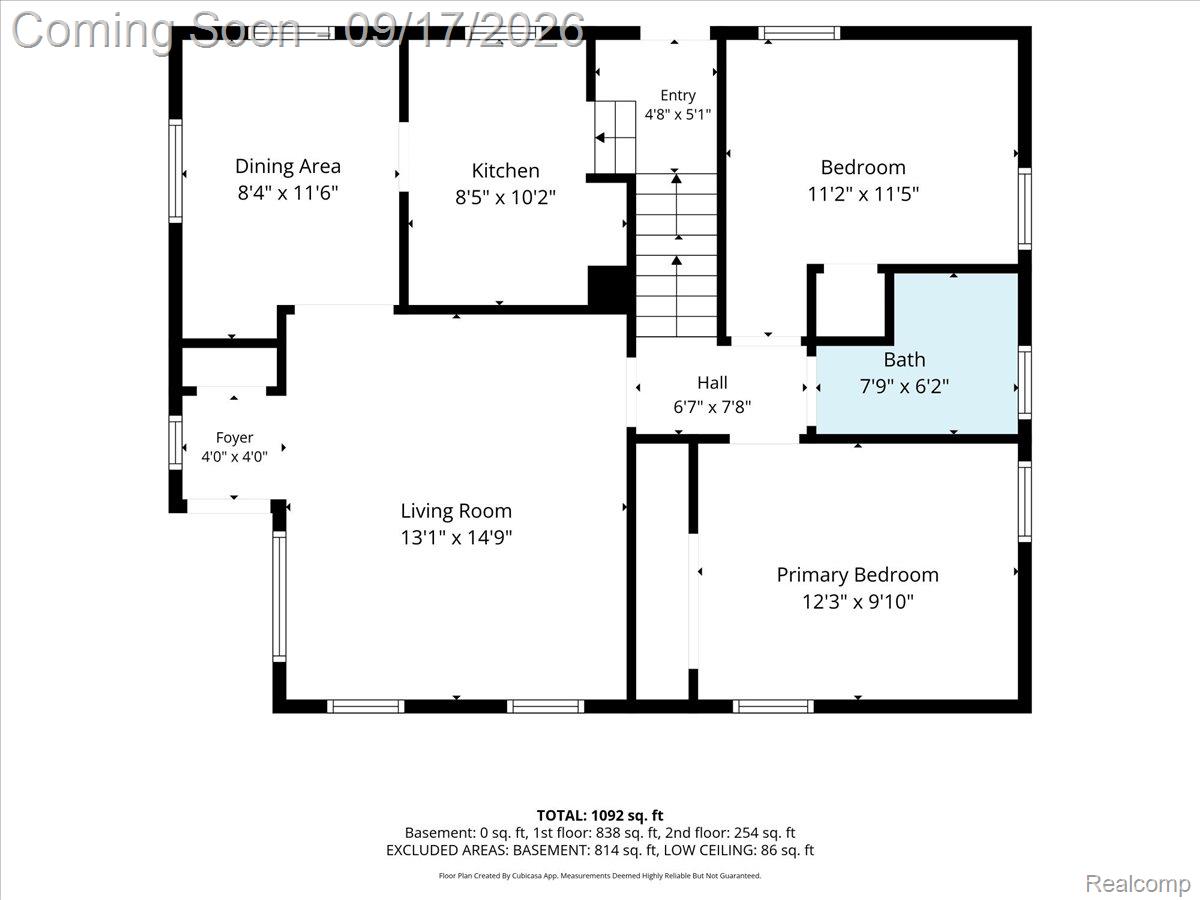
Floor plan showing two bedrooms, living room, kitchen, dining area, bath, and room dimensions.
Front exterior of a light-sided home with a steep gable and curved walkway at dusk.
White single-story home with dark shutters, a steep front gable, and a concrete walkway across the lawn.
SEE ALL PHOTOS
White-sided gable-front house with black shutters, a small covered porch, lawn, and concrete walkway.
Staged living room with a tufted sofa, round coffee table, and bright windows.
Staged living room with a beige sofa, white rug, and arched opening to the entry area.
Staged living room with a gray sofa, round coffee table, pale rug, and arched mirror.
Dining room with a round white table, four chairs, and a vase of pink flowers by the windows.
Dining room with a round white table, gray chairs, built-in shelving, and pink tulips.
Dining room with a round white table, pink flowers, built-in shelving, and an arched opening to the kitchen.
Kitchen with wood cabinets, granite counters, stainless steel appliances, and a sink beneath the window.
Kitchen with dark wood cabinets, granite counters, and a double-basin sink beneath a window.
Kitchen with wood cabinets, granite countertops, and stainless steel appliances.
Staged home office with two bright windows, a desk, patterned rug, and dark green tufted ottomans.
Bathroom with striped shower curtain, oval mirror, and white vanity beside a window.
Attic bedroom with a vaulted ceiling, white bed, burgundy accent pillow, and window.
Attic bedroom with a white bed, sloped ceiling, ceiling fan, built-in shelves and vanity.
Attic bedroom with sloped ceilings, built-in vanity, shelving, and white carpet.
White gabled house with dark shutters and a covered entry, framed by mature trees and a green lawn.
Rear of a light-sided house and detached garage beyond a broad grassy backyard.
Rear exterior of a light-sided home and detached outbuilding with a red door and grassy yard.
White detached garage with a red side door, beside a paved driveway and brick walkway.
Backyard with a white detached shed, red door, paved patio, lawn, and mature trees.
White-sided house with a steep gabled roof, paved driveway, and white picket fence.
White-sided home with black shutters, a covered porch, and a driveway to a detached garage.
Floor plan showing a long room, walk-in closet, and staircase.
Basement floor plan labeled 32 by 24 feet 8 inches, with stairs and windows.
Floor plan showing two bedrooms, living room, kitchen, dining area, bath, and room dimensions.
Front exterior of a light-sided home with a steep gable and curved walkway at dusk.
White single-story home with dark shutters, a steep front gable, and a concrete walkway across the lawn.
For Sale

1113 Ferris Avenue

1113 Ferris Avenue, Royal Oak City Oakland, Michigan 48067

$290,000
**OPEN HOUSES: SATURDAY, October 10th FROM 11am-1pm | SUNDAY, OCTOBER 11th FROM 11am-1pm** Welcome to this fabulous, turn-key Royal Oak bungalow offering immediate occupancy! The inviting interior features a large, sun-drenched living room with classic coved ceilings and gorgeous, newly sanded and stained hardwood floors that flow seamlessly throughout the main level. The formal dining room, complete with charming built-ins, provides the perfect space for entertaining. Prepare meals in the beautifully appointed kitchen, boasting granite countertops, rich cherry cabinets, and stainless steel appliances. The main level also offers two generously sized bedrooms and a refreshed full hall bath featuring a brand-new vanity sink and toilet. The upper level presents a sprawling, private primary bedroom retreat. The impeccably clean basement offers incredible bonus space with freshly painted walls and floors, plus newly installed cabinets and countertops- ideal for a hobby area, home office, or extra storage. Extensive recent updates make this home truly move-in ready, including fresh paint on all main floor walls, trim, and doors, as well as all-new modern light fixtures. Outside, enjoy your own private oasis in the fully fenced backyard with a lovely paver patio. The property also features a 1-car detached garage with a freshly painted exterior and a newly painted house foundation for crisp curb appeal. Unbeatable location, just minutes from Downtown Royal Oak's premier dining, shopping, and nightlife, with quick access to I-75, Woodward, and Corewell Health (Beaumont). This exceptional property won't last long- schedule your tour today!

10/10/2026 11:00AM - 1:00PM EDT

10/11/2026 11:00AM - 1:00PM EDT

3
beds

1
bath

1,802 Sq.Ft. LIVING AREA

6,969.6 Sq.Ft. lot

Kim Nagy

Kim Nagy

Features & Amenities

Interior

  • total bedrooms3
  • Total bathroom1
  • full bathroom1
  • APPLIANCES Dishwasher, Disposal, Dryer, Free Standing Gas Range, Free Standing Refrigerator, Microwave, Stainless Steel Appliances, Washer

Area & Lot

  • Status For Sale
  • OPEN HOUSE

    10/10/2026 11:00AM - 1:00PM EDT

    10/11/2026 11:00AM - 1:00PM EDT

  • Living Area1,802 Sq.Ft.
  • Lot Area6,969.6 Sq.Ft.
  • MLS® ID20261074589
  • TypeResidential
  • YEAR BUILT1941
  • NeighborhoodRoyal Oak
  • Architecture StylesBungalow
  • School DistrictRoyalOak

Exterior

  • STORIES2
  • Garage Space1.0
  • water SourcePublic
  • PoolNone
  • parkingOne Car Garage, Detached, Driveway, Electricityin Garage, Garage Faces Front, Garage Door Opener, Side Entrance
  • HEAT TYPEForced Air, Natural Gas
  • AIR CONDITIONINGCeiling Fans, Central Air
  • sewerPublic Sewer
  • SubstructureBasement, Block
  • other exterior FeaturesLighting

Financial

  • Sales Price$290,000
  • Real Estate Tax $5,531/yr
Staged living room with a tufted sofa, round coffee table, and bright windows.

Schedule a Showing

We would love to show you our beautiful property. Please select your preferred date and time below. An agent will be in touch shortly to confirm your appointment.

Schedule a Showing

We would love to show you our beautiful property. Please select your preferred date and time below. An agent will be in touch shortly to confirm your appointment.

Thank you for your interest in 1113 Ferris Avenue, Royal Oak City Oakland, Michigan 48067. We are reviewing your request and will be in touch shortly!

Mortgage Calculator

Estimate your monthly mortgage payment, including the principal and interest, property taxes, and HOA. Adjust the values to generate a more accurate rate.

All estimates are provided for informational purposes only. Actual amounts may vary.
$0,000 Your Payment 20 15 65
$0,000 Your Payment

Royal Oak

Explore

Work With Us

At The Nagy Real Estate Group, we put your goals first—offering expert advice, responsive communication, and a personalized approach designed to deliver outstanding results.

Follow Me on Instagram