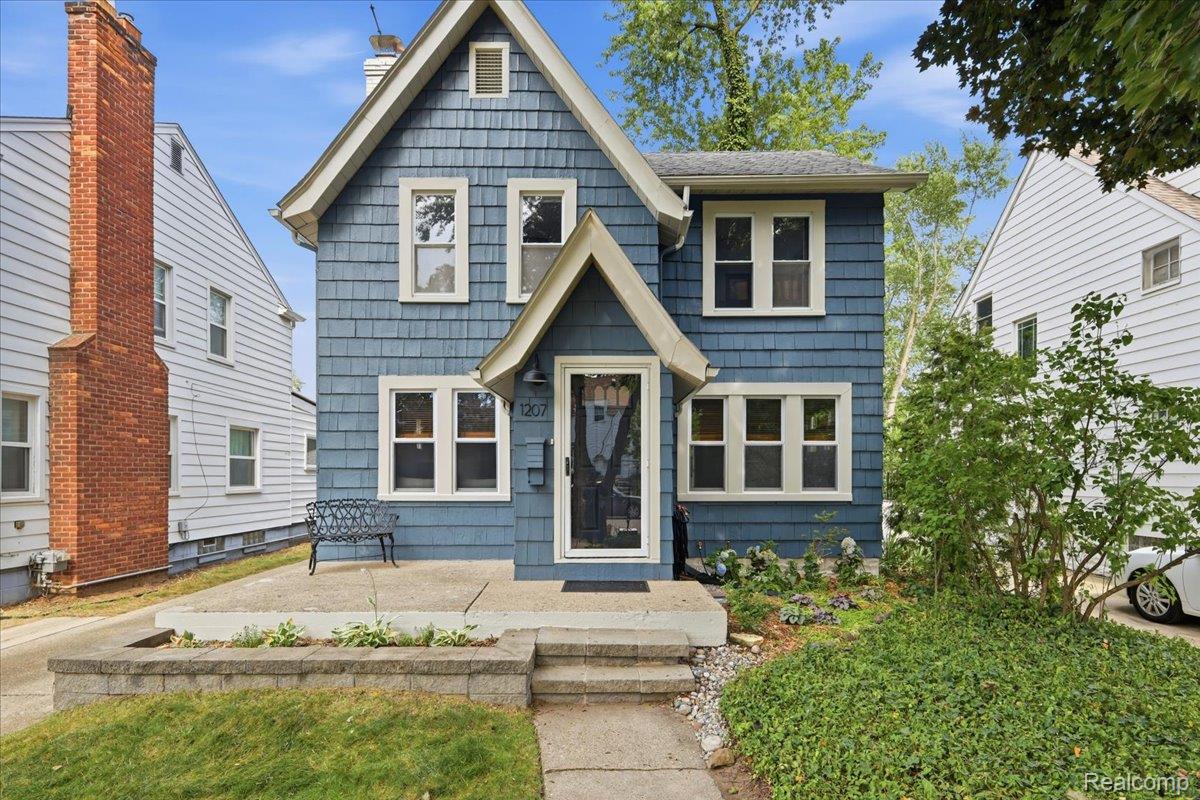
**OPEN HOUSES: THURSDAY, JULY 23rd FROM 2pm-5pm | FRIDAY, JULY 24th FROM 11am-1pm | SATURDAY, JULY 25th FROM 1:30pm-3:30pm | SUNDAY, JULY 26th FROM 1pm-3pm** Exceptional Colonial Just Moments from Downtown Royal Oak! From the moment you arrive, this charming, updated Colonial captivates with its lush perennial landscaping and standout curb appeal. Step inside to discover an inviting layout that seamlessly blends classic architectural details, coved ceilings, graceful arched doorways, and gorgeous oak hardwood floors, with modern upgrades. The sun-drenched living room serves as a cozy focal point, featuring a natural fireplace framed by elegant beveled windows. Gather in the formal dining room surrounded by walls of windows, or utilize the main-level bonus room as a quiet home office or a 4th bedroom! The heart of the home is a bright, spacious kitchen equipped with stainless steel appliances, a deep undermount stainless sink, timeless oak cabinetry, a planter-box window, a charming beadboard ceiling, and abundant counter space. A doorwall off the kitchen leads directly out to the back deck for seamless indoor-outdoor living. Upstairs, the second level hosts three generously sized bedrooms and a completely renovated full bath complete with a dual quartz-topped vanity and a luxurious Mr. Steam Euro-shower. Need even more space? The dry, finished basement adds valuable living area with a cozy family room, an impressive second full bath, a dedicated utility/storage area, and privacy glassblock windows. Out back, entertain effortlessly in the deep, fully fenced backyard anchored by a detached 2-car garage. Unbeatable location- enjoy quick access to Downtown Royal Oak's premier dining, shopping, and nightlife, with effortless commutes via I-75, Woodward, and Corewell Health (Beaumont). This exceptional property won't last long... schedule your tour today!