Leave a Message

By providing your contact information to Kim Nagy, your personal information will be processed in accordance with Kim Nagy's Privacy Policy. By checking the box(es) below, you expressly consent to receive marketing or promotional real estate communication from Kim Nagy in the manner selected by you. For SMS text messages, message frequency varies. Message and data rates may apply. Consent is not a condition of purchase of any goods or services. You may opt out of receiving further communications from Kim Nagy at any time. To opt out of receiving SMS text messages, reply STOP to unsubscribe. SMS text messaging is subject to our Terms of Use.

Thank you for your message. We will be in touch with you shortly.

1411 W FARNUM Avenue
SEE ALL PHOTOS
1411 W FARNUM Avenue
Sold

1411 W FARNUM Avenue

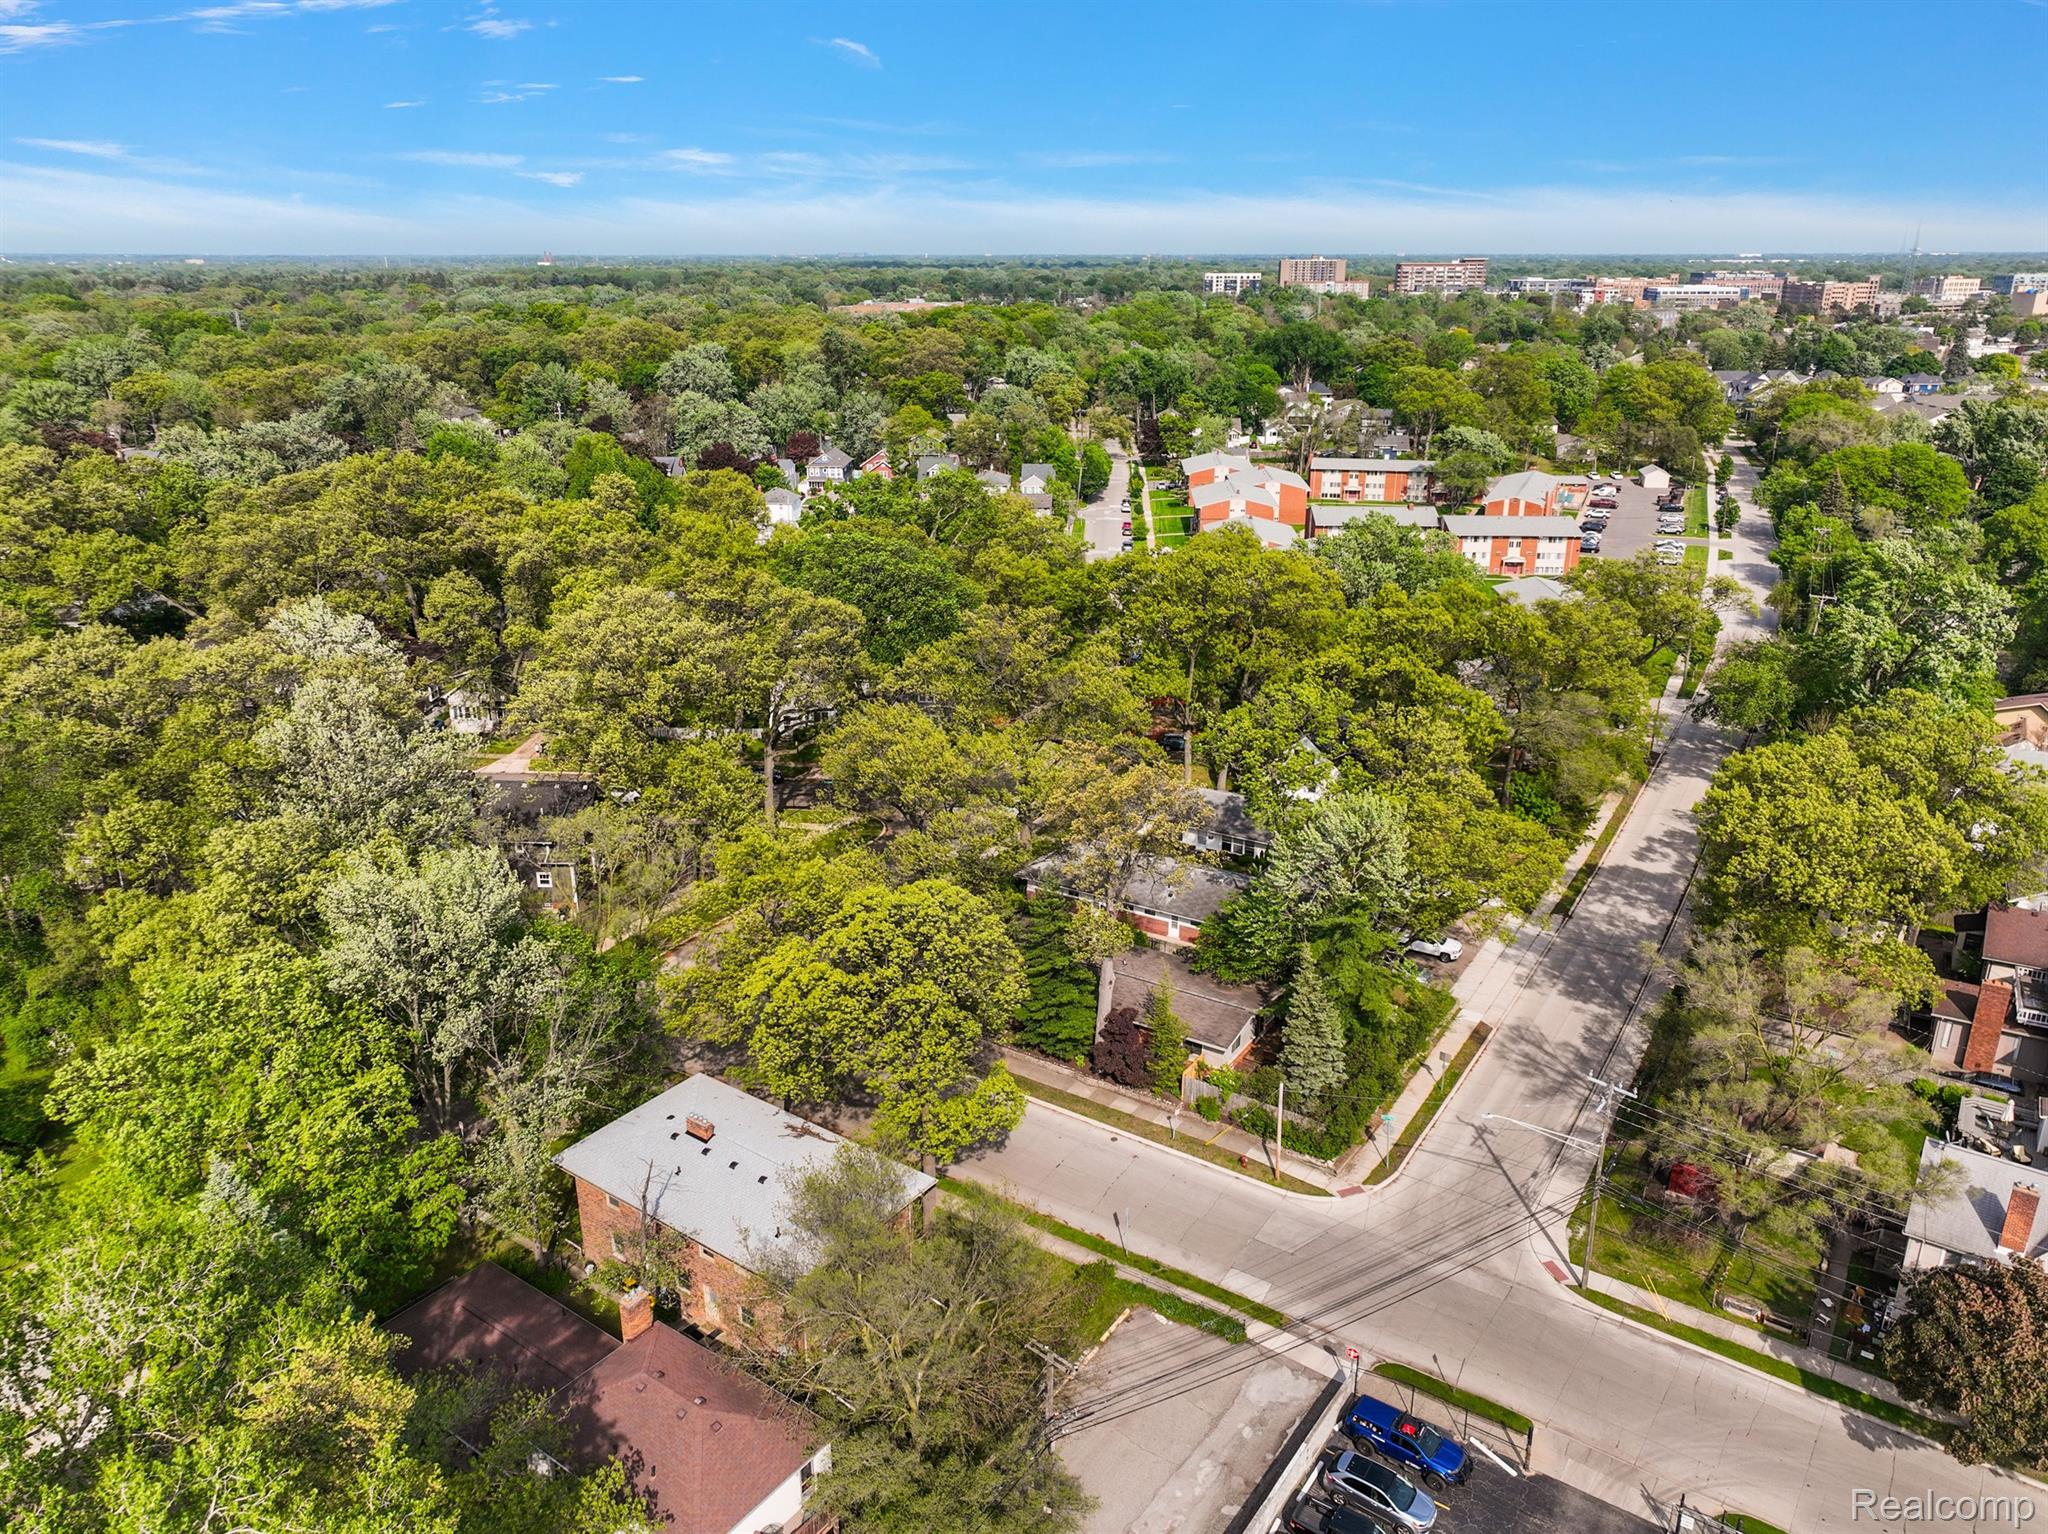
1411 W FARNUM AVE, Royal Oak City Oakland, Michigan 48067

$372,500
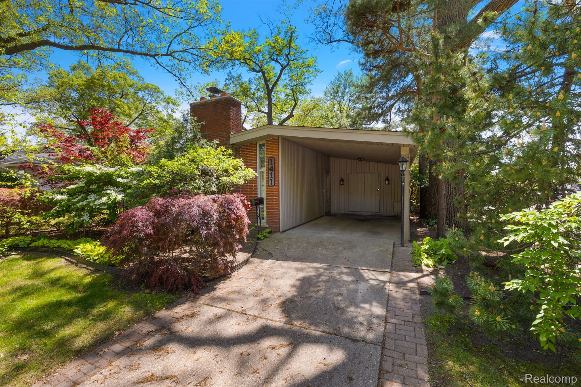
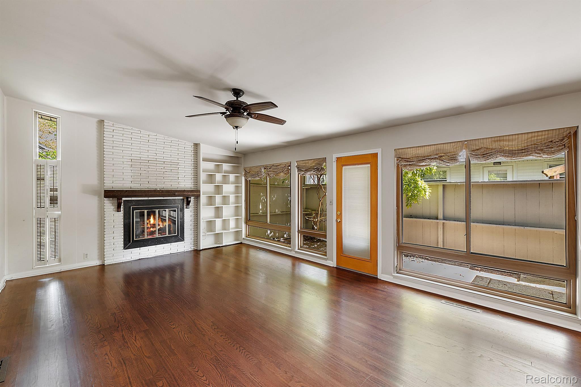
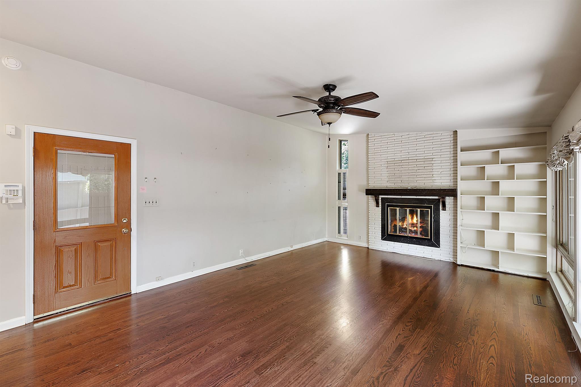
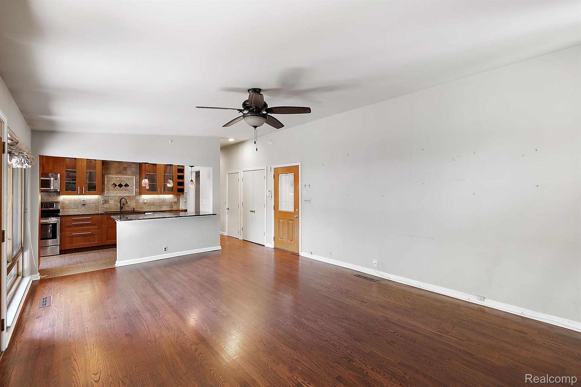
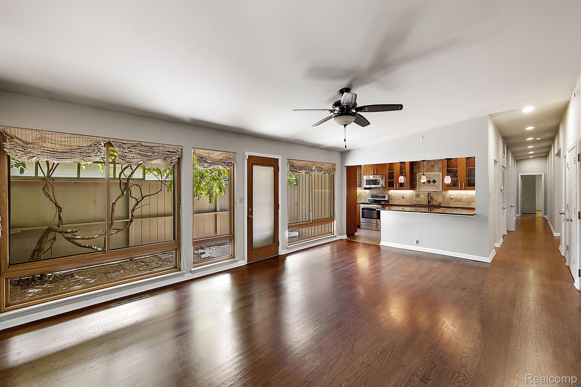
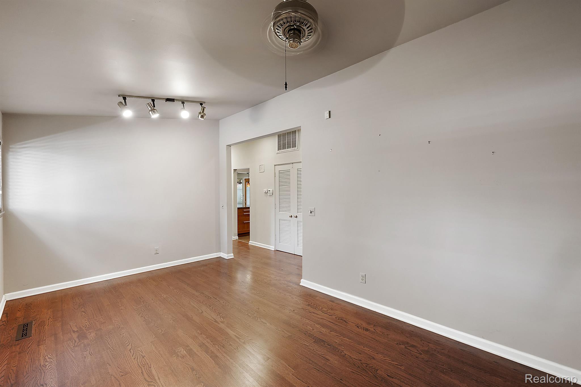
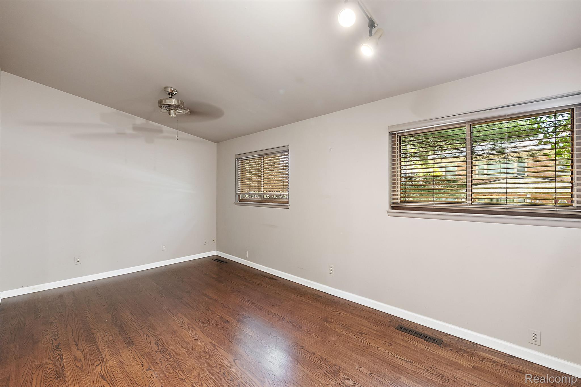
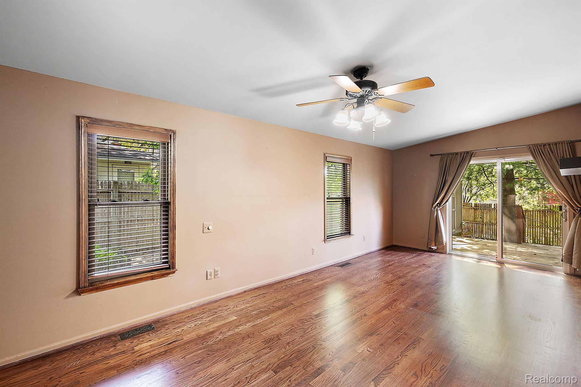
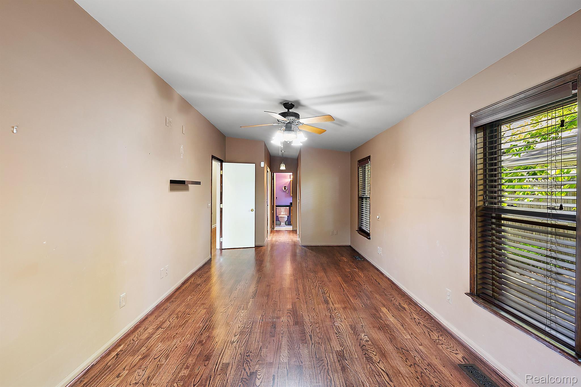
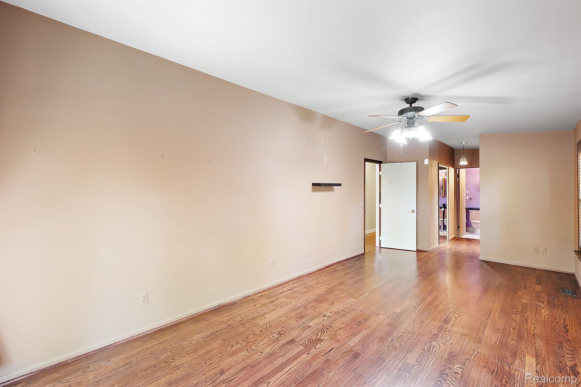
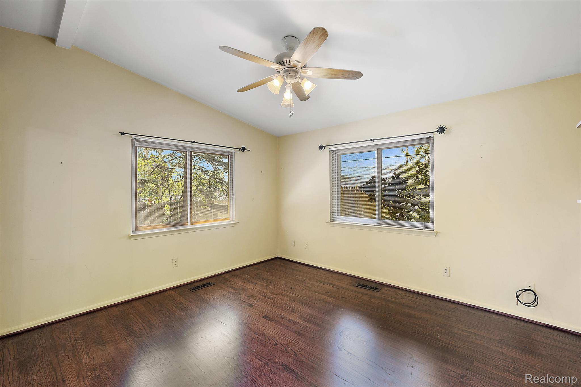
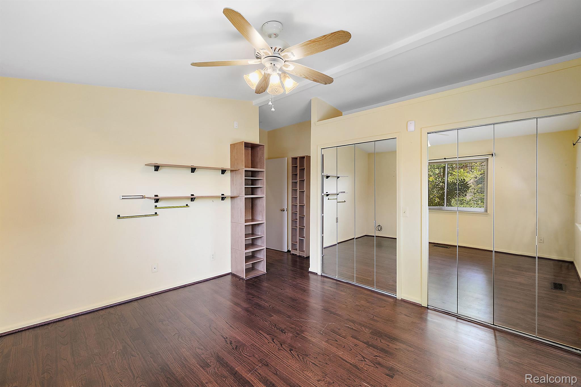
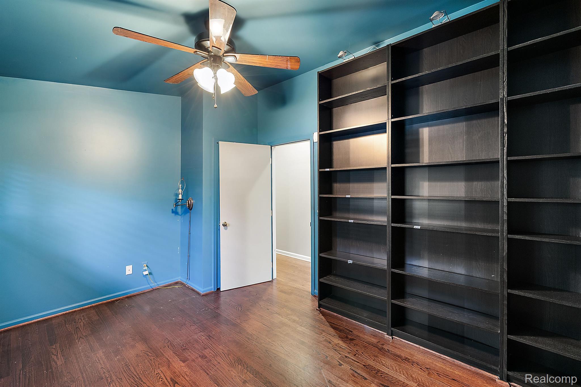
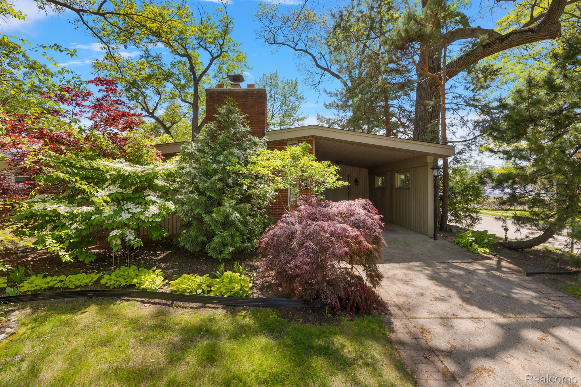
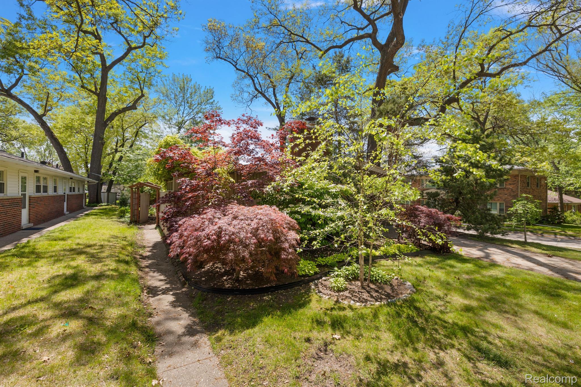
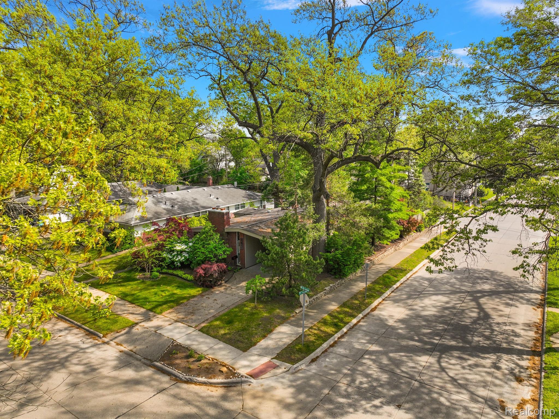
Welcome to this captivating Royal Oak Ranch, where comfort meets style in this one-of-a-kind design. This meticulously maintained home boasts 3 bedrooms and 2 full baths, setting the stage for a serene living experience. The interior is bathed in natural light thanks to the living room's floor-to-ceiling windows and is further enhanced by the warmth of recessed lighting and rich wood floors throughout.
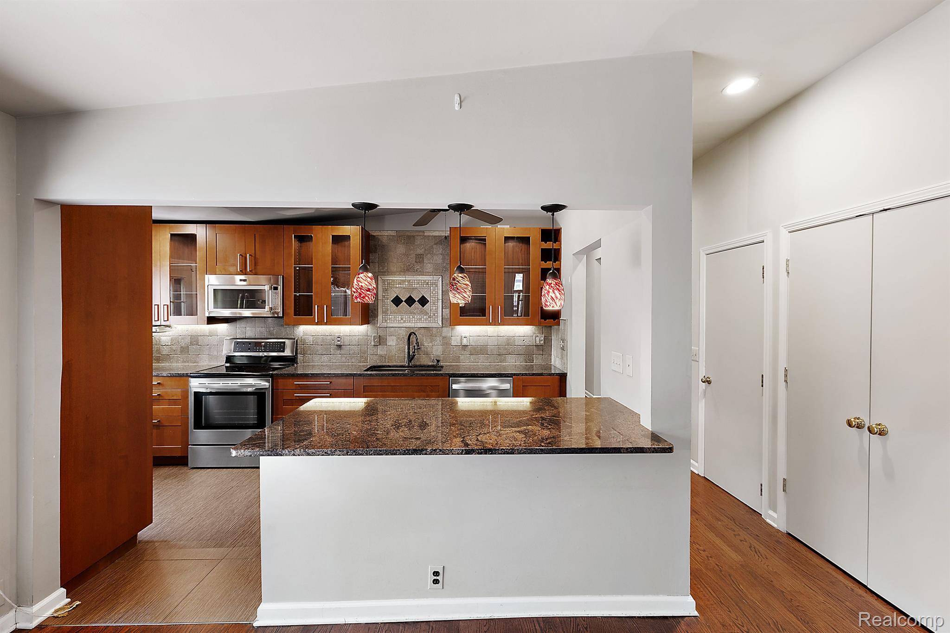
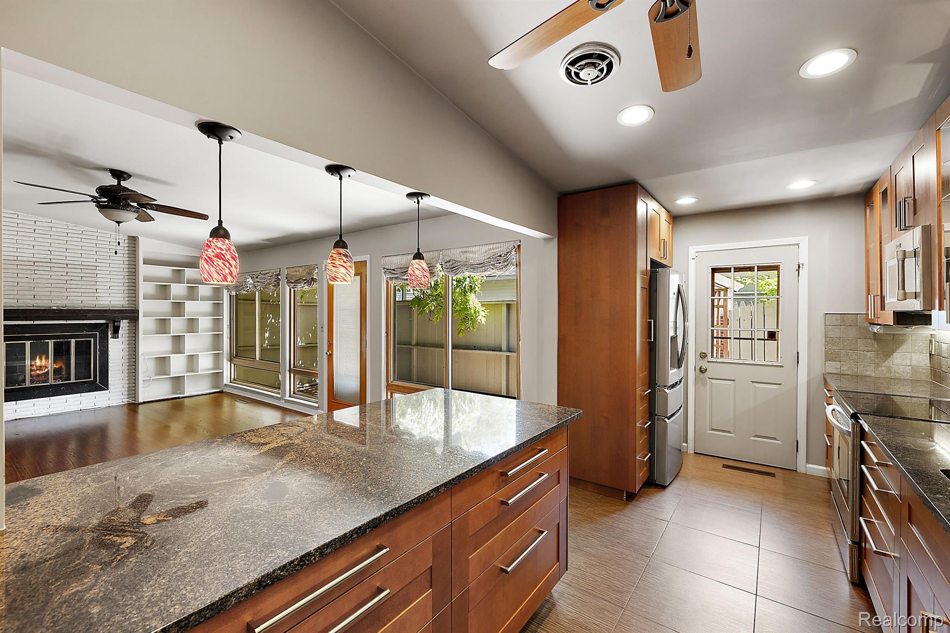
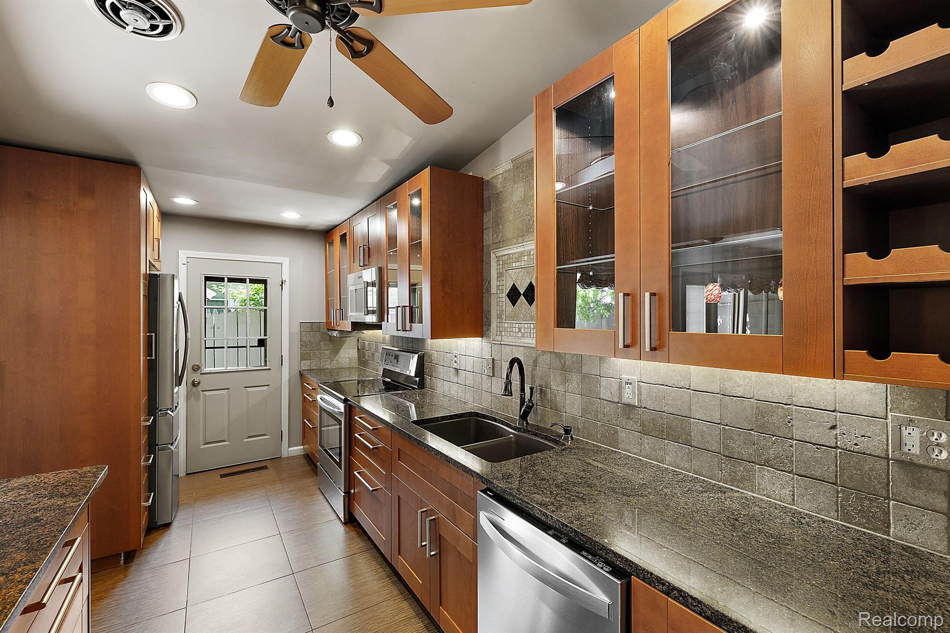
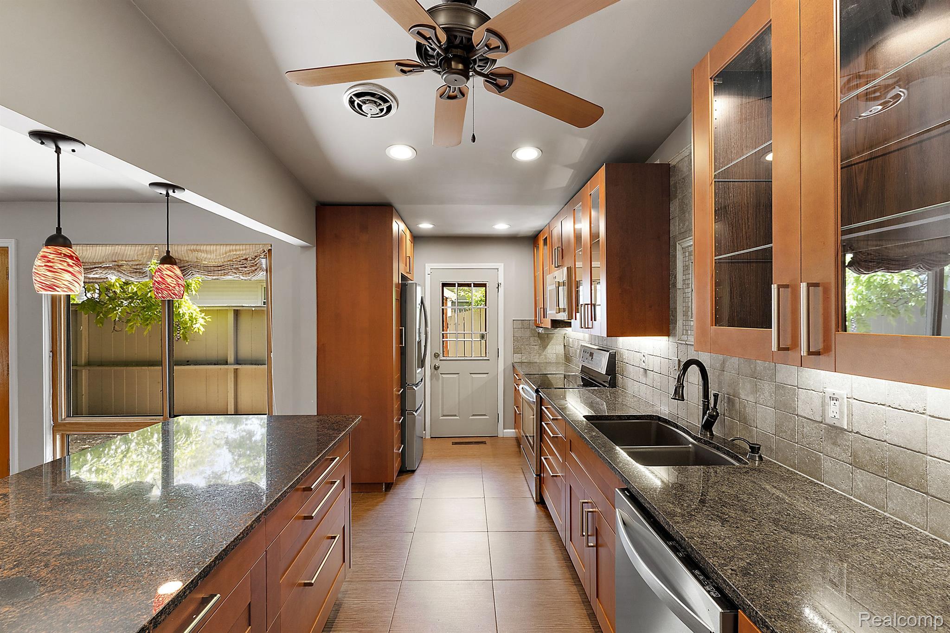
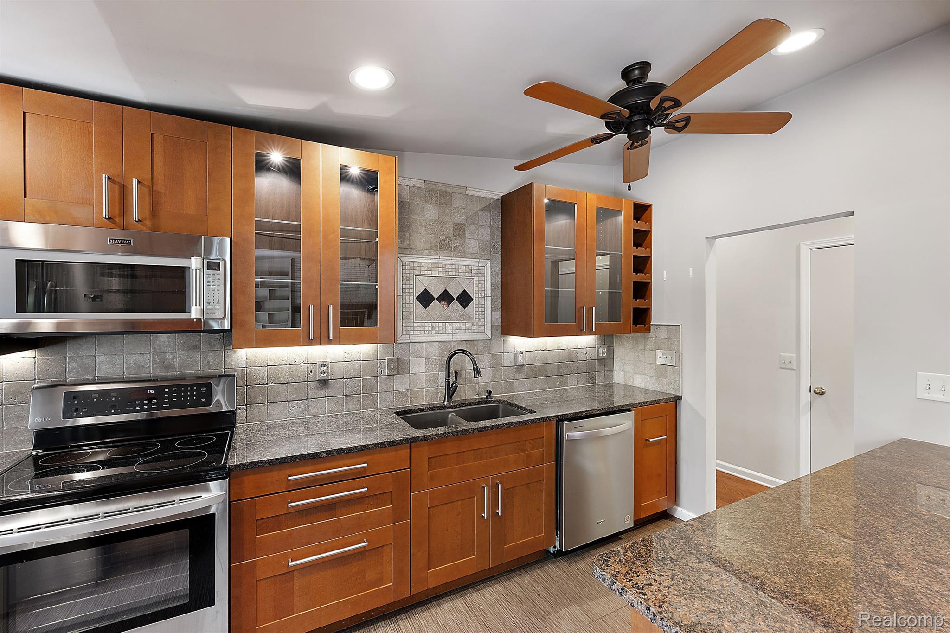
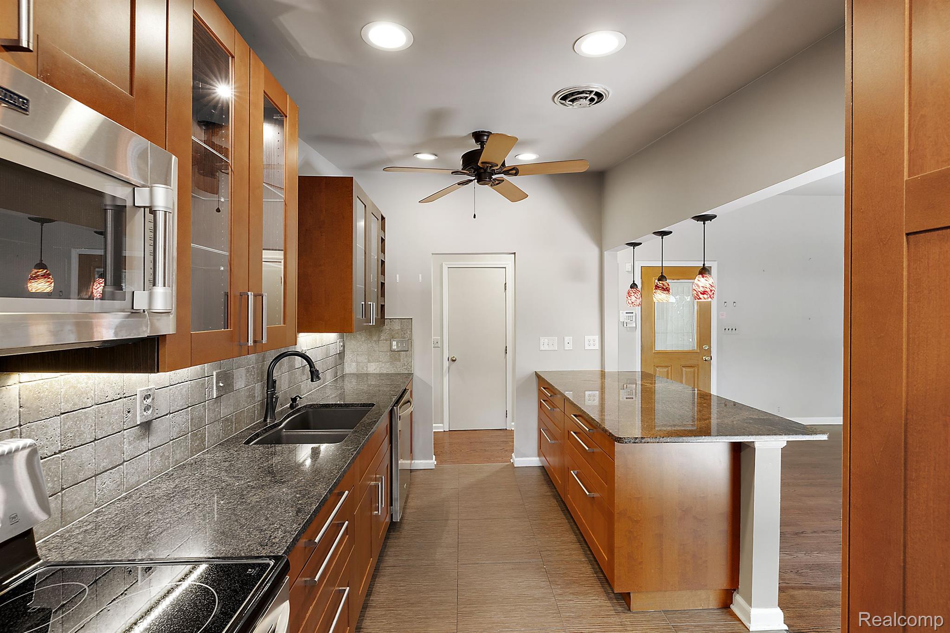
Vaulted ceilings add to the grandeur of the space, creating an airy feel that invites relaxation and inspiration. The heart of the home, a beautifully updated kitchen, features custom walnut cabinets that offer ample storage, stainless steel appliances for the modern chef, quartz countertops for lasting beauty, and a tasteful tile backsplash that ties it all together.
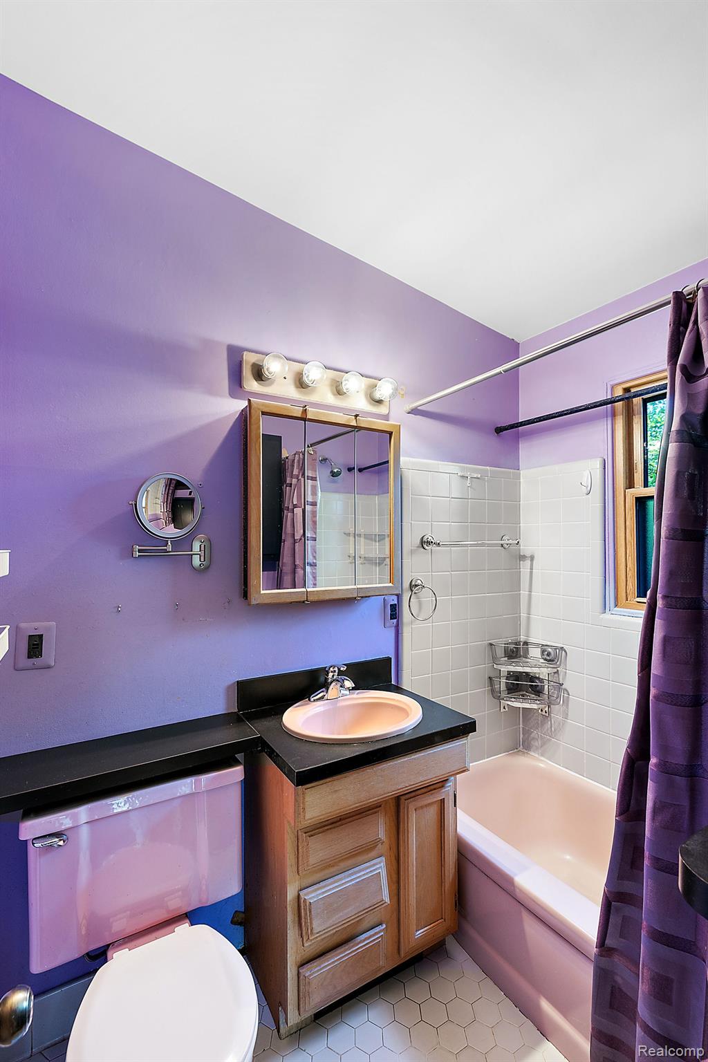
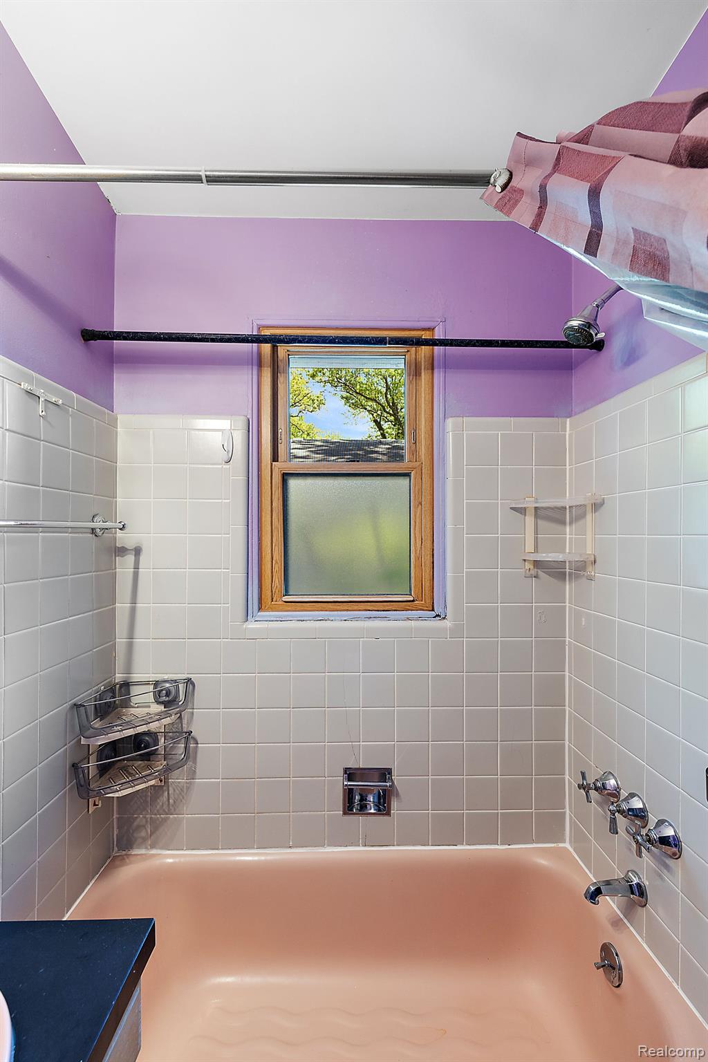
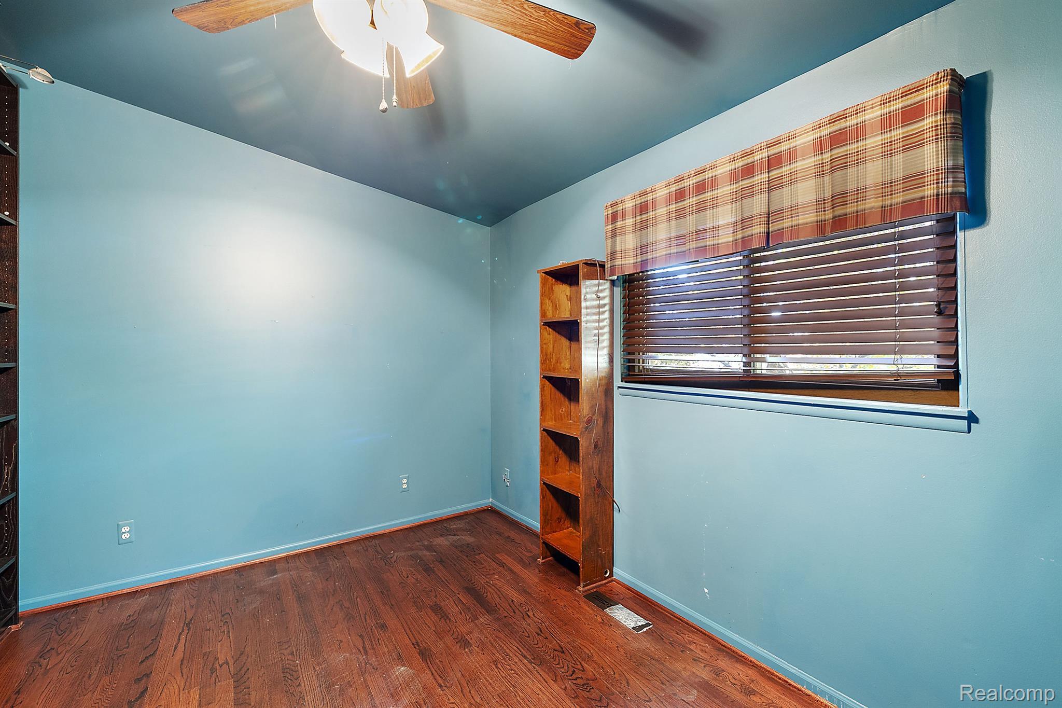
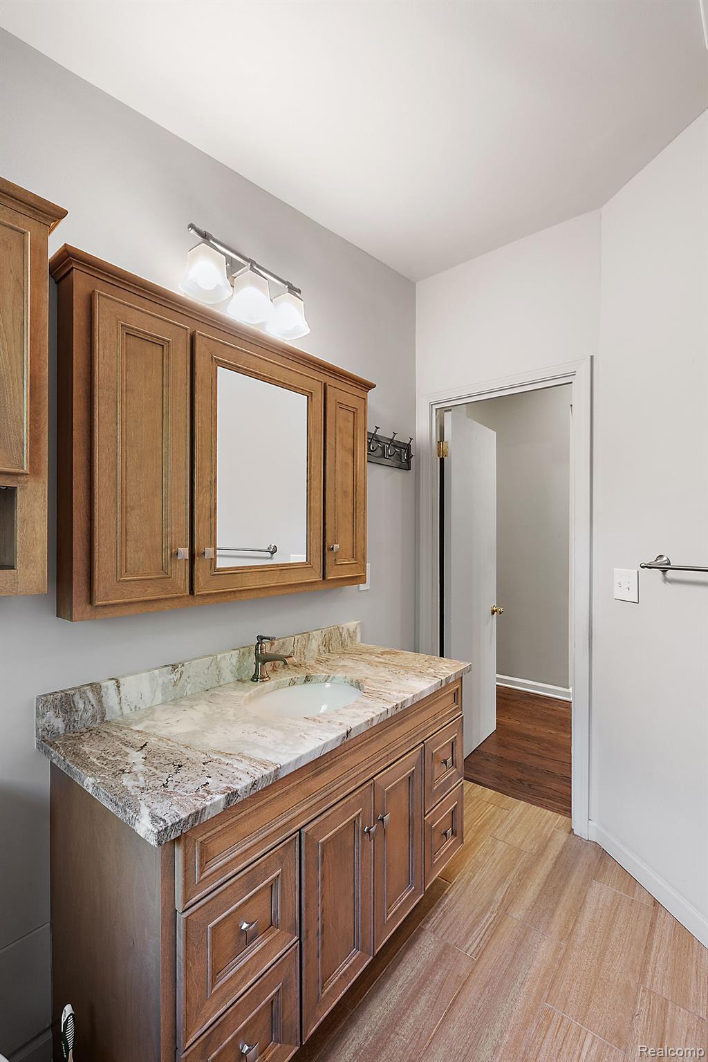
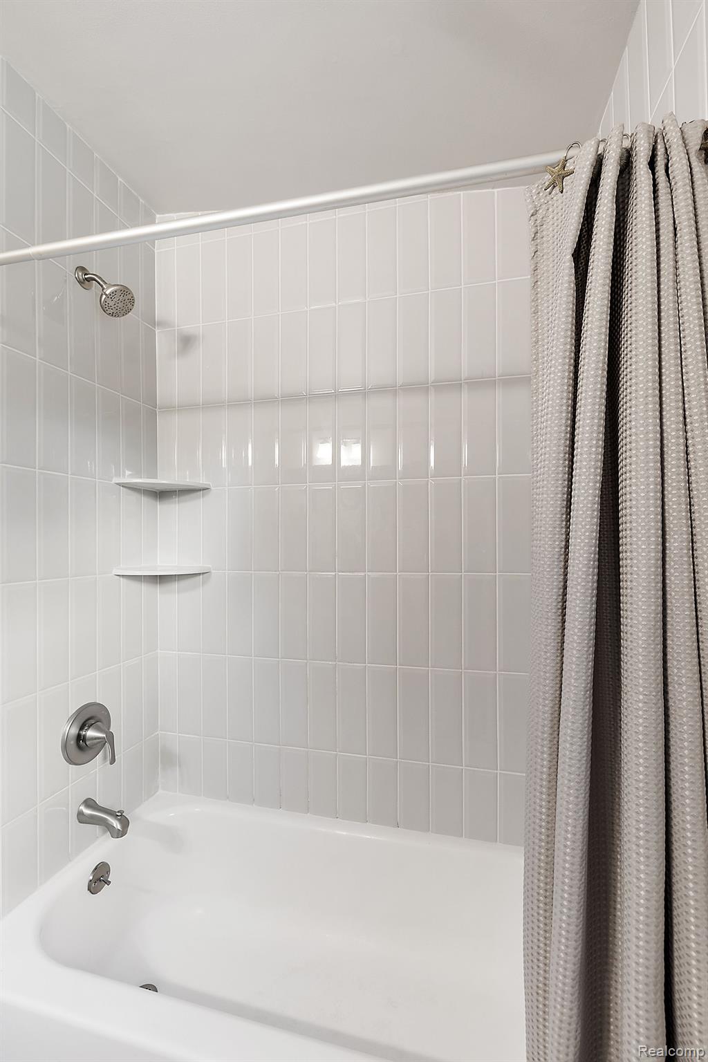
Retreat to the oversized primary bedroom, offering privacy and comfort, complemented by an en suite bath for convenience. Two additional well-appointed bedrooms and a full hall bath ensure room for both family and guests.
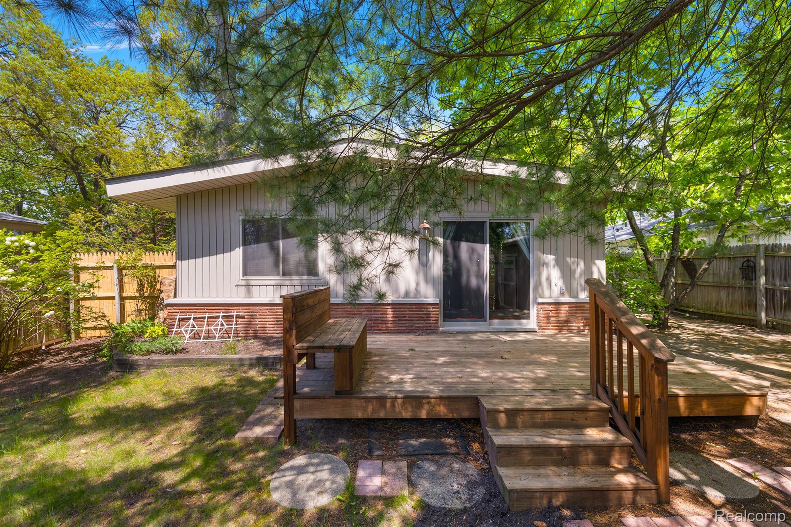
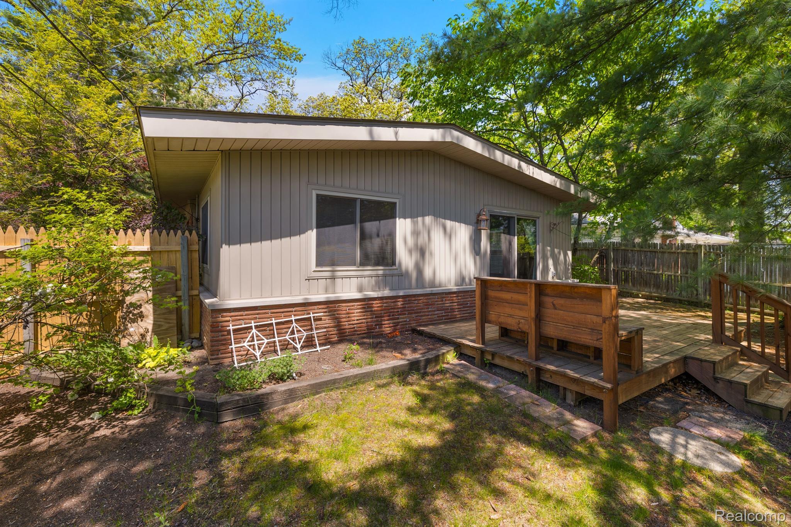
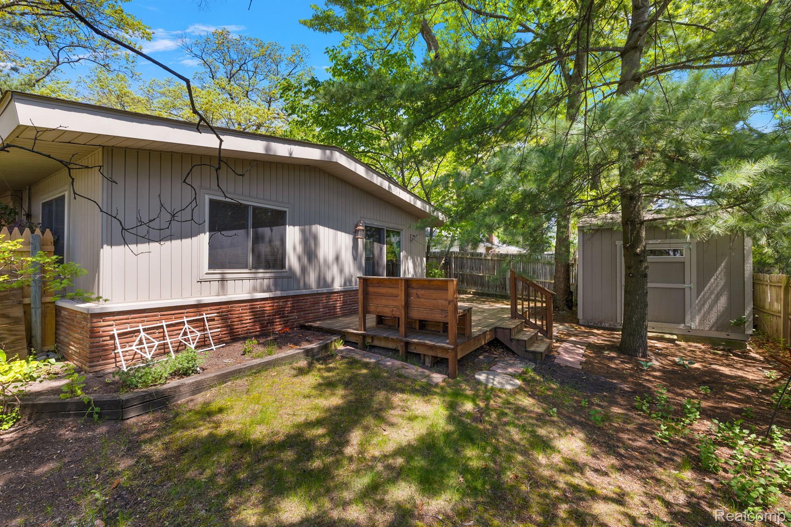
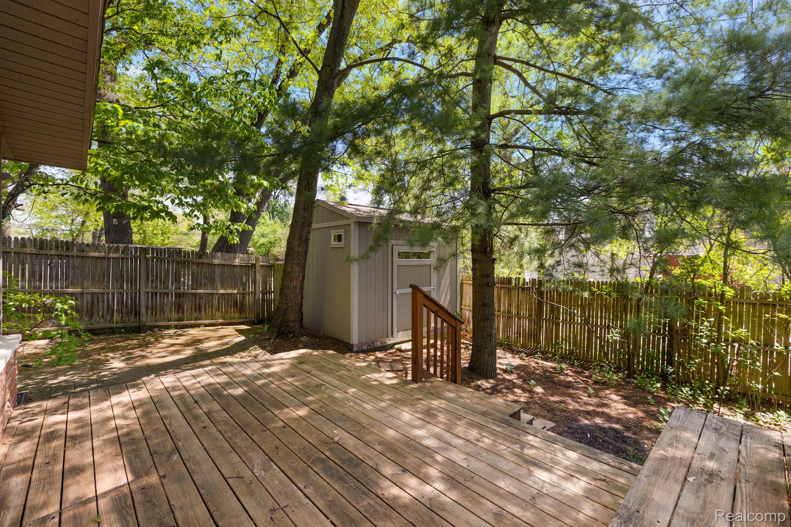
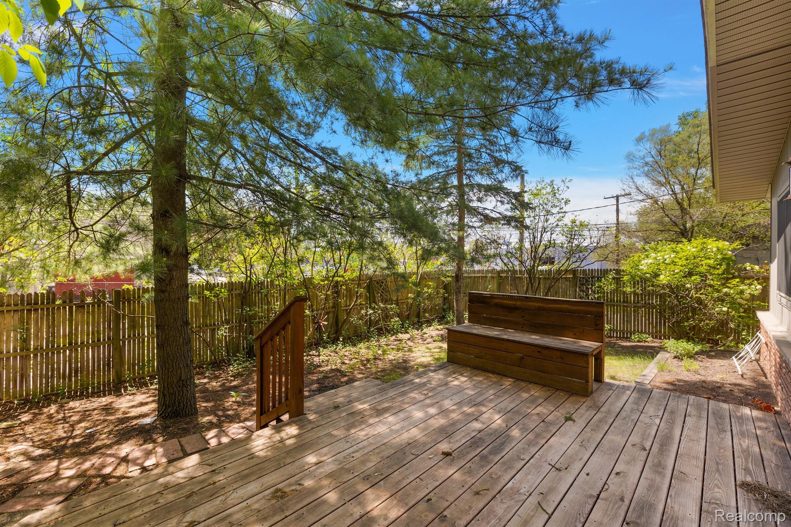
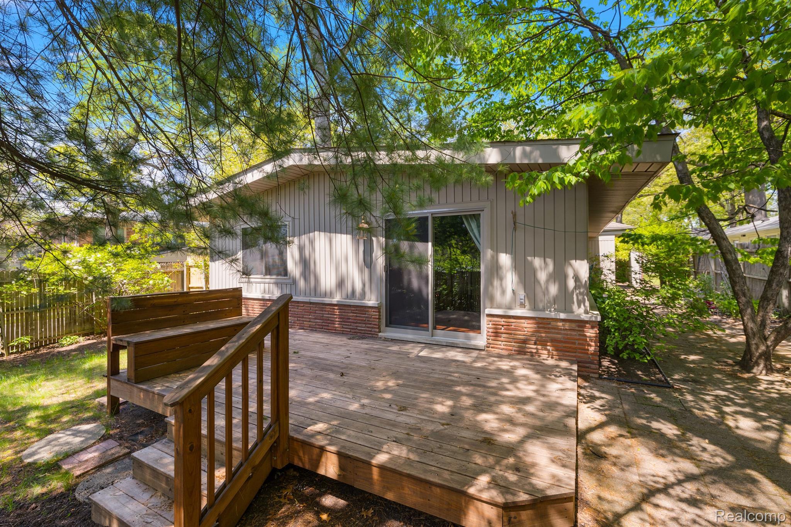
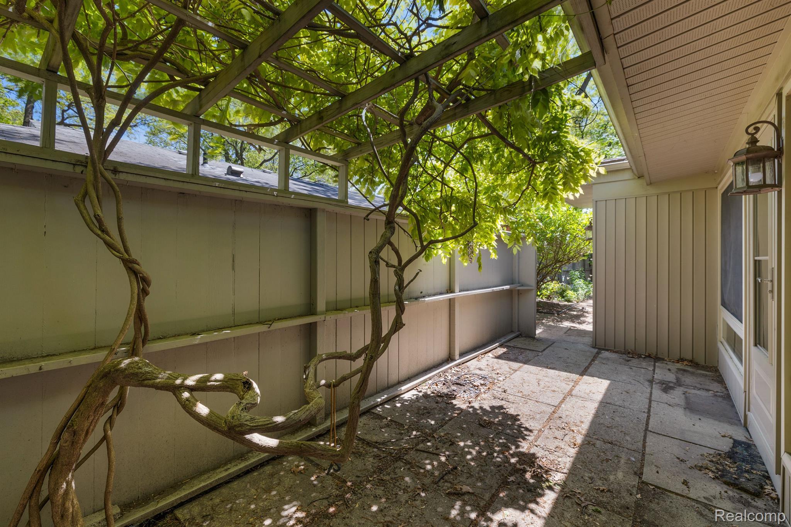
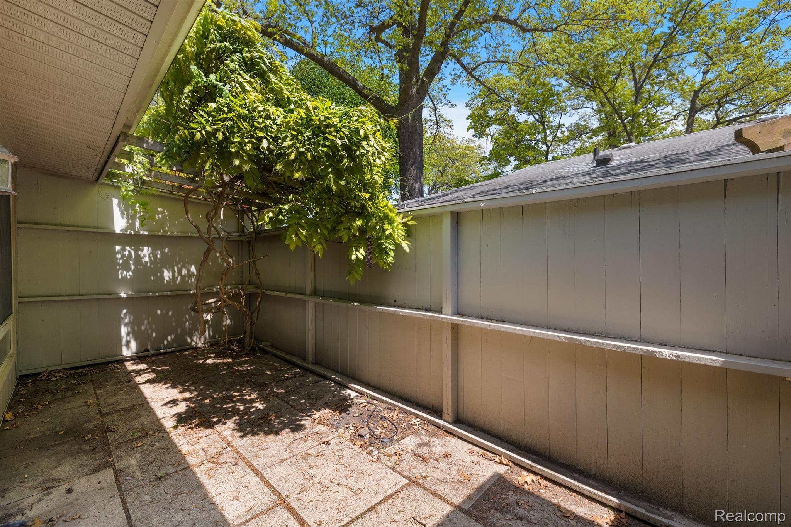
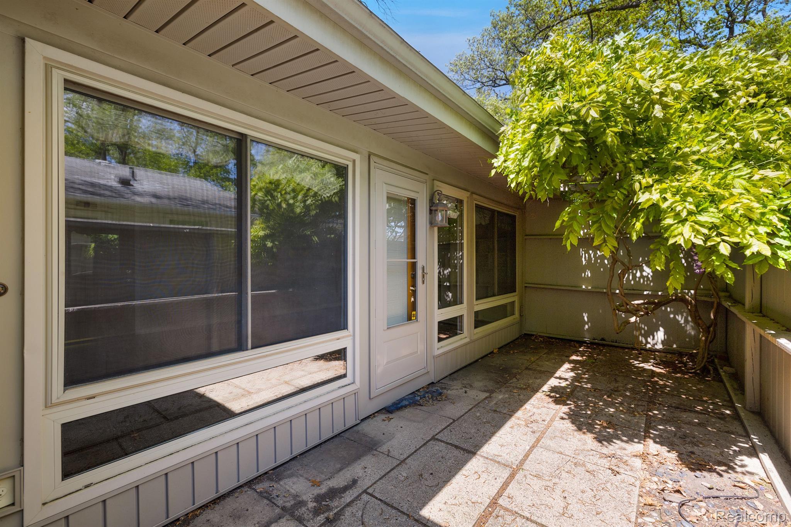
Step outside to your personal oasis enclosed by a fenced backyard; perfect for tranquil moments or lively gatherings. The large deck is an entertainer's dream, providing a versatile outdoor space for dining, relaxation, or celebration.
Don't miss your chance to own this unique gem! Immediate Occupancy!

3
beds

2
baths

1,800 Sq.Ft. LIVING AREA

6,534 Sq.Ft. lot

Kim Nagy

Kim Nagy

Features & Amenities

Interior

  • total bedrooms3
  • Total bathrooms2
  • full bathrooms2
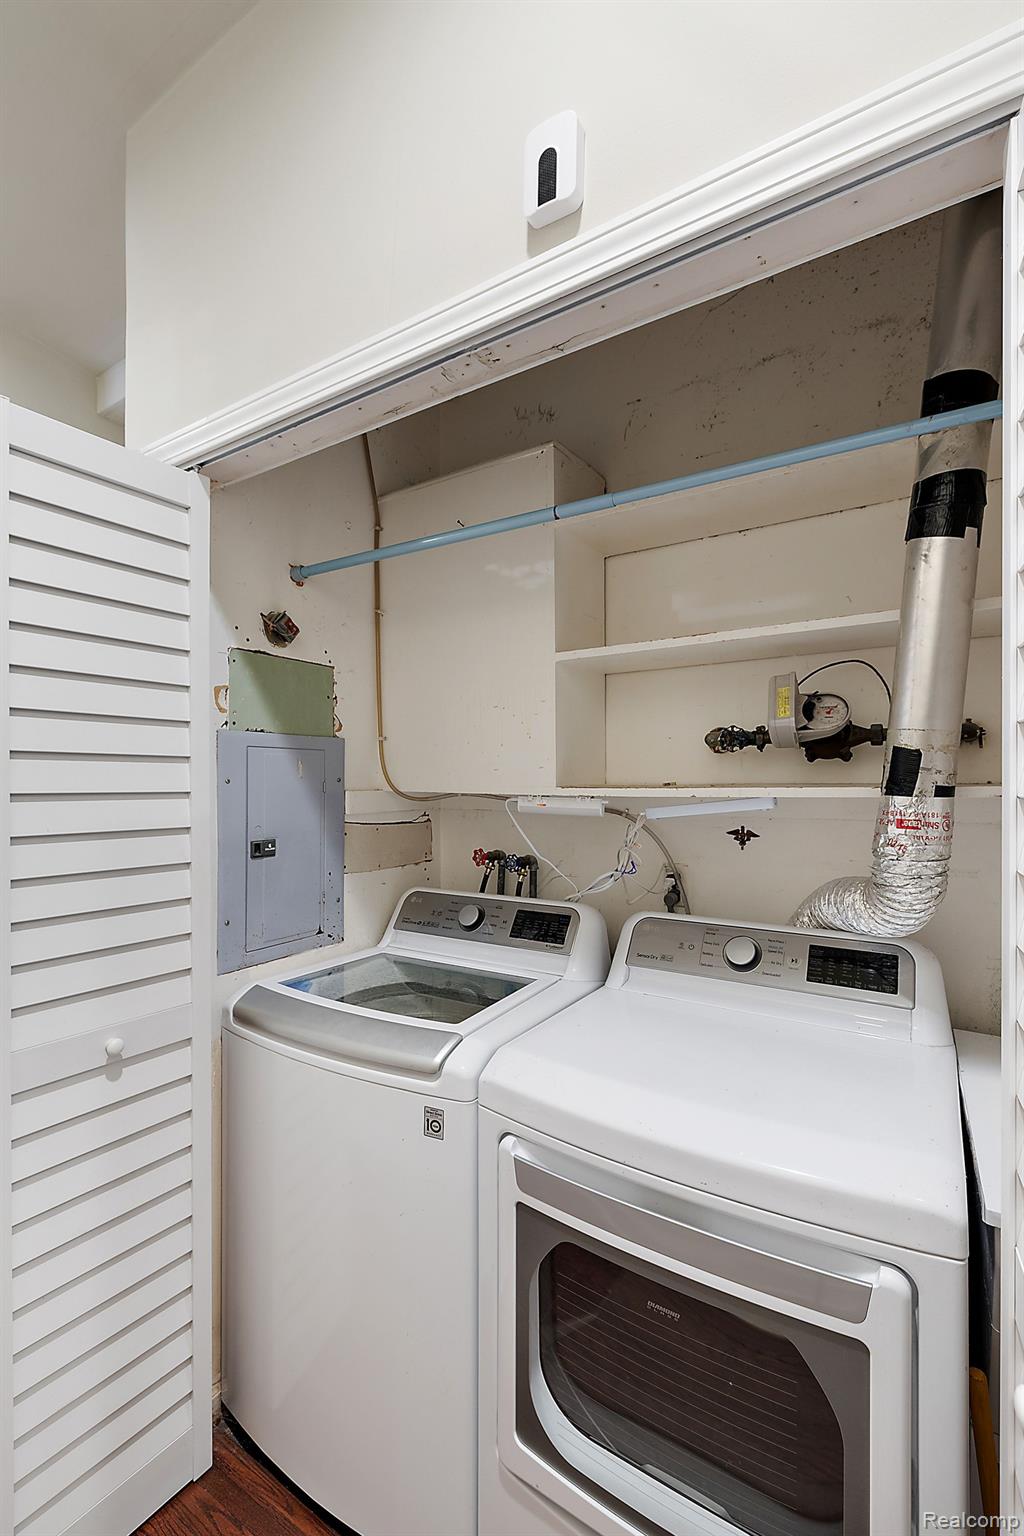
  • Laundry room Electric Dryer Hookup, Washer Hookup
  • Fireplace Gas, Living Room
  • APPLIANCES Dishwasher, Disposal, Dryer, Free Standing Electric Range, Free Standing Refrigerator, Humidifier, Ice Maker, Microwave, Stainless Steel Appliances, Washer
  • other interior Features Programmable Thermostat

Area & Lot

  • Status Sold
  • Date Sold July 3, 2024
  • Living Area1,800 Sq.Ft.
  • Lot Area6,534 Sq.Ft.
  • MLS® ID20240032768
  • TypeResidential
  • YEAR BUILT1955
  • NeighborhoodRoyal Oak
  • Architecture StylesRanch
  • School DistrictRoyalOak

Exterior

  • STORIES1
  • water SourcePublic
  • PoolNone
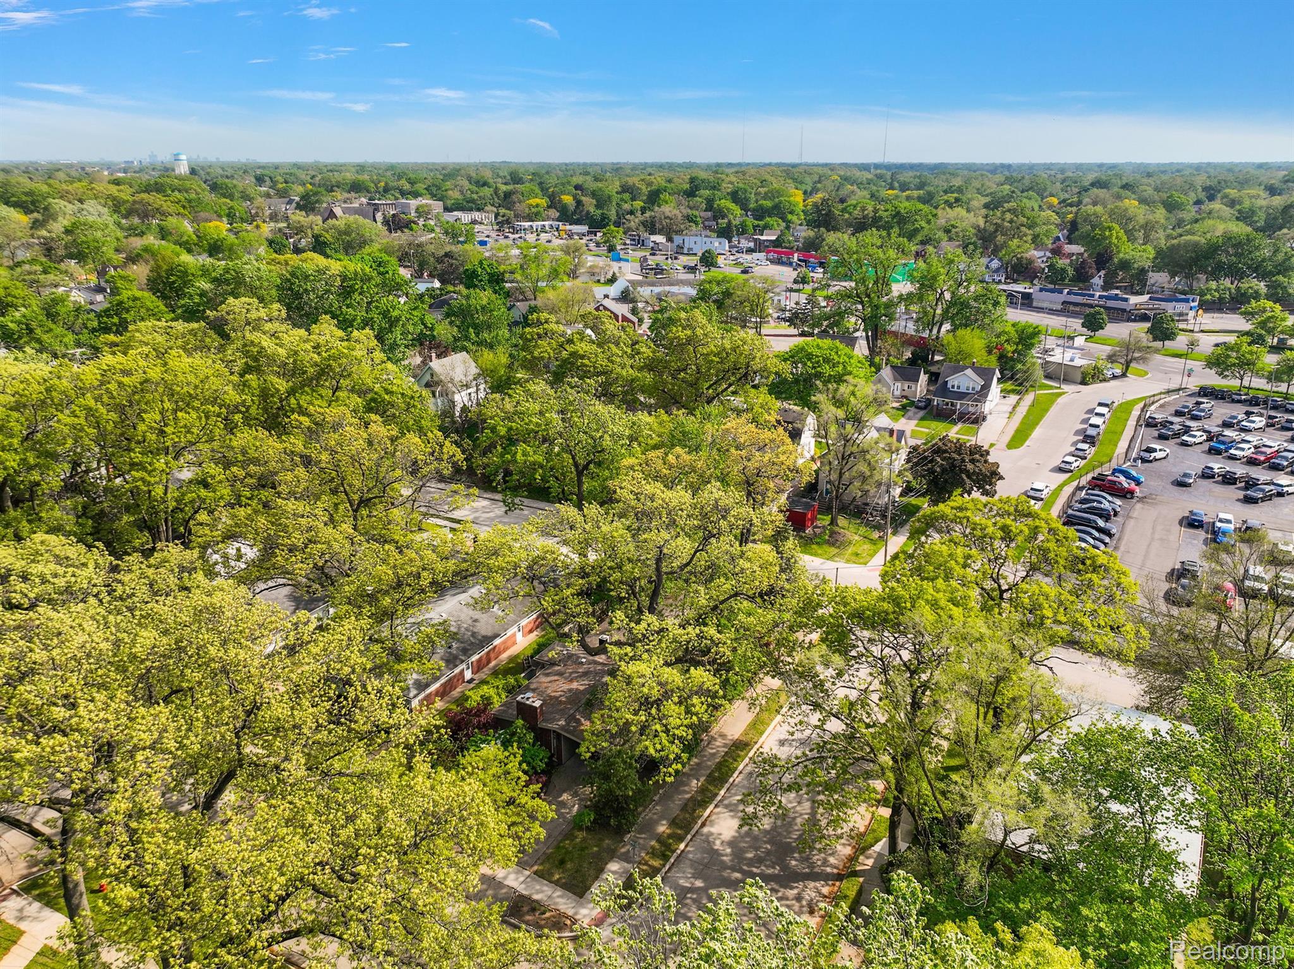
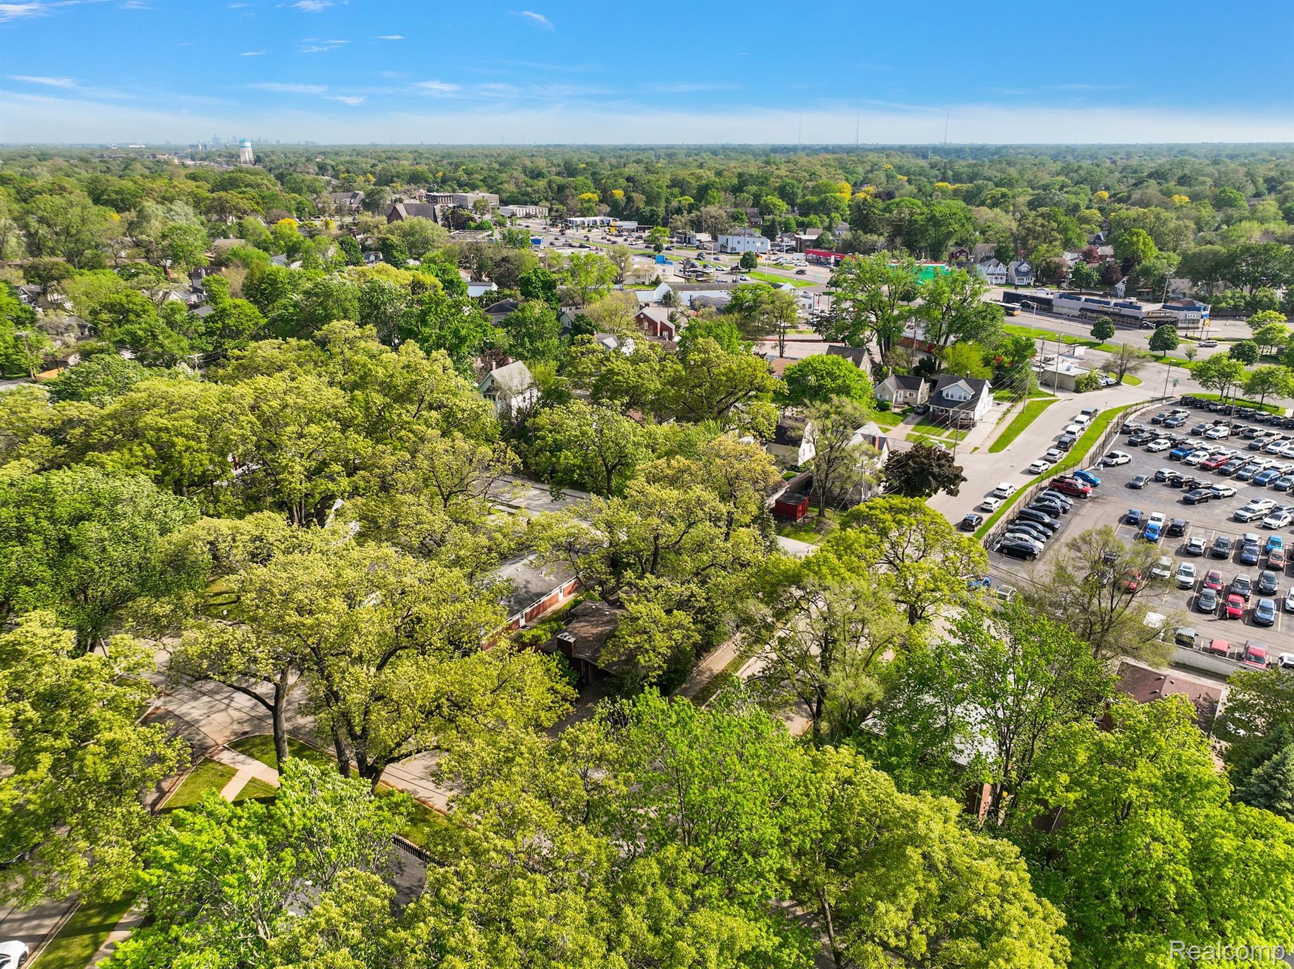
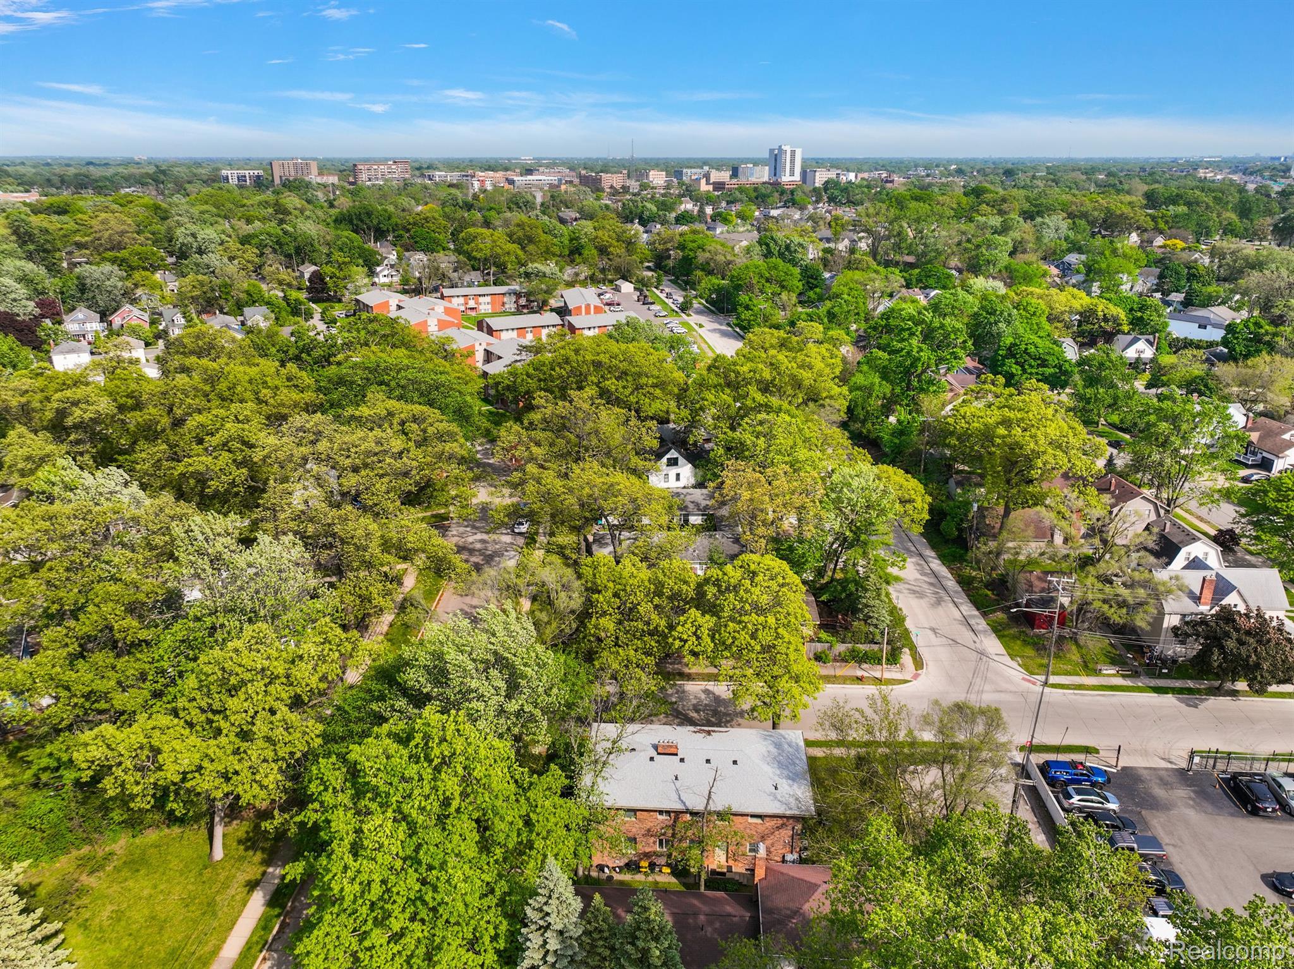
  • lot featuresCorner Lot, Near Golf Course
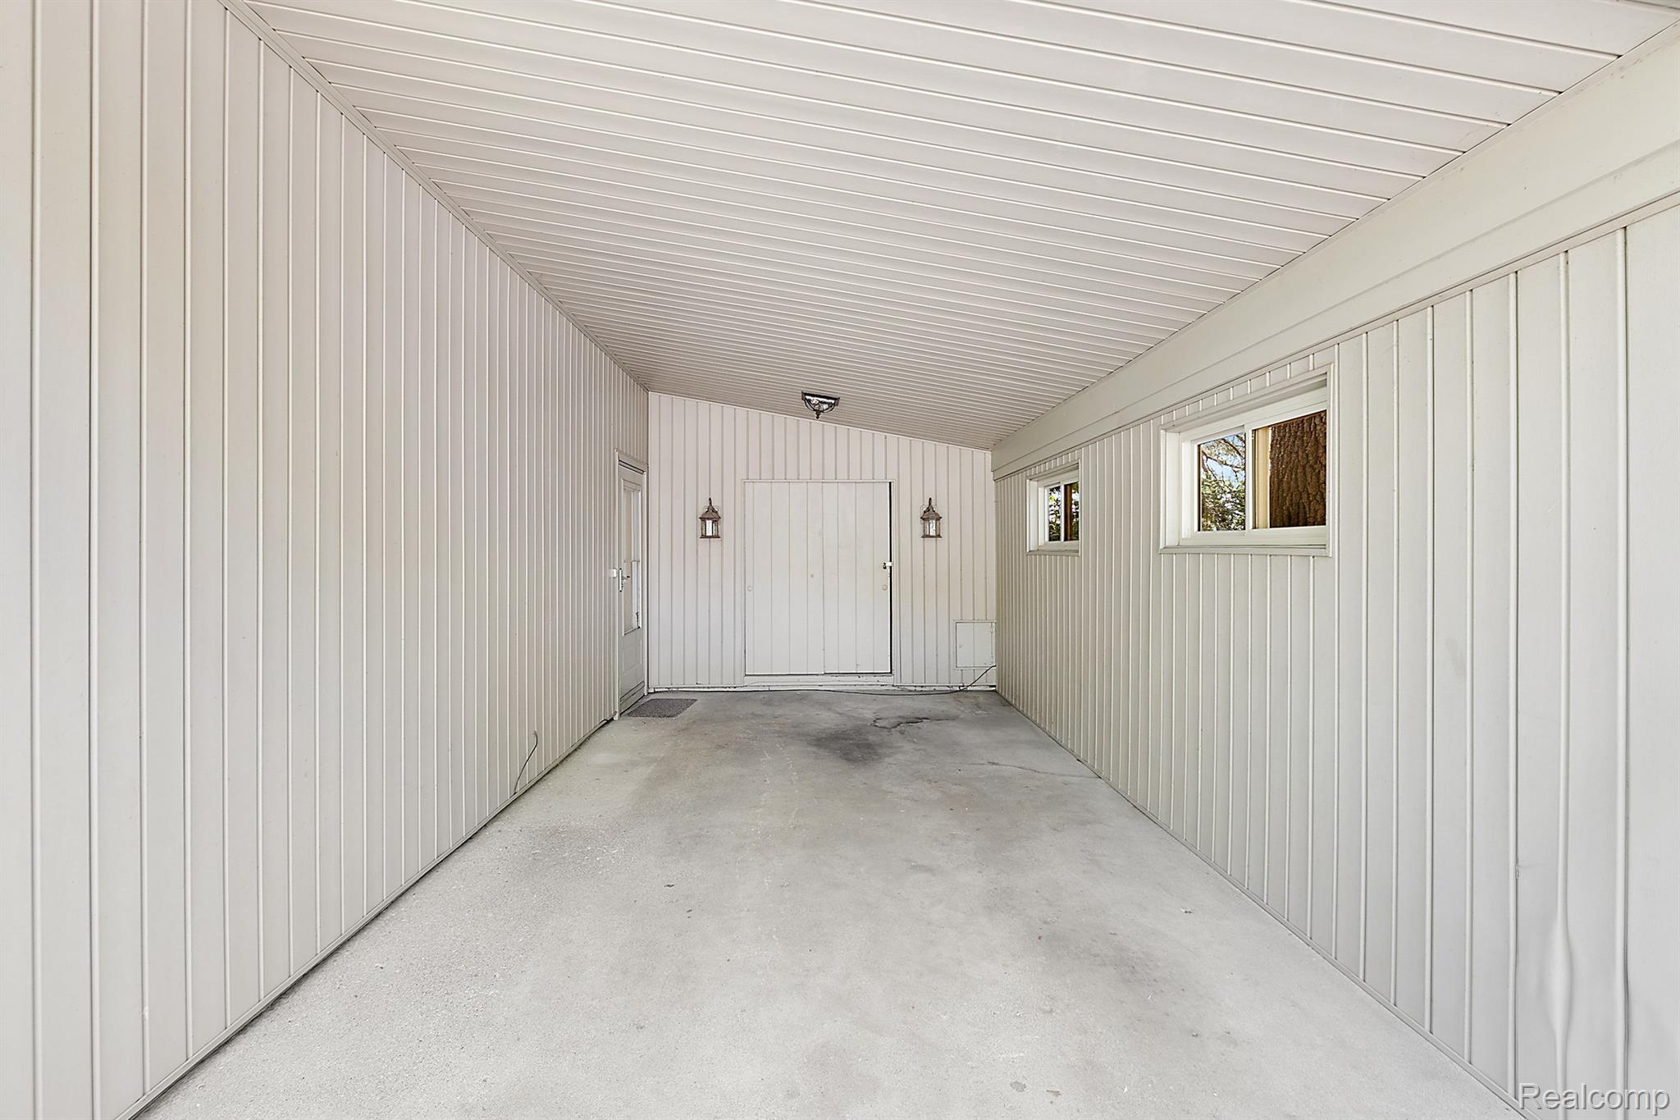
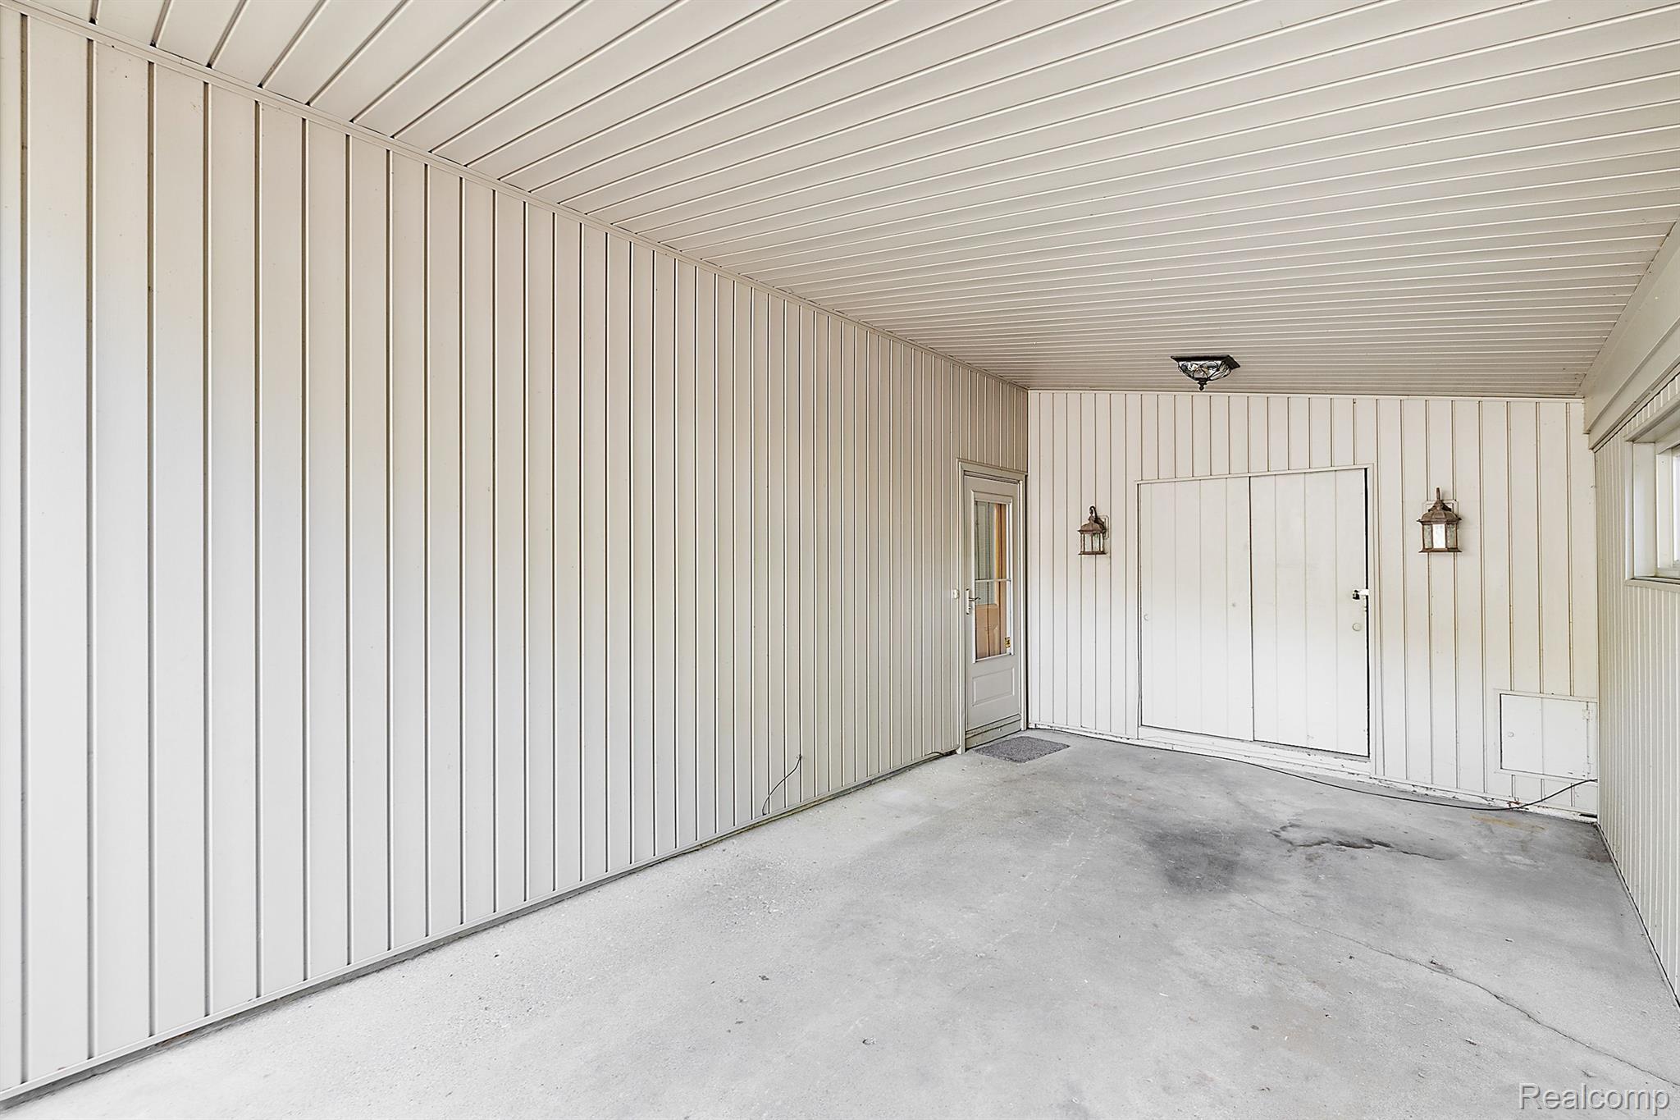
  • parkingDriveway, No Garage, Carport
  • HEAT TYPEForced Air, Natural Gas
  • AIR CONDITIONINGCeiling Fans, Central Air
  • sewerPublic Sewer
  • SubstructurePoured, Slab
  • security FeaturesCarbon Monoxide Detectors, Security System Owned, Smoke Detectors
  • other exterior FeaturesGutter Guard System, Lighting, Permeable Paving

Financial

  • Sales Price$372,500
  • Real Estate Tax $3,522/yr

Royal Oak

Explore

Work With Us

At The Nagy Real Estate Group, we put your goals first—offering expert advice, responsive communication, and a personalized approach designed to deliver outstanding results.

Follow Me on Instagram