Leave a Message

By providing your contact information to Kim Nagy, your personal information will be processed in accordance with Kim Nagy's Privacy Policy. By checking the box(es) below, you expressly consent to receive marketing or promotional real estate communication from Kim Nagy in the manner selected by you. For SMS text messages, message frequency varies. Message and data rates may apply. Consent is not a condition of purchase of any goods or services. You may opt out of receiving further communications from Kim Nagy at any time. To opt out of receiving SMS text messages, reply STOP to unsubscribe. SMS text messaging is subject to our Terms of Use.

Thank you for your message. We will be in touch with you shortly.

1432 SANDY RIDGE Drive
SEE ALL PHOTOS
1432 SANDY RIDGE Drive
Sold

1432 SANDY RIDGE Drive

1432 SANDY RIDGE Drive, Rochester Hills City, MI 48306

$589,000
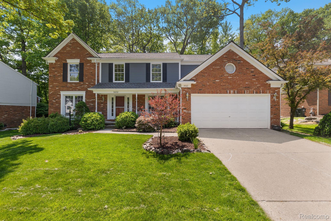
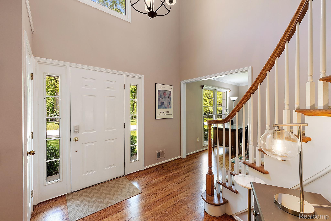
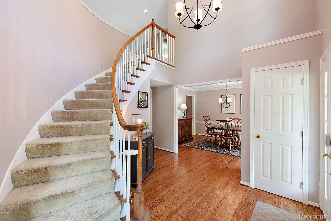
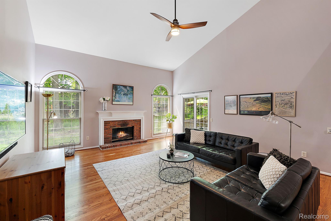
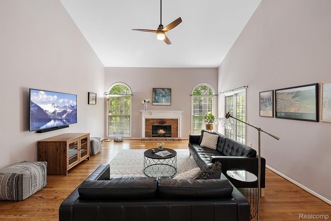
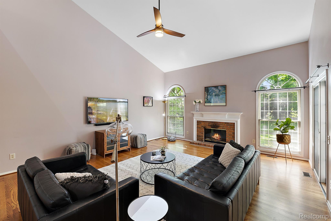
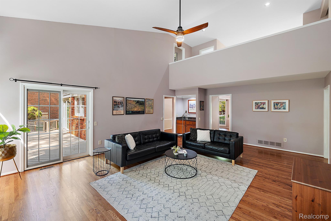
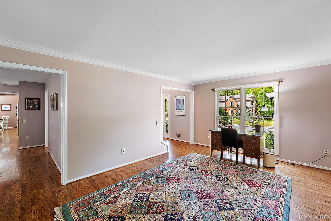
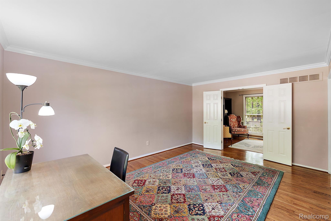
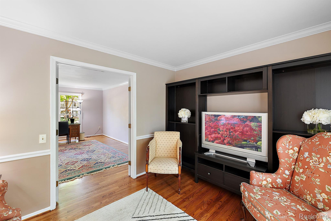
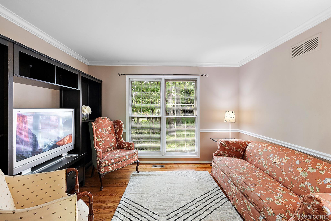
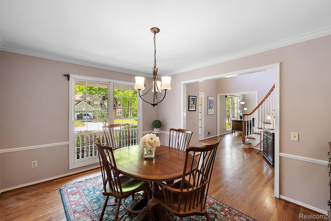
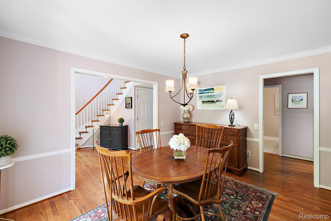
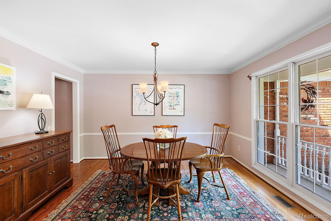
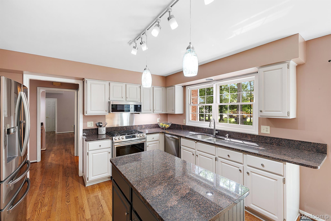
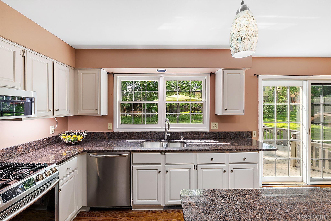
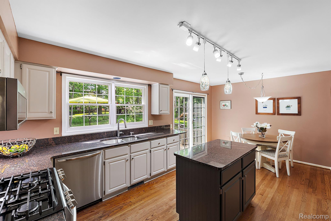
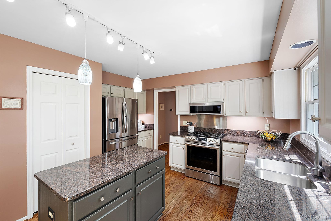
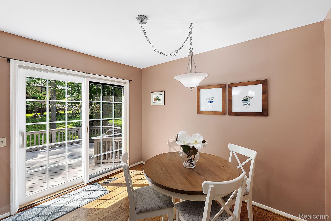
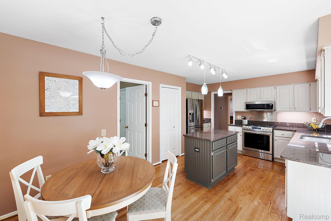
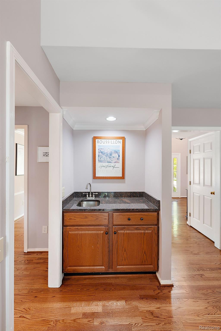
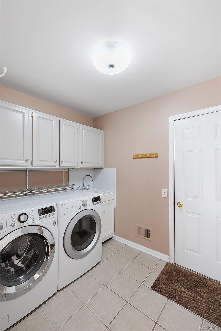
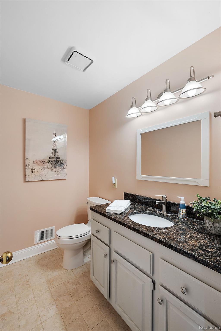
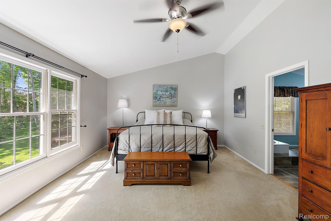
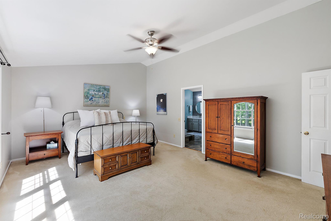
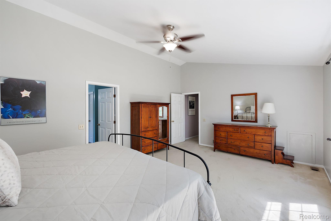
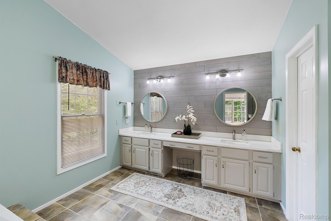
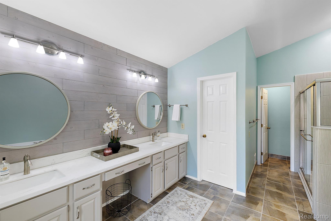
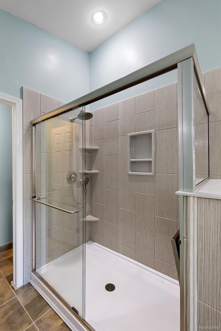
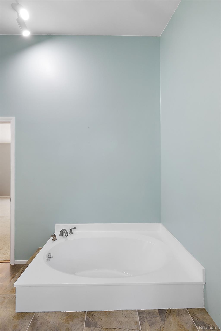
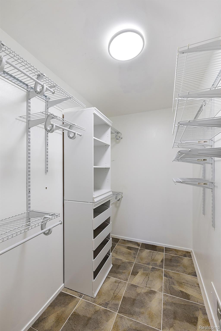
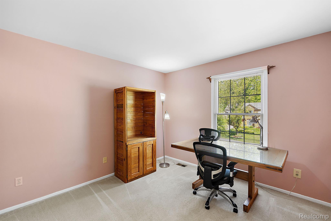
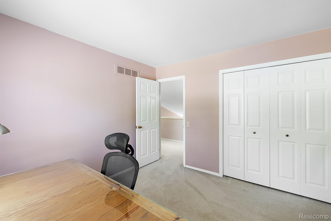
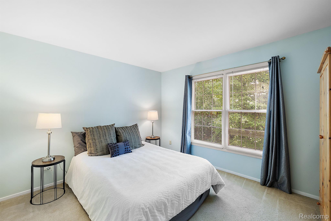
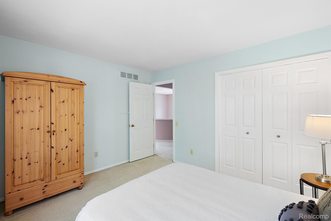
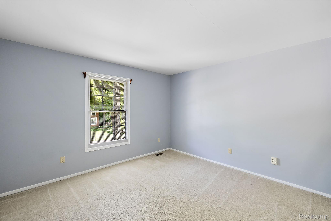
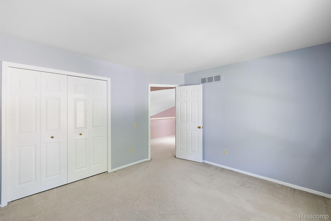
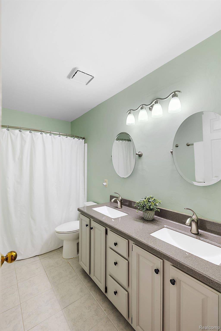
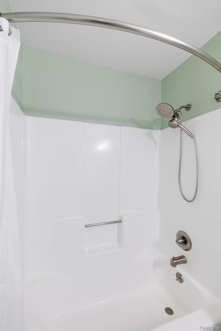
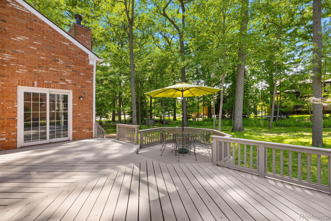
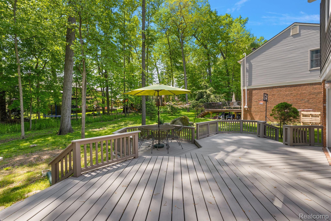
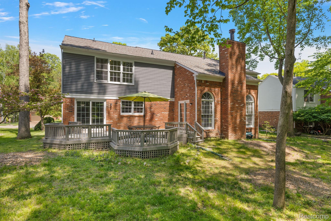
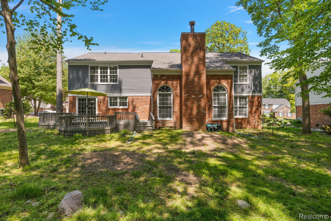
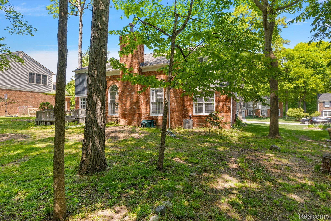
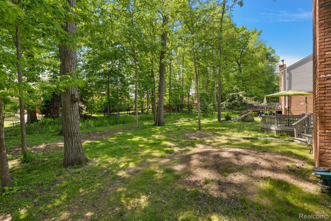
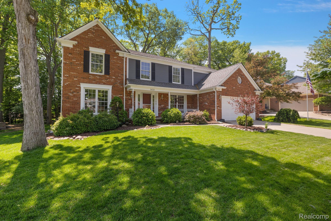
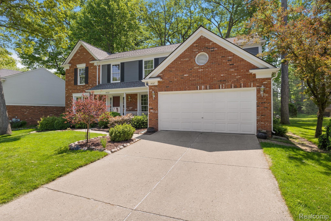
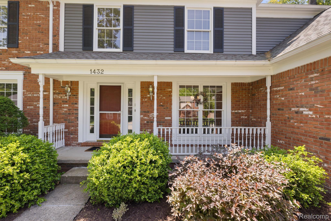
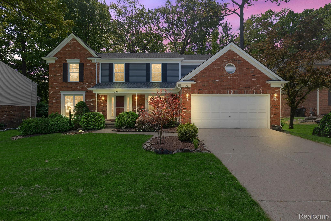
Welcome to 1432 Sandy Ridge Dr. This stunning & spacious brick colonial is move in ready. As you walk into the inviting foyer, you'll see the sizable formal living & dining rooms, as well as the pristine hardwood flooring throughout the 1st floor. The updated kitchen features granite countertops, light gray cedar shake cabinetry & a cozy breakfast nook with to a picturesque view of the backyard with it's lush landscaping. With an abundance of natural light throughout the home, the vaulted ceilings and large picture windows in the family room will be sure to impress. This floor also features a wet bar, a cozy wood-burning fireplace, a 1/2 bath, a study/flex room that could easily become a 5th bedroom & the convenience of a 1st floor laundry which doubles as a mudroom directly located off the entrance of the attached 2 car garage! The 2nd story featuring a substantial & private primary en suite will certainly be a place to relax & retreat after a long day. It offers a walk in closet, an over-sized tub, a separate shower, double vanity sinks & a water closet. Don't forget to take a moment to enjoy the stunning view of the balcony overlooking the family room below. Three additional sizable bedrooms & another full sized hall bathroom with double vanity sinks completes the 2nd floor. This Colonial has been thoughtfully updated throughout & adds a perfect blend of modern amenities & timeless elegance. This meticulously maintained residence boasts of nearly 3000 sqft, & provides additional space for a family to spread out, with plenty of room for guests, entertaining, or a growing family. Conveniently nestled in a quiet neighborhood within mins of The Village of Rochester Hills, Oakland University, expressways, dining & shopping. Last but not least, this neighborhood features the Highly Acclaimed Award Winning Rochester Hills Community Schools! Your dream home is waiting for you...

4
beds

3
baths

2,851 Sq.Ft. LIVING AREA

0.26 Acres lot

Kim Nagy

Kim Nagy

Trish Martin

Trish Martin

Features & Amenities

Interior

  • total bedrooms4
  • Total bathrooms3
  • full bathrooms2
  • half bathroom1
  • Fireplace Family Room, Wood Burning
  • APPLIANCES Gas Water Heater, Dishwasher, Disposal, Dryer, Free-Standing Gas Range, Free-Standing Refrigerator, Humidifier, Microwave, Plumbed For Ice Maker, Stainless Steel Appliance(s), Washer
  • other interior Features Entrance Foyer, High Speed Internet, Smart Thermostat

Area & Lot

  • Status Sold
  • Date Sold June 20, 2024
  • Living Area2,851 Sq.Ft.
  • Lot Area0.26 Acres
  • MLS® ID20240033949
  • TypeResidential
  • YEAR BUILT1987
  • NeighborhoodRochester Hills
  • Architecture StylesColonial
  • School DistrictRochester

Exterior

  • STORIES2
  • Garage Space2.0
  • water SourcePublic
  • PoolNone
  • parkingAttached, Direct Access, Driveway, Garage Faces Front, Garage Door Opener, Garage Faces Side
  • HEAT TYPEForced Air, Natural Gas
  • AIR CONDITIONINGCeiling Fan(s), Central Air
  • sewerPublic Sewer
  • security FeaturesCarbon Monoxide Detector(s), Smoke Detector(s)
  • other exterior FeaturesLighting

Financial

  • Sales Price$589,000
  • Real Estate Tax $4,579/yr
  • HOA $350/yr

Rochester Hills

Explore

Work With Us

At The Nagy Real Estate Group, we put your goals first—offering expert advice, responsive communication, and a personalized approach designed to deliver outstanding results.

Follow Me on Instagram