


Leave a Message

By providing your contact information to Kim Nagy, your personal information will be processed in accordance with Kim Nagy's Privacy Policy. By checking the box(es) below, you expressly consent to receive marketing or promotional real estate communication from Kim Nagy in the manner selected by you. For SMS text messages, message frequency varies. Message and data rates may apply. Consent is not a condition of purchase of any goods or services. You may opt out of receiving further communications from Kim Nagy at any time. To opt out of receiving SMS text messages, reply STOP to unsubscribe. SMS text messaging is subject to our Terms of Use.

Thank you for your message. We will be in touch with you shortly.

1474 DEVON Lane
1474 DEVON Lane
1474 DEVON Lane
1474 DEVON Lane
1474 DEVON Lane
1474 DEVON Lane
1474 DEVON Lane
1474 DEVON Lane
1474 DEVON Lane
1474 DEVON Lane
1474 DEVON Lane
1474 DEVON Lane
1474 DEVON Lane
1474 DEVON Lane
1474 DEVON Lane
1474 DEVON Lane
1474 DEVON Lane
1474 DEVON Lane
1474 DEVON Lane
1474 DEVON Lane
1474 DEVON Lane
1474 DEVON Lane
1474 DEVON Lane
1474 DEVON Lane
1474 DEVON Lane
1474 DEVON Lane
1474 DEVON Lane
1474 DEVON Lane
1474 DEVON Lane
1474 DEVON Lane
1474 DEVON Lane
1474 DEVON Lane
1474 DEVON Lane
1474 DEVON Lane
1474 DEVON Lane
1474 DEVON Lane
1474 DEVON Lane
1474 DEVON Lane
1474 DEVON Lane
1474 DEVON Lane
1474 DEVON Lane
1474 DEVON Lane
1474 DEVON Lane
1474 DEVON Lane
1474 DEVON Lane
1474 DEVON Lane
1474 DEVON Lane
1474 DEVON Lane
1474 DEVON Lane
1474 DEVON Lane
1474 DEVON Lane
SEE ALL PHOTOS
1474 DEVON Lane
1474 DEVON Lane
1474 DEVON Lane
1474 DEVON Lane
1474 DEVON Lane
1474 DEVON Lane
1474 DEVON Lane
1474 DEVON Lane
1474 DEVON Lane
1474 DEVON Lane
1474 DEVON Lane
1474 DEVON Lane
1474 DEVON Lane
1474 DEVON Lane
1474 DEVON Lane
1474 DEVON Lane
1474 DEVON Lane
1474 DEVON Lane
1474 DEVON Lane
1474 DEVON Lane
1474 DEVON Lane
1474 DEVON Lane
1474 DEVON Lane
1474 DEVON Lane
1474 DEVON Lane
1474 DEVON Lane
1474 DEVON Lane
1474 DEVON Lane
1474 DEVON Lane
1474 DEVON Lane
1474 DEVON Lane
1474 DEVON Lane
1474 DEVON Lane
1474 DEVON Lane
1474 DEVON Lane
1474 DEVON Lane
1474 DEVON Lane
1474 DEVON Lane
1474 DEVON Lane
1474 DEVON Lane
1474 DEVON Lane
1474 DEVON Lane
1474 DEVON Lane
1474 DEVON Lane
1474 DEVON Lane
1474 DEVON Lane
1474 DEVON Lane
1474 DEVON Lane
1474 DEVON Lane
1474 DEVON Lane
1474 DEVON Lane
Sold

1474 DEVON Lane

1474 DEVON LN, Troy City Oakland, Michigan 48084

$390,000
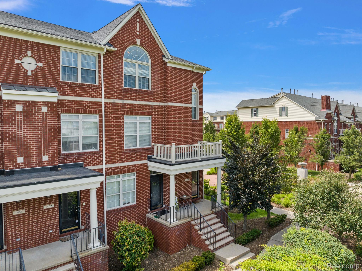
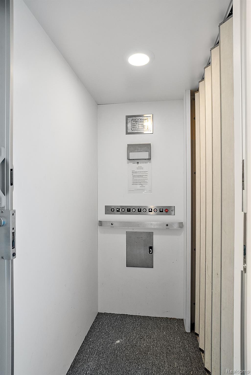
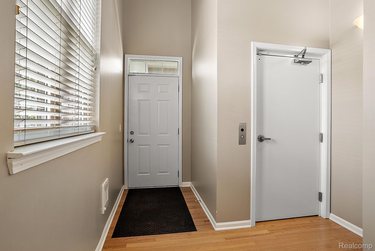
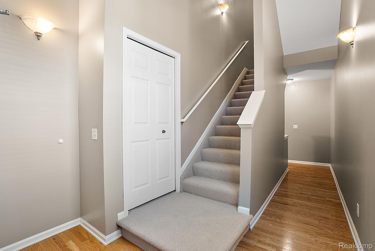
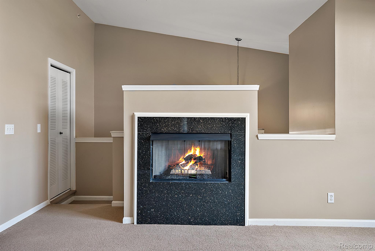
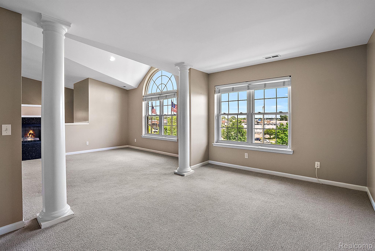
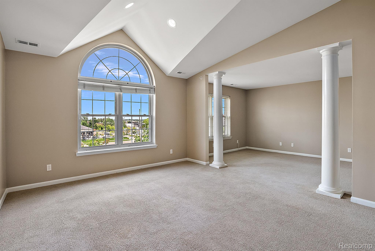
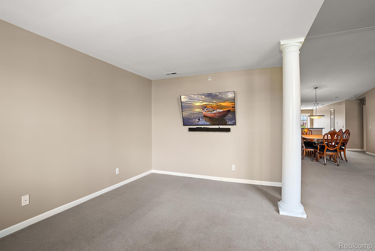
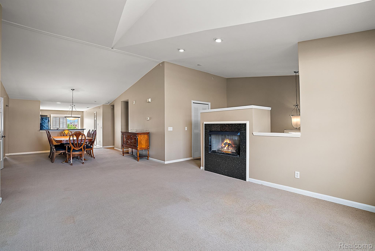
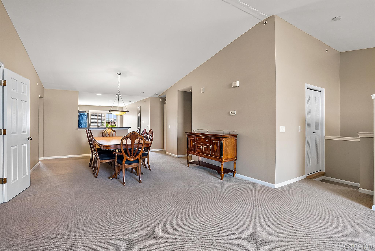
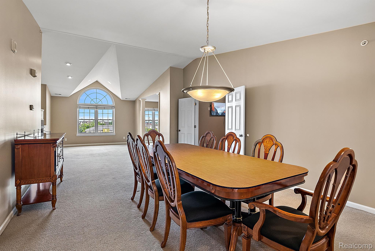
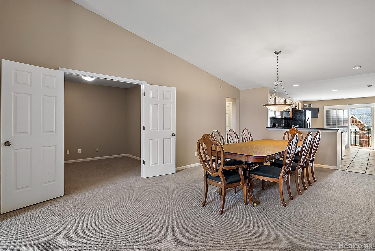
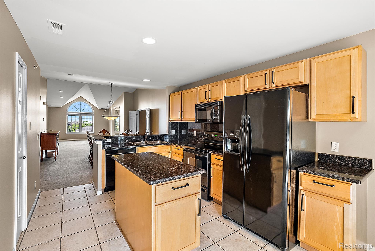
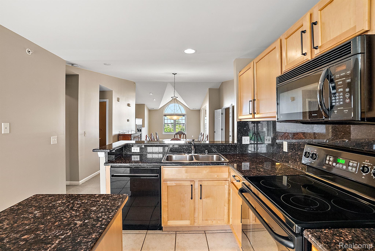
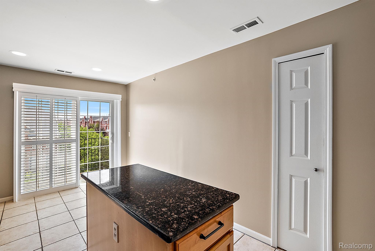
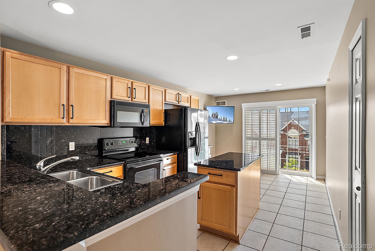
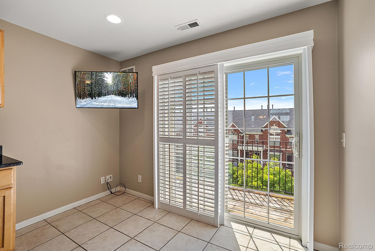
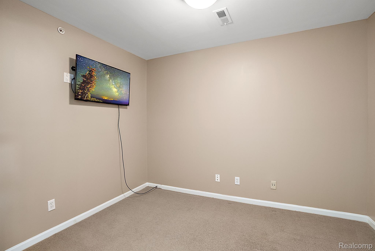
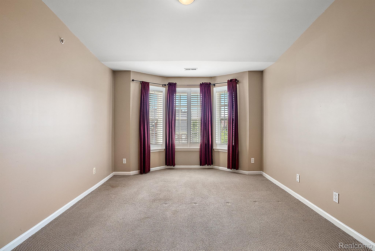
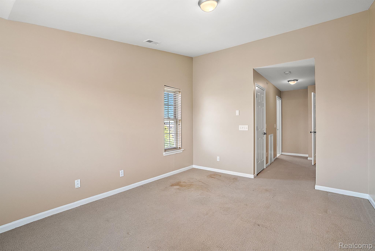
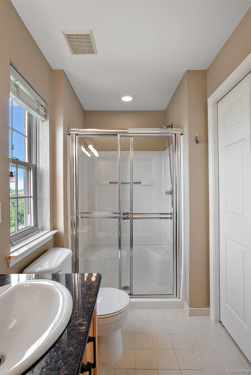
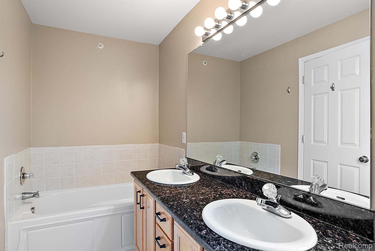
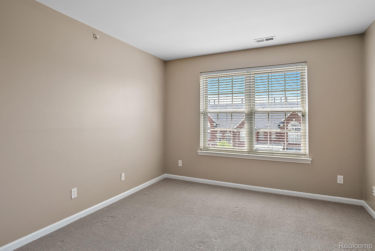
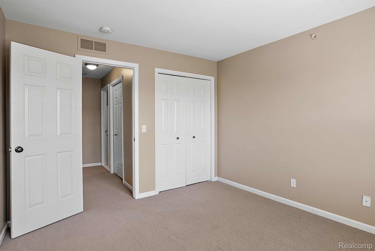
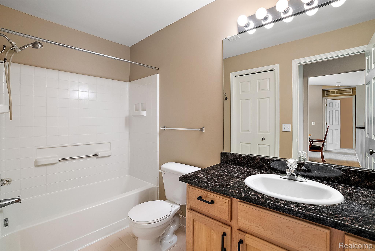
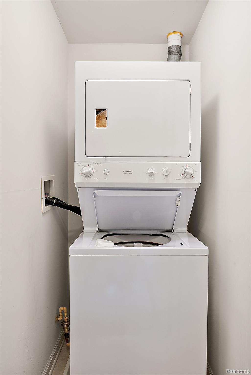
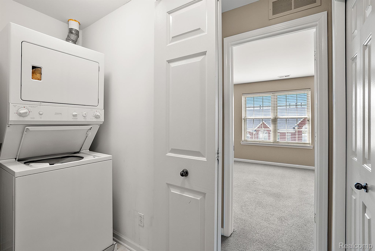
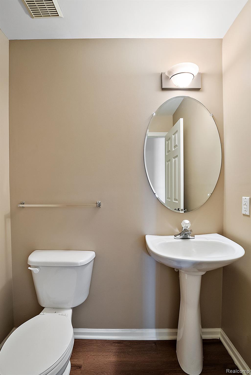
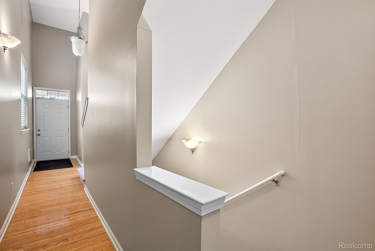
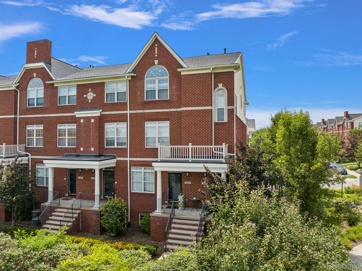
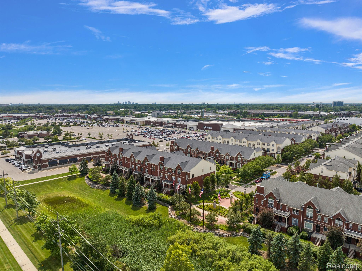
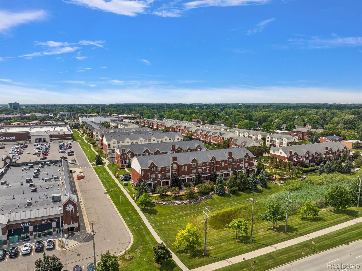
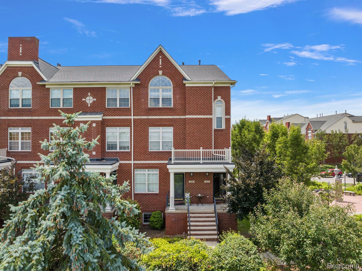
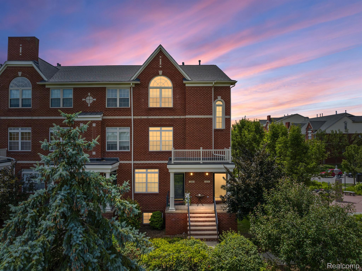
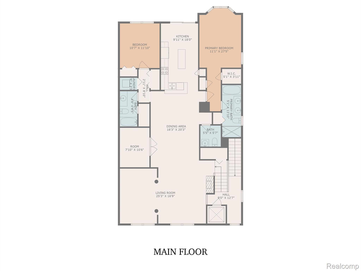
Experience luxurious living in this stunning corner penthouse ranch condominium, ideally located and boasting a semi-private elevator for your convenience. The expansive great room features an open layout, abundant windows, cathedral ceilings with recessed lighting, and a fireplace, perfect for relaxation and entertaining. Recently updated with fresh paint throughout, this home includes a media room, a private office with French doors, and a convenient half bath. The spacious dining room is ideal for hosting holidays or game day gatherings. The kitchen is beautifully appointed with maple cabinets, granite countertops, an island, and ample storage and workspace. Enjoy meals at the breakfast bar or in the adjacent breakfast nook, which opens to the balcony through a door-wall, filling the space with natural light. The primary suite is a serene retreat, featuring custom plantation shutters, his & hers closets, and an ensuite bathroom with maple cabinets, granite countertops, double sinks, a bathtub, and a separate shower. A split floorplan ensures privacy for the second bedroom, located in its own wing with a spacious full bathroom featuring maple cabinets and granite countertops. Down the hall is the laundry room, which is equipped with a washer and dryer, adding to the home's convenience.
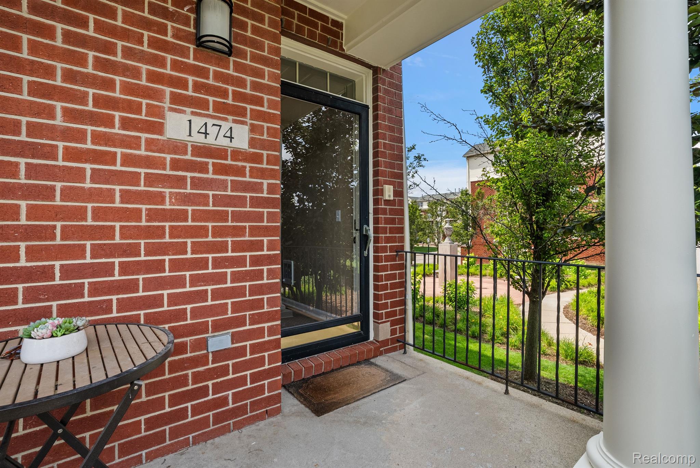
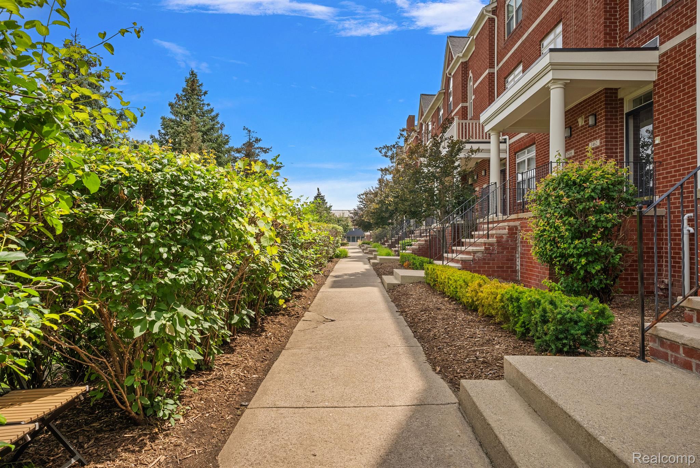
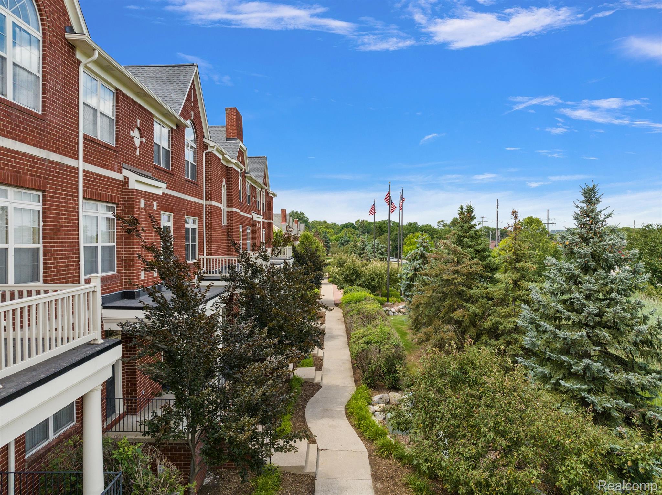
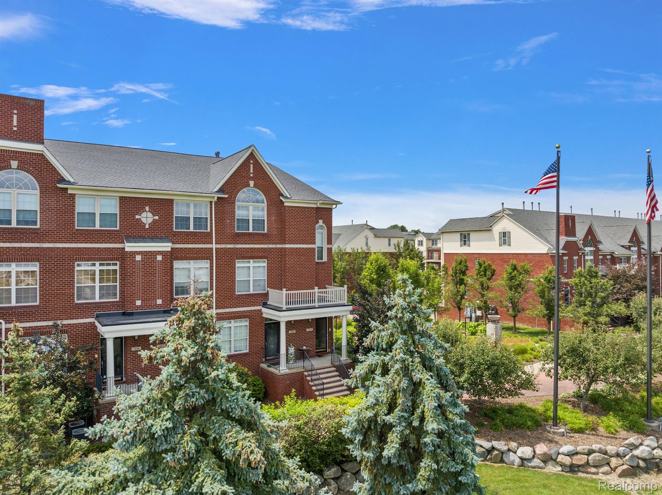
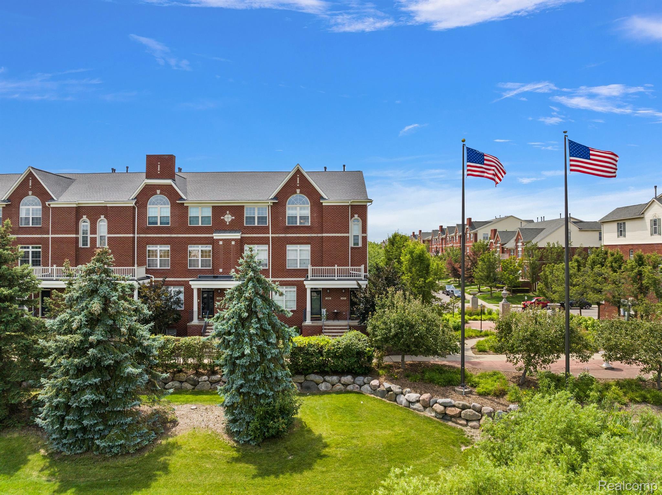
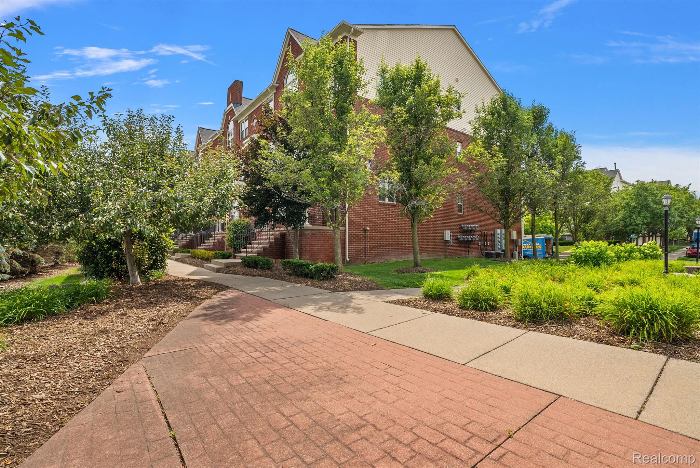
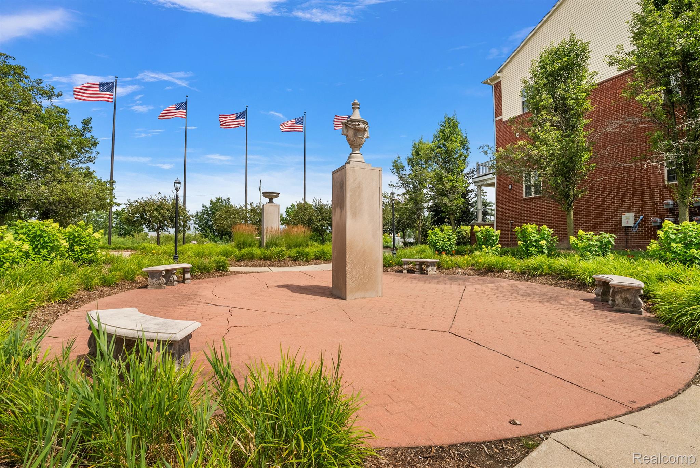
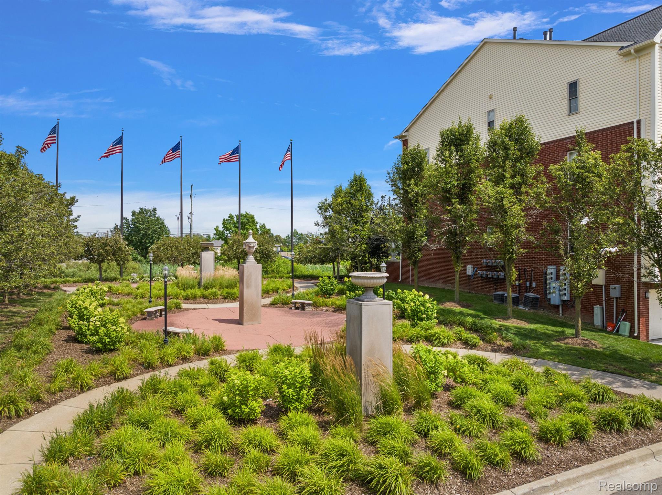
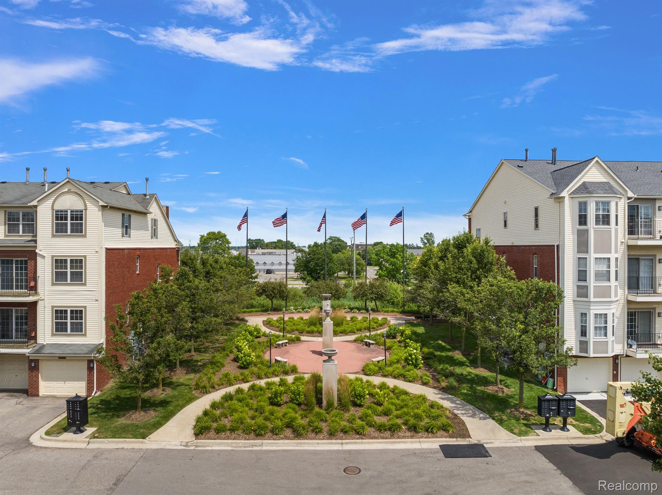
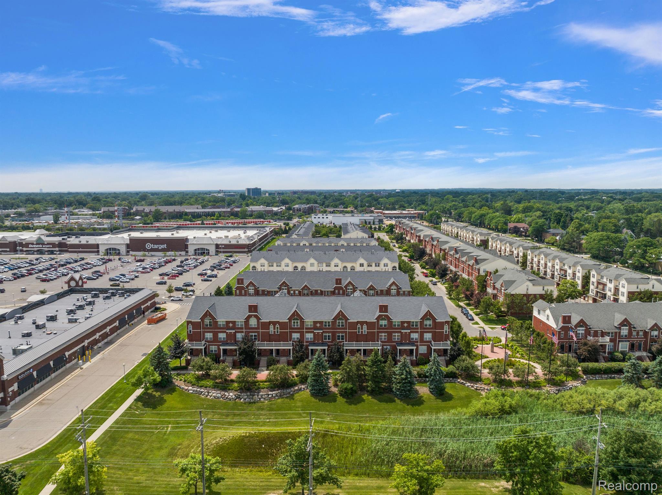
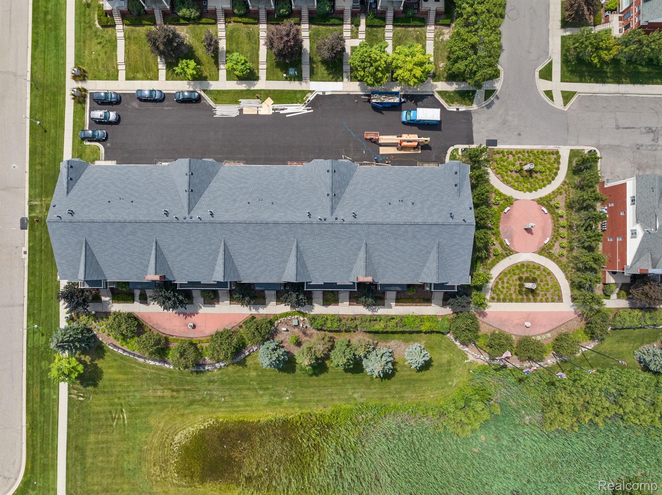
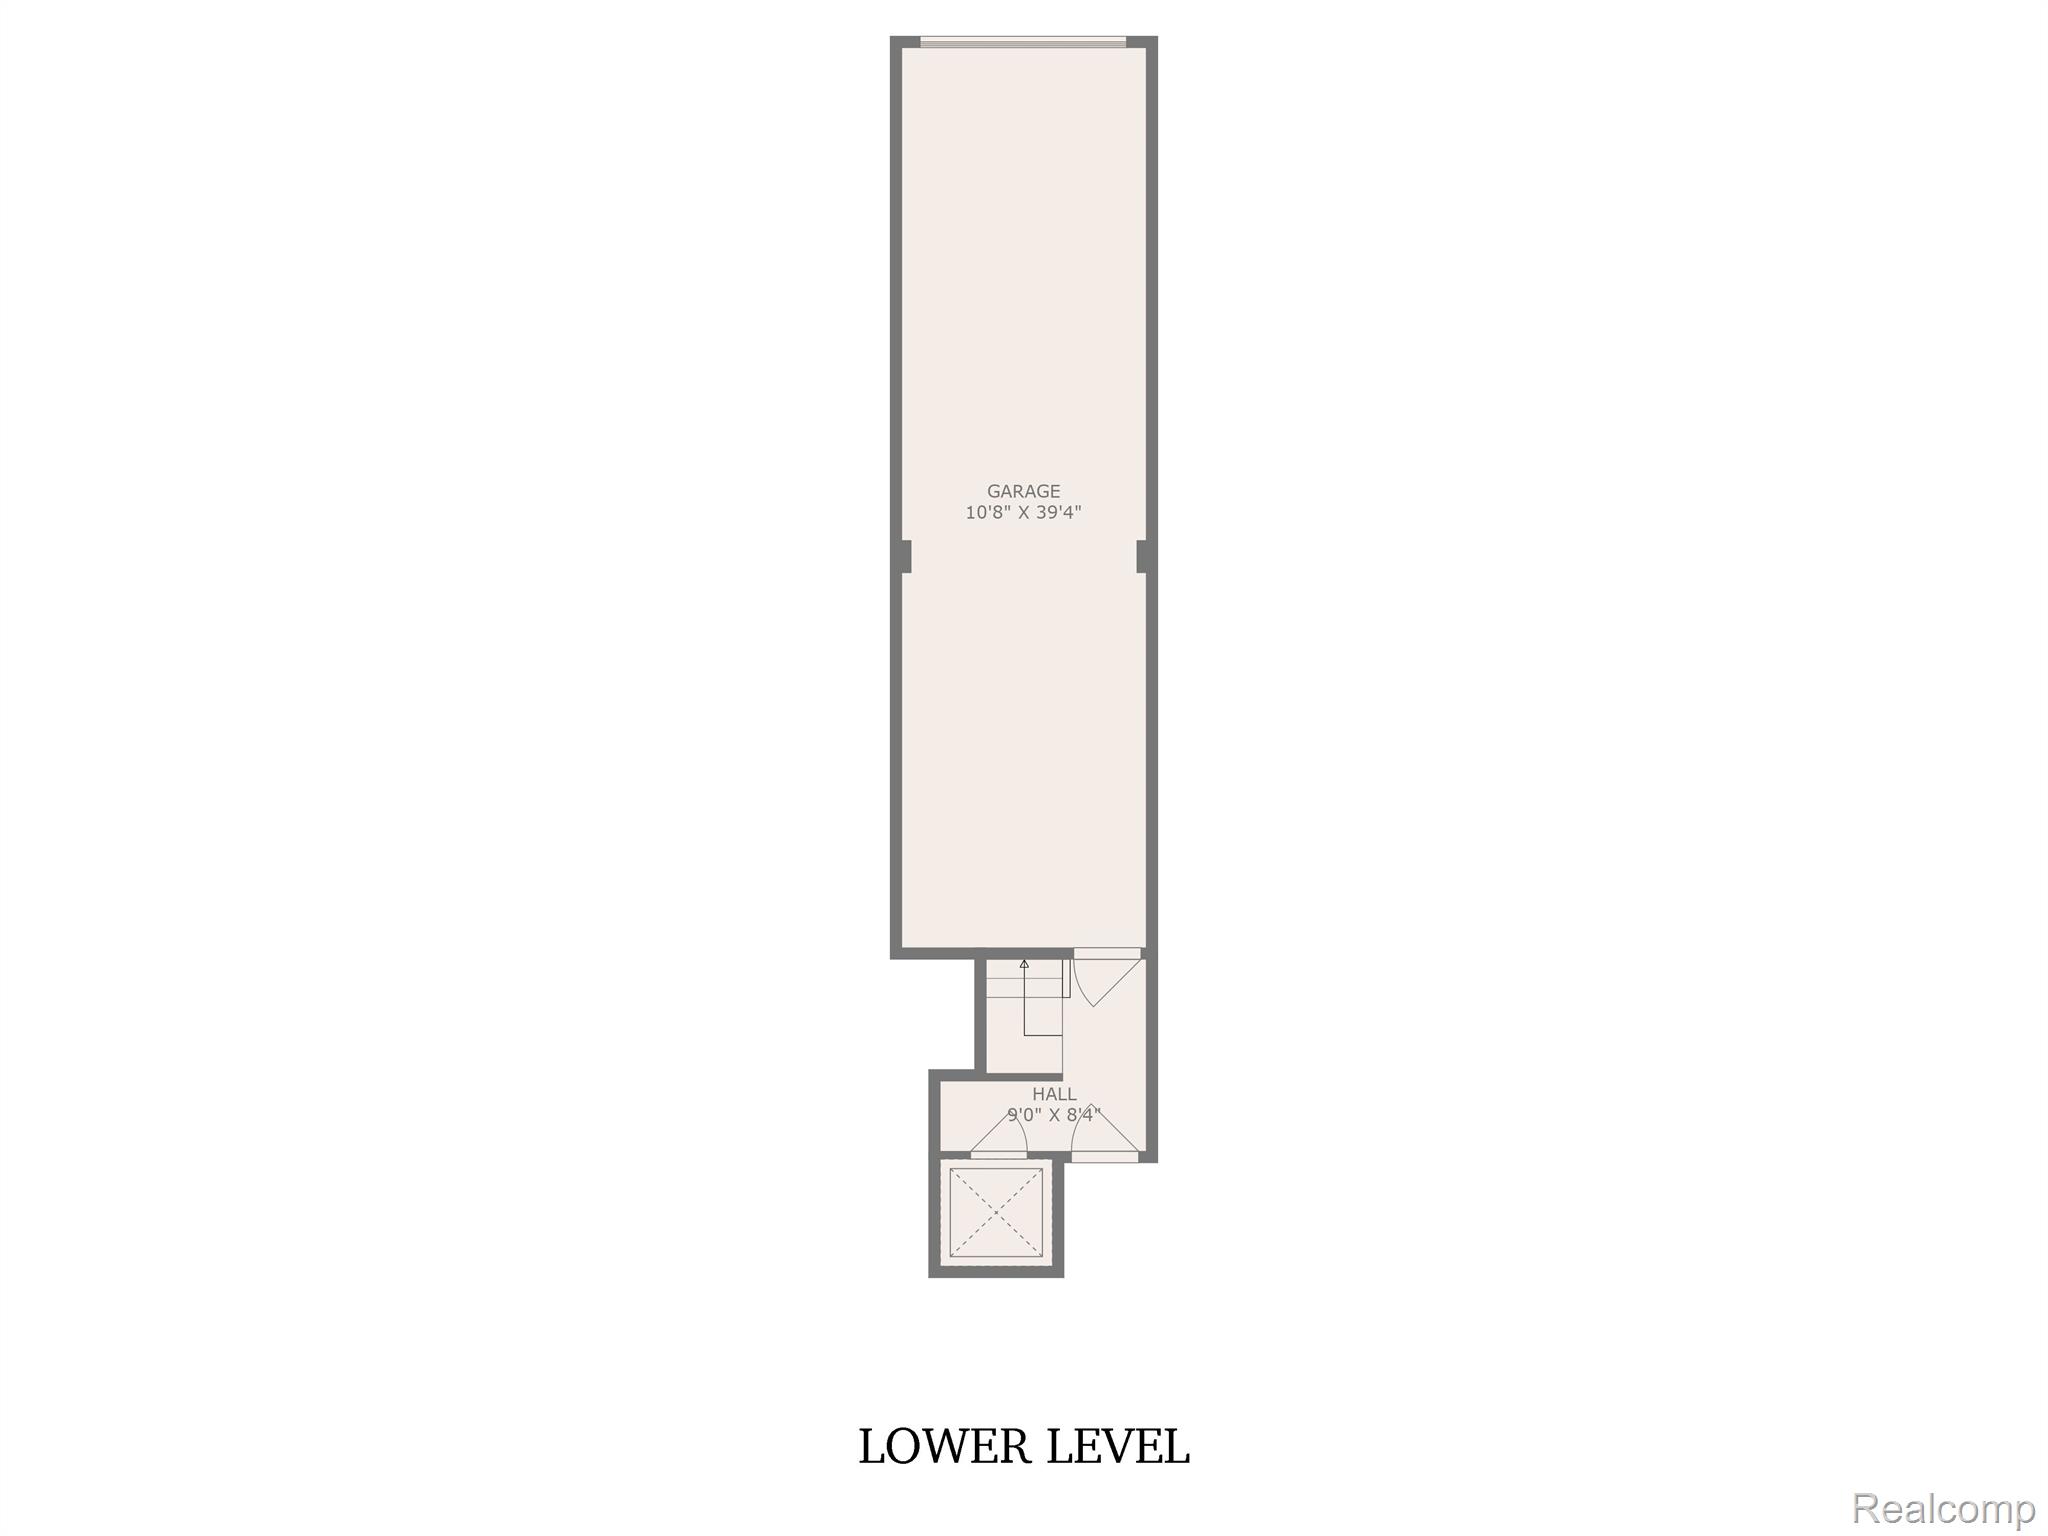
Additional features include a two-car attached garage, updated windows installed in 2015, new roof, siding, exterior paint completed in 2024, and new composite decking installed on the balcony. Ample guest parking is available, and you'll appreciate the convenience of walking to shopping, LA Fitness, the train station, Whole Foods, and numerous dining options. Situated in the renowned Birmingham School district, this residence offers the ultimate blend of comfort and convenience. The entrance is located on the east side of the building.

2
beds

3
baths

2,400 Sq.Ft. LIVING AREA

Kim Nagy

Kim Nagy

Nicole Nagy

Nicole Nagy

Features & Amenities

Interior

  • total bedrooms2
  • Total bathrooms3
  • full bathrooms2
  • half bathroom1
  • Laundry room In Unit
  • Fireplace Gas, Great Room
  • APPLIANCES Dishwasher, Disposal, Dryer, Free Standing Electric Range, Free Standing Refrigerator, Humidifier, Ice Maker, Microwave, Plumbed For Ice Maker, Washer
  • other interior Features Elevator, High Speed Internet, Programmable Thermostat

Area & Lot

  • Status Sold
  • Date Sold September 4, 2024
  • Living Area2,400 Sq.Ft.
  • MLS® ID20240047691
  • TypeCondo
  • YEAR BUILT2003
  • NeighborhoodTroy
  • Architecture StylesRaised Ranch
  • School DistrictBirmingham

Exterior

  • STORIES1
  • Garage Space2.0
  • water SourcePublic
  • utilitiesCable Available
  • PoolNone
  • roofAsphalt
  • parkingTwo Car Garage, Attached, Basement, Direct Access, Electricityin Garage, Garage Door Opener, Garage Faces Rear, Tandem
  • HEAT TYPEForced Air, Natural Gas
  • AIR CONDITIONINGCeiling Fans, Central Air
  • sewerPublic Sewer
  • SubstructureBasement, Block
  • other exterior FeaturesBalcony

Financial

  • Sales Price$390,000
  • Real Estate Tax $5,028/yr
  • HOA $330/mo

Troy

Explore

Work With Us

At The Nagy Real Estate Group, we put your goals first—offering expert advice, responsive communication, and a personalized approach designed to deliver outstanding results.

Follow Me on Instagram