Leave a Message

By providing your contact information to Kim Nagy, your personal information will be processed in accordance with Kim Nagy's Privacy Policy. By checking the box(es) below, you expressly consent to receive marketing or promotional real estate communication from Kim Nagy in the manner selected by you. For SMS text messages, message frequency varies. Message and data rates may apply. Consent is not a condition of purchase of any goods or services. You may opt out of receiving further communications from Kim Nagy at any time. To opt out of receiving SMS text messages, reply STOP to unsubscribe. SMS text messaging is subject to our Terms of Use.

Thank you for your message. We will be in touch with you shortly.

1518 RED RUN Drive
1518 RED RUN Drive
1518 RED RUN Drive
1518 RED RUN Drive
1518 RED RUN Drive
1518 RED RUN Drive
1518 RED RUN Drive
1518 RED RUN Drive
1518 RED RUN Drive
1518 RED RUN Drive
1518 RED RUN Drive
1518 RED RUN Drive
1518 RED RUN Drive
1518 RED RUN Drive
1518 RED RUN Drive
1518 RED RUN Drive
1518 RED RUN Drive
1518 RED RUN Drive
1518 RED RUN Drive
1518 RED RUN Drive
1518 RED RUN Drive
1518 RED RUN Drive
1518 RED RUN Drive
1518 RED RUN Drive
1518 RED RUN Drive
1518 RED RUN Drive
1518 RED RUN Drive
1518 RED RUN Drive
1518 RED RUN Drive
1518 RED RUN Drive
1518 RED RUN Drive
1518 RED RUN Drive
1518 RED RUN Drive
1518 RED RUN Drive
1518 RED RUN Drive
1518 RED RUN Drive
1518 RED RUN Drive
1518 RED RUN Drive
1518 RED RUN Drive
SEE ALL PHOTOS
1518 RED RUN Drive
1518 RED RUN Drive
1518 RED RUN Drive
1518 RED RUN Drive
1518 RED RUN Drive
1518 RED RUN Drive
1518 RED RUN Drive
1518 RED RUN Drive
1518 RED RUN Drive
1518 RED RUN Drive
1518 RED RUN Drive
1518 RED RUN Drive
1518 RED RUN Drive
1518 RED RUN Drive
1518 RED RUN Drive
1518 RED RUN Drive
1518 RED RUN Drive
1518 RED RUN Drive
1518 RED RUN Drive
1518 RED RUN Drive
1518 RED RUN Drive
1518 RED RUN Drive
1518 RED RUN Drive
1518 RED RUN Drive
1518 RED RUN Drive
1518 RED RUN Drive
1518 RED RUN Drive
1518 RED RUN Drive
1518 RED RUN Drive
1518 RED RUN Drive
1518 RED RUN Drive
1518 RED RUN Drive
1518 RED RUN Drive
1518 RED RUN Drive
1518 RED RUN Drive
1518 RED RUN Drive
1518 RED RUN Drive
1518 RED RUN Drive
1518 RED RUN Drive
Sold

1518 RED RUN Drive

1518 RED RUN DR, Royal Oak City Oakland, Michigan 48073

$350,000
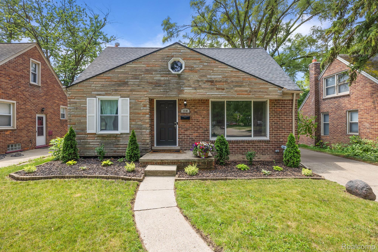
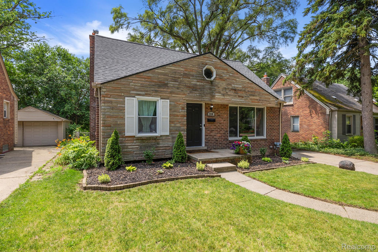
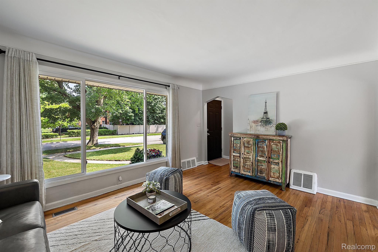
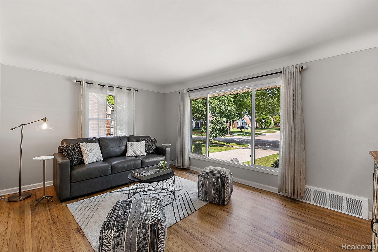
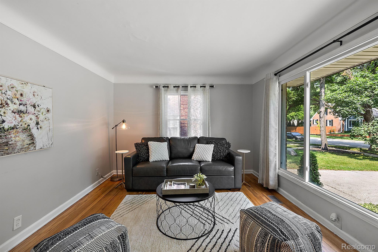
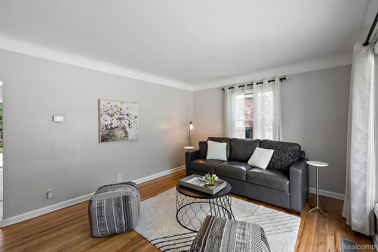
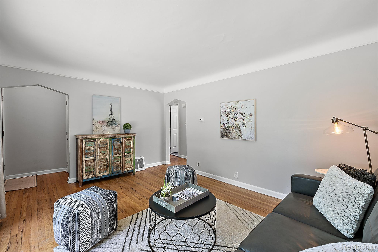
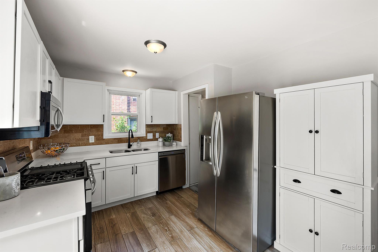
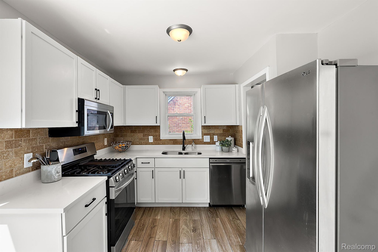
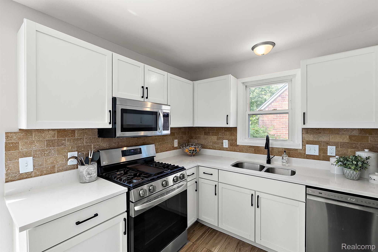
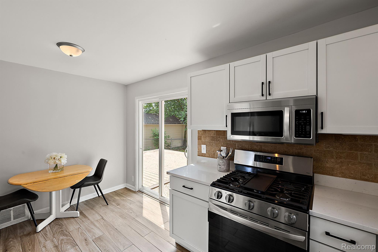
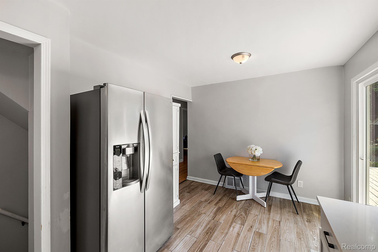
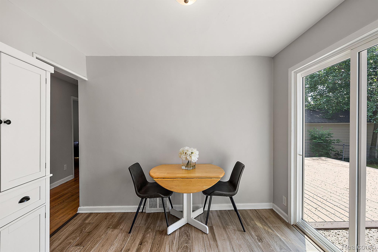
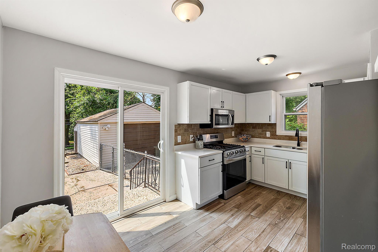
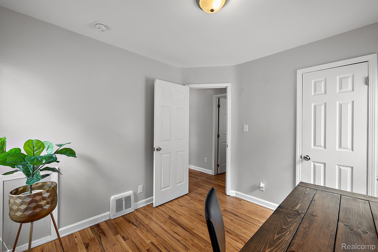
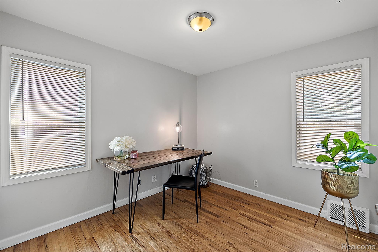
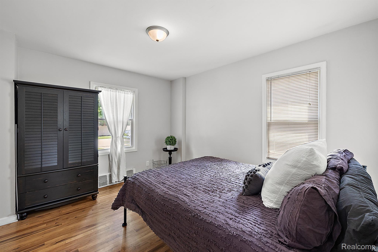
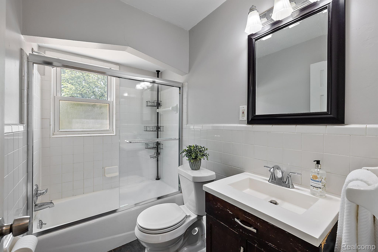
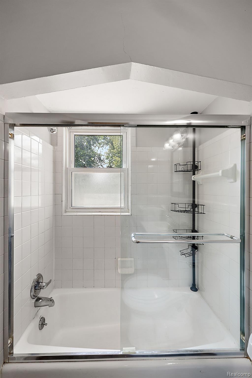
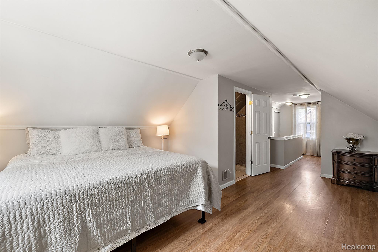
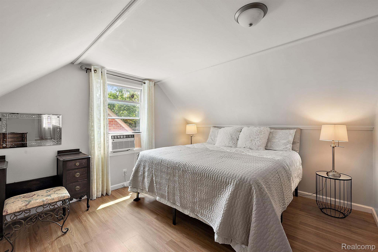
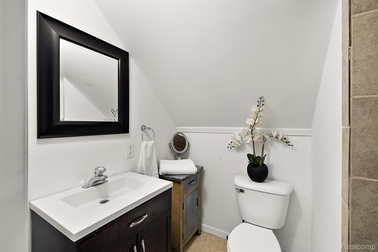
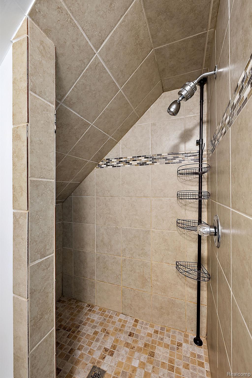
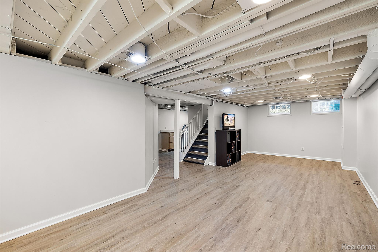
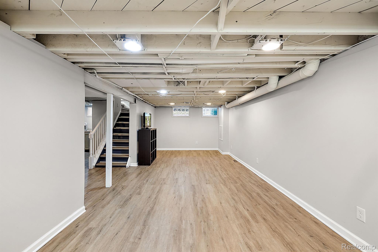
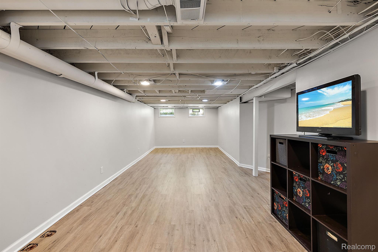
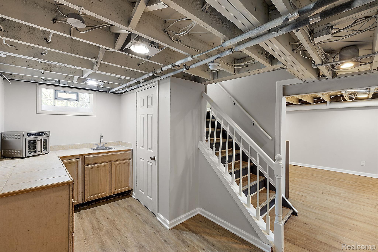
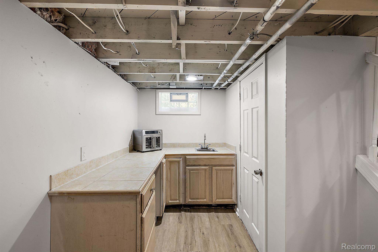
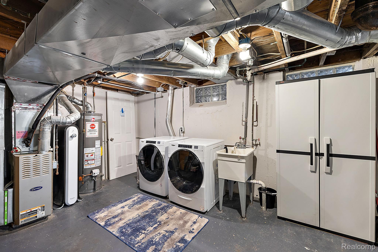
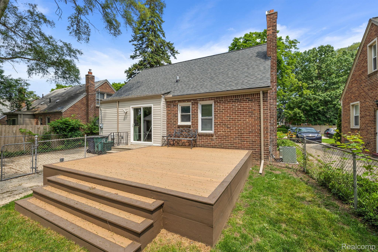
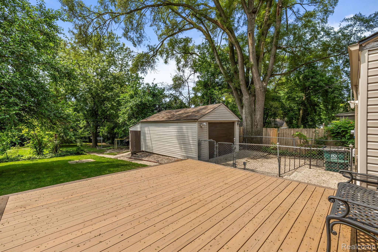
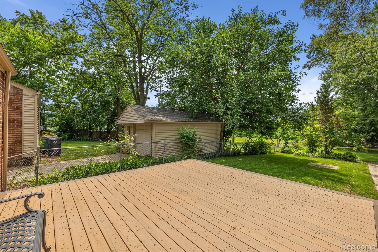
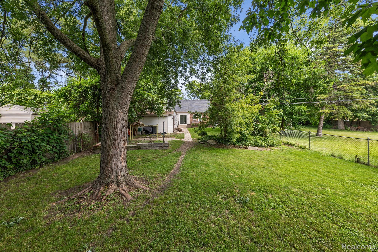
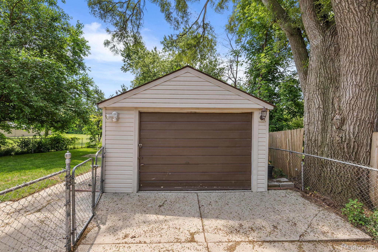
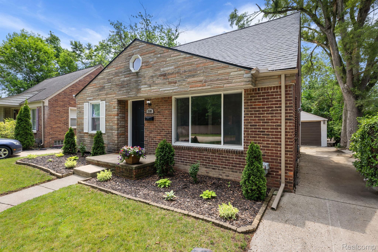
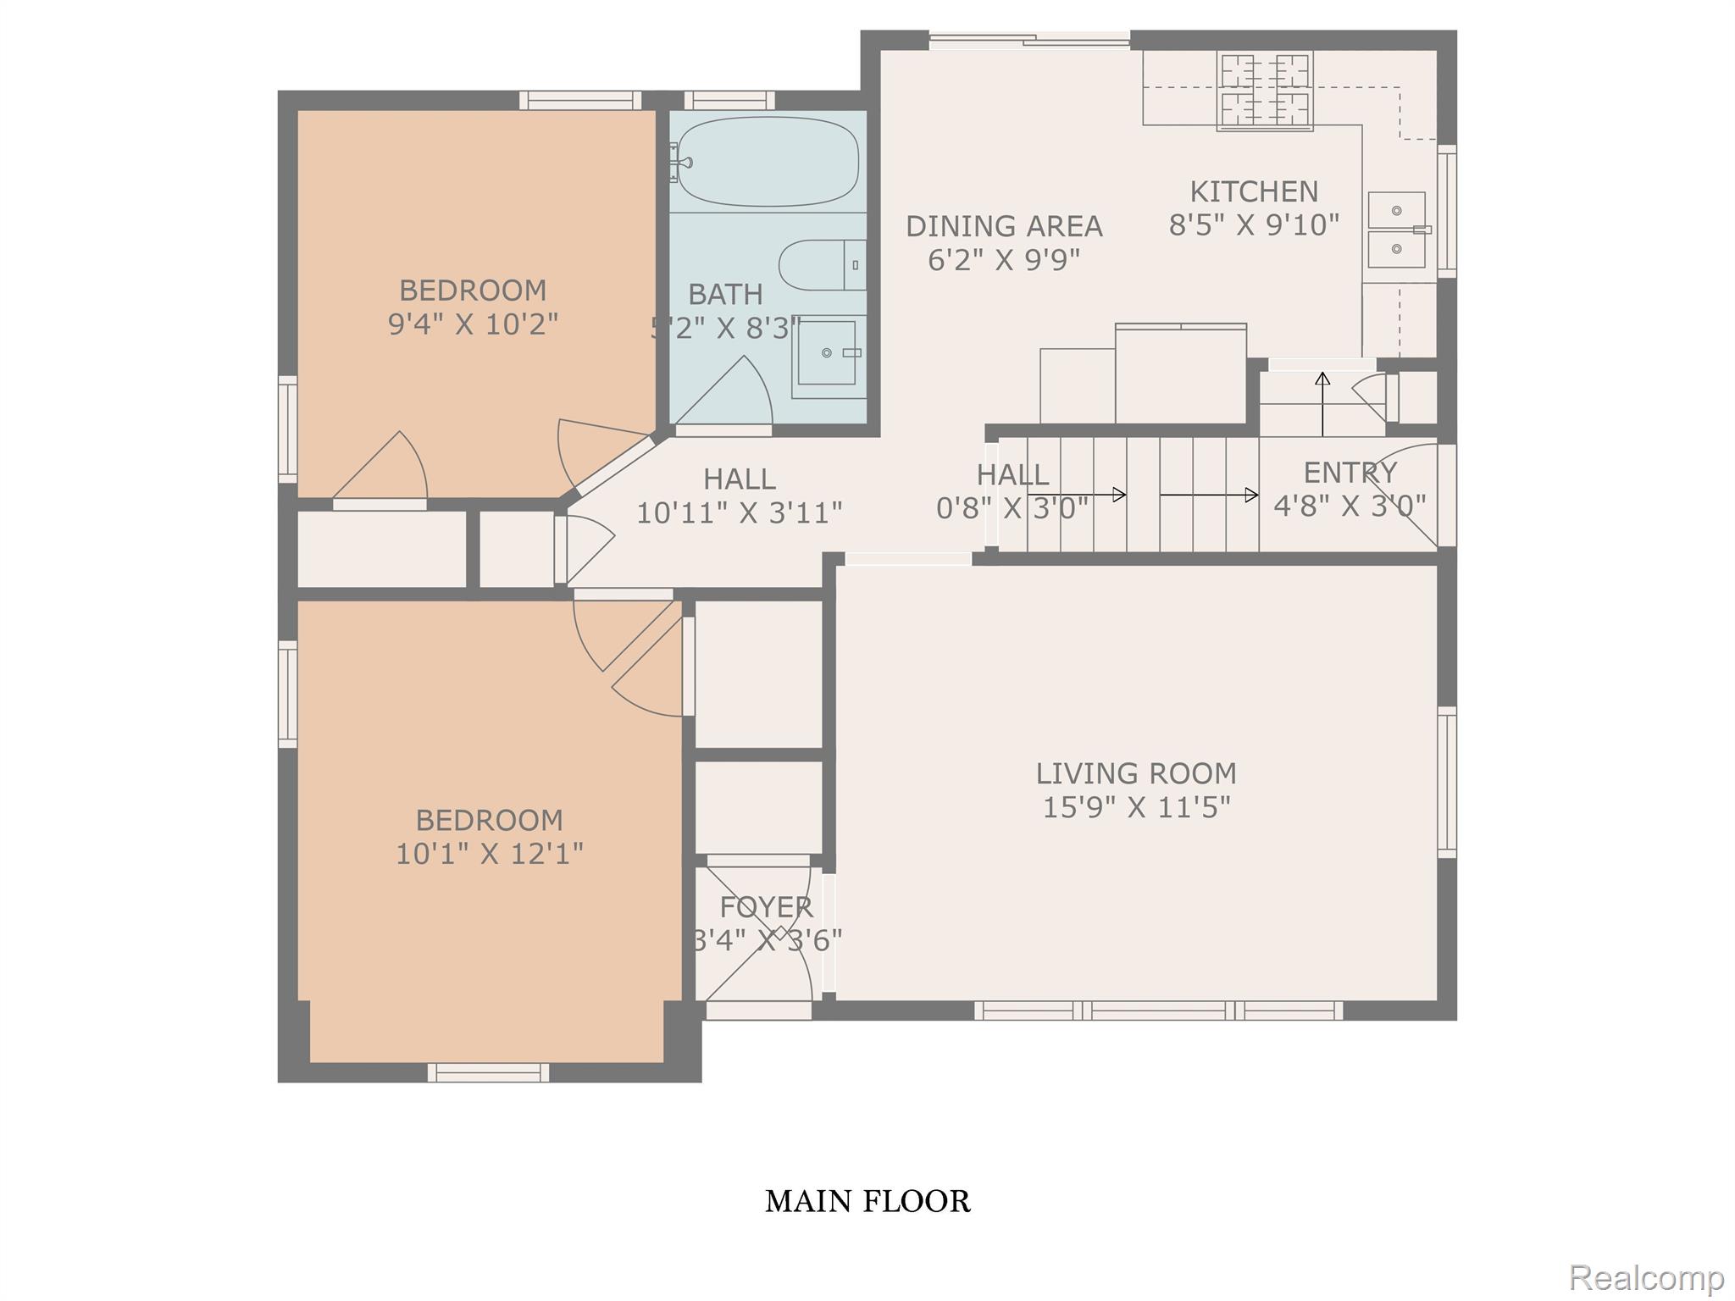
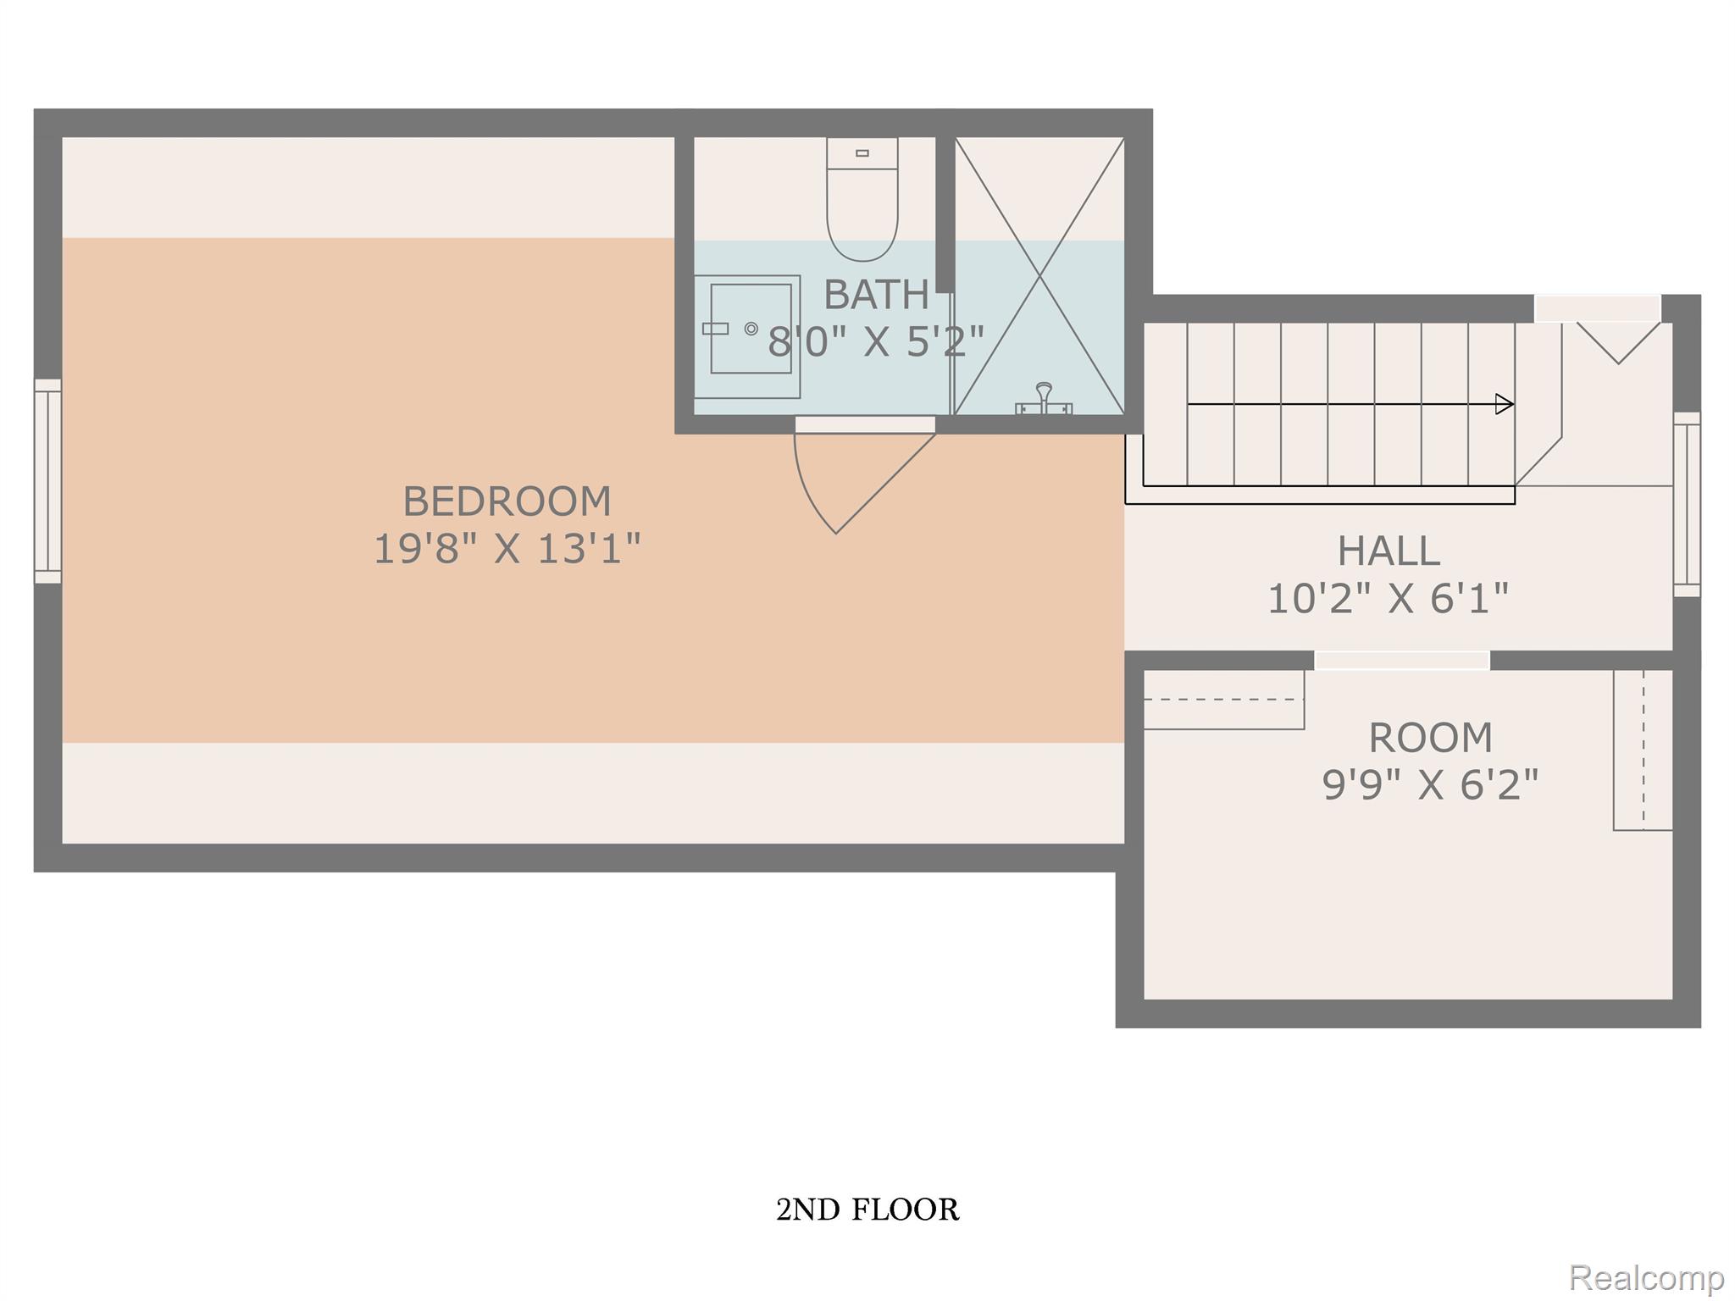
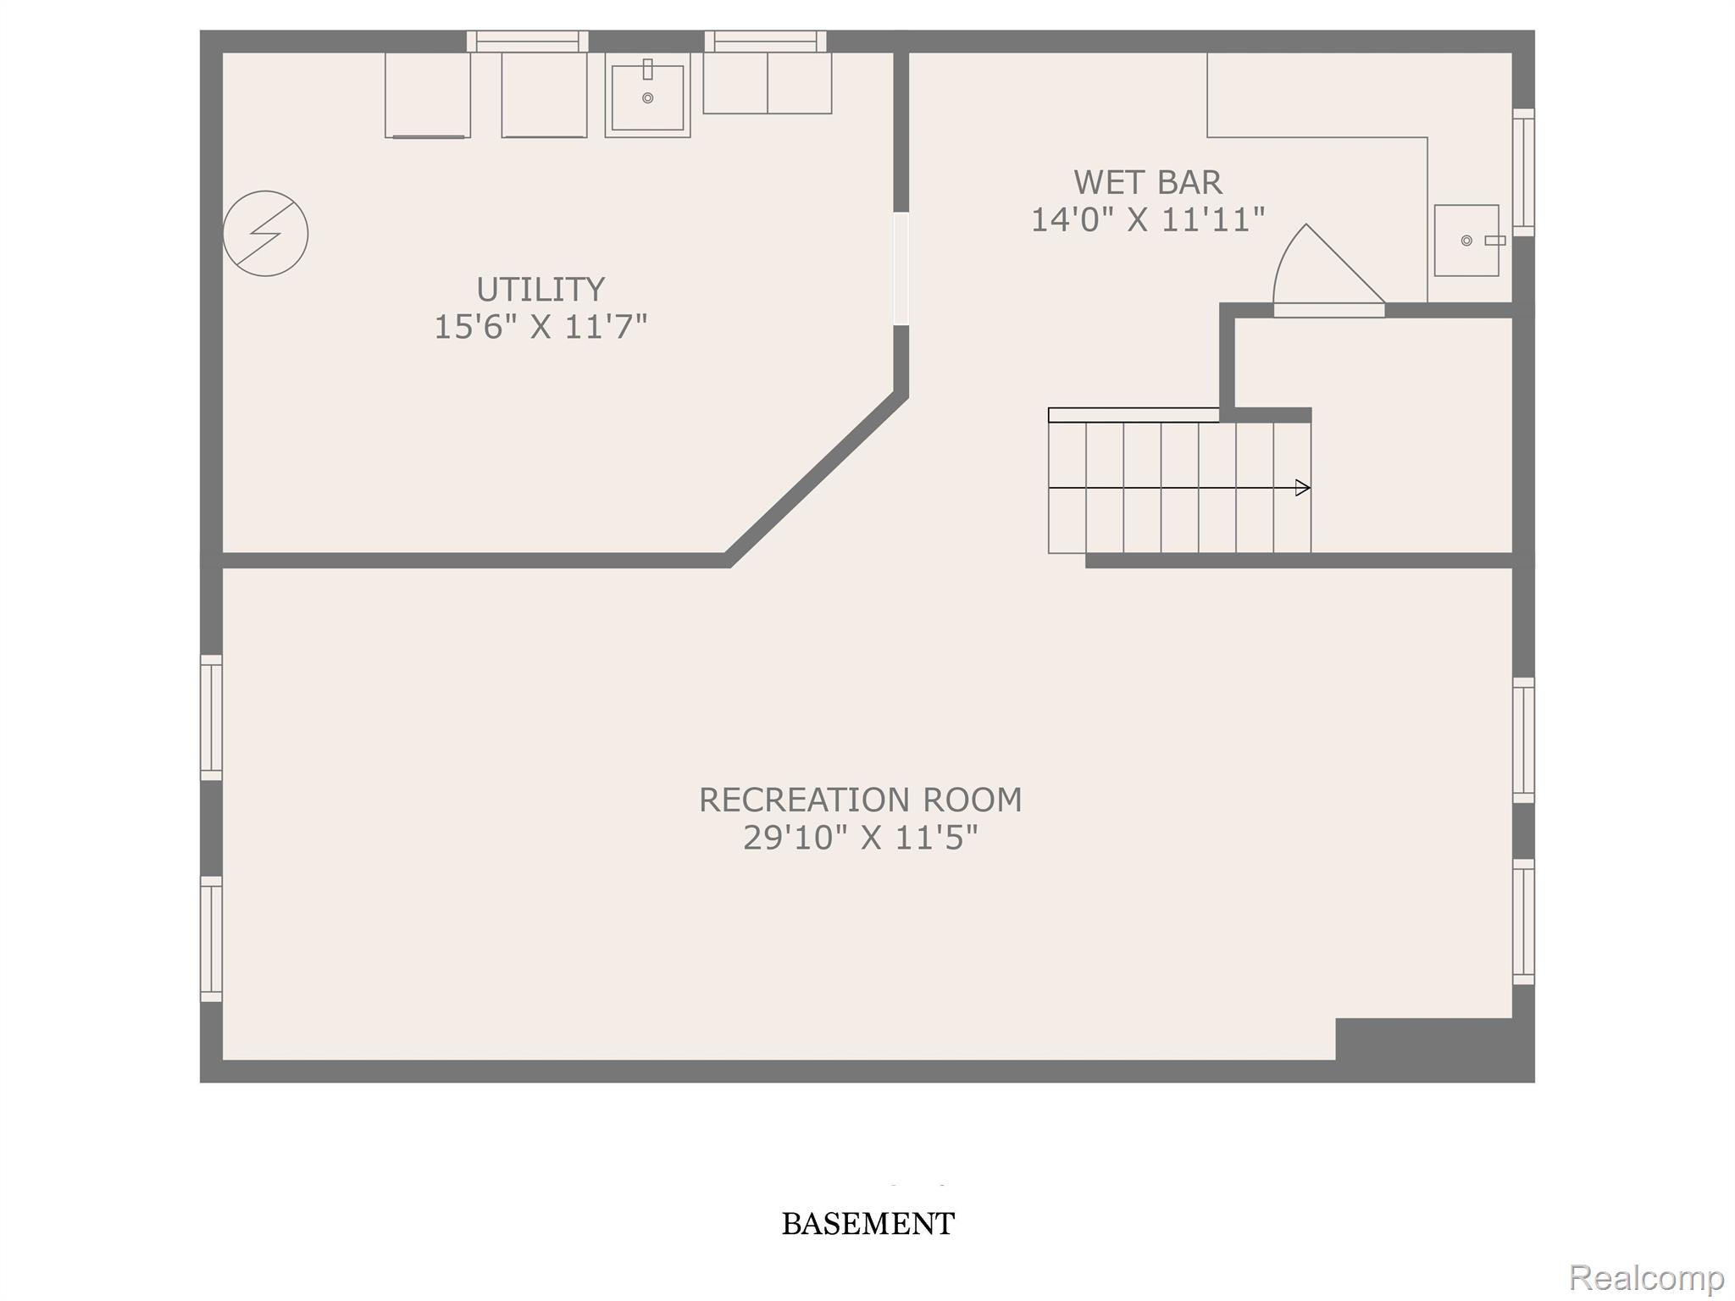
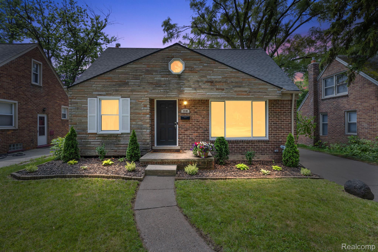
This turn key, fully renovated Royal Oak bungalow is ready to impress with its charming coved ceilings, solid oak floors, & spacious bedrooms. The newly updated kitchen has quartz countertops, ceramic tile flooring, tile backsplash & newer stainless steel appliances. The upper level offers a peaceful retreat with a full master ensuite, with plenty of closet & storage space. The fully finished basement has a wet bar with additional cabinets for storage, perfect for entertaining! Imagine the possibilities of this additional 500+sqft of living space being used as a multipurpose room, an office, a recreational room, a child's playroom, or a second living room. The options are endless. This home has a 1.5 car garage, sits on almost a 1/4 acre lot, and is fully fenced in. Enjoy gatherings on the newly built Trex Deck, with its expansive yard for your outdoor enjoyment! Nestled in the desirable Red Run Subdivision, within walking distance to shopping, dining, parks, & conveniently located mins from expressways & Downtown Royal Oak! Immediate Occupancy!
Recent Updates: Hot Water Tank 2019, Roof 2021, Washer & Dryer Fridge, Dishwasher, Micro, Stove 2022, Ring Doorbell (front) and video (back) 2022, Deck 2023 Gutter Leaf Guards 2023. 14-Month Home Warranty paid by seller.

3
beds

2
baths

1,782 Sq.Ft. LIVING AREA

9,147.6 Sq.Ft. lot

Kim Nagy

Kim Nagy

Trish Martin

Trish Martin

Features & Amenities

Interior

  • total bedrooms3
  • Total bathrooms2
  • full bathrooms2
  • APPLIANCES Disposal, Dryer, Free Standing Gas Range, Free Standing Refrigerator, Microwave, Stainless Steel Appliances, Washer
  • other interior Features High Speed Internet

Area & Lot

  • Status Sold
  • Date Sold September 19, 2024
  • Living Area1,782 Sq.Ft.
  • Lot Area9,147.6 Sq.Ft.
  • MLS® ID20240044194
  • TypeResidential
  • YEAR BUILT1947
  • NeighborhoodRoyal Oak
  • Architecture StylesBungalow
  • School DistrictRoyalOak

Exterior

  • STORIES2
  • Garage Space1.5
  • water SourcePublic
  • PoolNone
  • parkingOneand Half Car Garage, Detached, Driveway, Electricityin Garage, Garage Faces Front, Garage Door Opener, Oversized, Side Entrance
  • HEAT TYPEForced Air, Natural Gas
  • AIR CONDITIONINGCentral Air
  • sewerPublic Sewer
  • SubstructureBasement, Poured, Stone
  • other exterior FeaturesLighting

Financial

  • Sales Price$350,000
  • Real Estate Tax $7,566/yr

Royal Oak

Explore

Work With Us

At The Nagy Real Estate Group, we put your goals first—offering expert advice, responsive communication, and a personalized approach designed to deliver outstanding results.

Follow Me on Instagram