Leave a Message

By providing your contact information to Kim Nagy, your personal information will be processed in accordance with Kim Nagy's Privacy Policy. By checking the box(es) below, you expressly consent to receive marketing or promotional real estate communication from Kim Nagy in the manner selected by you. For SMS text messages, message frequency varies. Message and data rates may apply. Consent is not a condition of purchase of any goods or services. You may opt out of receiving further communications from Kim Nagy at any time. To opt out of receiving SMS text messages, reply STOP to unsubscribe. SMS text messaging is subject to our Terms of Use.

Thank you for your message. We will be in touch with you shortly.

1936 Torquay Avenue
1936 Torquay Avenue
1936 Torquay Avenue
1936 Torquay Avenue
1936 Torquay Avenue
1936 Torquay Avenue
1936 Torquay Avenue
1936 Torquay Avenue
1936 Torquay Avenue
1936 Torquay Avenue
1936 Torquay Avenue
1936 Torquay Avenue
1936 Torquay Avenue
1936 Torquay Avenue
1936 Torquay Avenue
1936 Torquay Avenue
1936 Torquay Avenue
1936 Torquay Avenue
1936 Torquay Avenue
1936 Torquay Avenue
1936 Torquay Avenue
1936 Torquay Avenue
1936 Torquay Avenue
1936 Torquay Avenue
1936 Torquay Avenue
1936 Torquay Avenue
1936 Torquay Avenue
1936 Torquay Avenue
1936 Torquay Avenue
1936 Torquay Avenue
1936 Torquay Avenue
1936 Torquay Avenue
1936 Torquay Avenue
1936 Torquay Avenue
1936 Torquay Avenue
1936 Torquay Avenue
1936 Torquay Avenue
1936 Torquay Avenue
1936 Torquay Avenue
1936 Torquay Avenue
1936 Torquay Avenue
SEE ALL PHOTOS
1936 Torquay Avenue
1936 Torquay Avenue
1936 Torquay Avenue
1936 Torquay Avenue
1936 Torquay Avenue
1936 Torquay Avenue
1936 Torquay Avenue
1936 Torquay Avenue
1936 Torquay Avenue
1936 Torquay Avenue
1936 Torquay Avenue
1936 Torquay Avenue
1936 Torquay Avenue
1936 Torquay Avenue
1936 Torquay Avenue
1936 Torquay Avenue
1936 Torquay Avenue
1936 Torquay Avenue
1936 Torquay Avenue
1936 Torquay Avenue
1936 Torquay Avenue
1936 Torquay Avenue
1936 Torquay Avenue
1936 Torquay Avenue
1936 Torquay Avenue
1936 Torquay Avenue
1936 Torquay Avenue
1936 Torquay Avenue
1936 Torquay Avenue
1936 Torquay Avenue
1936 Torquay Avenue
1936 Torquay Avenue
1936 Torquay Avenue
1936 Torquay Avenue
1936 Torquay Avenue
1936 Torquay Avenue
1936 Torquay Avenue
1936 Torquay Avenue
1936 Torquay Avenue
1936 Torquay Avenue
1936 Torquay Avenue
Sold

1936 Torquay Avenue

1936 Torquay Avenue, Royal Oak City Oakland, Michigan 48073

$230,000
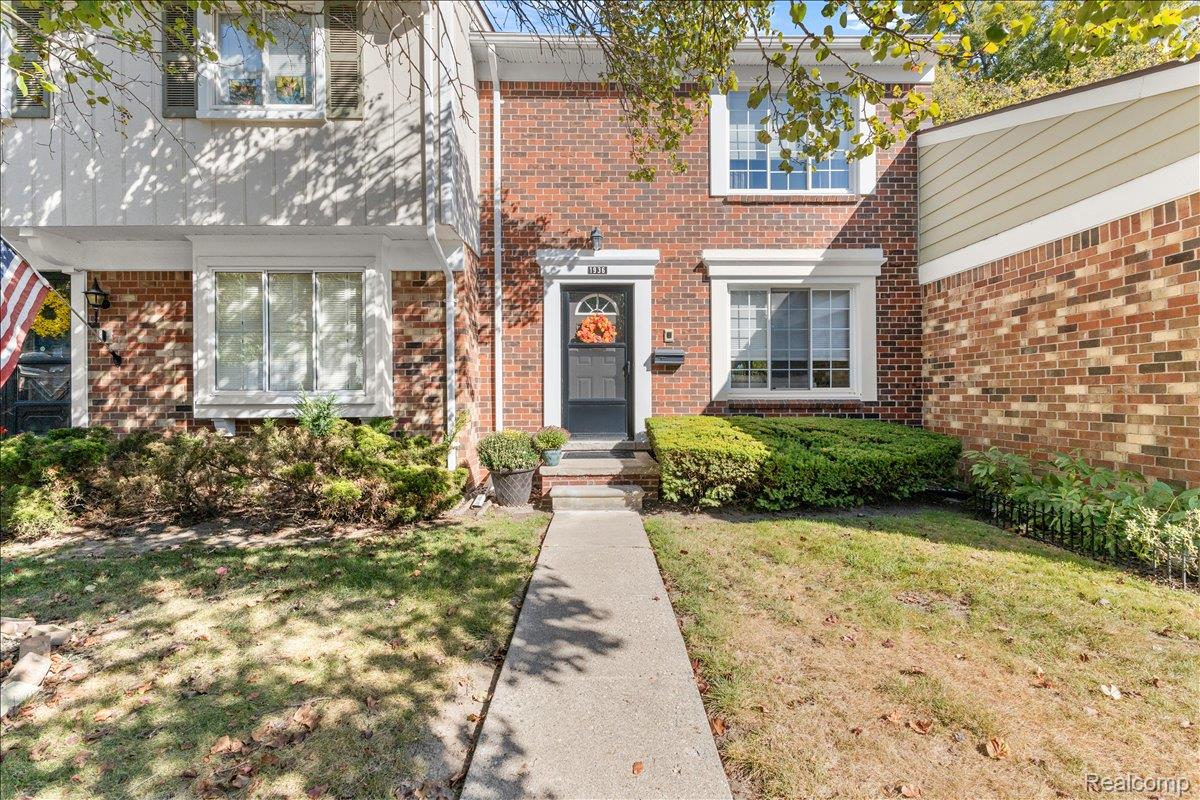
Fabulous Condo Living in Coventry Park Place! Welcome to this charming and completely freshened 3 bedroom, 1.5 bath condo located directly across from the pool and clubhouse in the highly desirable Coventry Park Place community! This move-in-ready home offers the perfect blend of comfort and convenience. The main level features a beautifully updated kitchen with granite counters and stainless steel appliances. The kitchen opens seamlessly to a cozy family room and dining area, highlighted by a brick gas fireplace and a door wall leading to your private back patio. A light-filled living room in the front, boasting a large picture window, provides a separate space for relaxing. Upstairs, you'll find three bedrooms with nice tall ceilings, including a huge primary bedroom with double closets. The full bathroom was stylishly updated in 2020. For extra living space, the home features a full finished basement with a rec room, plenty of storage, and a spacious laundry room. Enjoy an active, resort-like lifestyle with this wonderfully maintained community, offering daily activities, numerous committees, a stunning lodge-like clubhouse, and a library. HOA Fees Include: Gas, Water, Sewer, Trash, Snow Removal, Maintenance Structure & Maintenance Grounds. Owner is responsible for Electric. Important updates include a new furnace (2024), central air (2020), full bath remodel (2020), brick paver patio (2019), and new windows (2018). Experience the convenience and charm of Coventry Park Place- call for your private showing today!

3
beds

2
baths

1,680 Sq.Ft. LIVING AREA

Kim Nagy

Kim Nagy

Features & Amenities

Interior

  • total bedrooms3
  • Total bathrooms2
  • full bathroom1
  • half bathroom1
  • Fireplace Family Room
  • APPLIANCES Dishwasher, Disposal, Dryer, Free Standing Gas Range, Free Standing Refrigerator, Microwave, Stainless Steel Appliances, Washer

Area & Lot

  • Status Sold
  • Date Sold December 29, 2025
  • Living Area1,680 Sq.Ft.
  • MLS® ID20251041635
  • TypeCondo
  • YEAR BUILT1970
  • NeighborhoodRoyal Oak
  • Architecture StylesTownhouse
  • School DistrictRoyalOak

Exterior

  • STORIES2
  • water SourceOther
  • PoolCommunity, In Ground, Outdoor Pool
  • parkingAssigned 2 Spaces, No Garage
  • HEAT TYPEForced Air, Natural Gas
  • AIR CONDITIONINGCentral Air
  • sewerPublic Sewer
  • SubstructureBasement, Poured
  • other exterior FeaturesGrounds Maintenance, Lighting

Financial

  • Sales Price$230,000
  • Real Estate Tax $3,393/yr
  • HOA $445/mo

Royal Oak

Explore

Work With Us

At The Nagy Real Estate Group, we put your goals first—offering expert advice, responsive communication, and a personalized approach designed to deliver outstanding results.

Follow Me on Instagram