Leave a Message

By providing your contact information to Kim Nagy, your personal information will be processed in accordance with Kim Nagy's Privacy Policy. By checking the box(es) below, you expressly consent to receive marketing or promotional real estate communication from Kim Nagy in the manner selected by you. For SMS text messages, message frequency varies. Message and data rates may apply. Consent is not a condition of purchase of any goods or services. You may opt out of receiving further communications from Kim Nagy at any time. To opt out of receiving SMS text messages, reply STOP to unsubscribe. SMS text messaging is subject to our Terms of Use.

Thank you for your message. We will be in touch with you shortly.

2422 LINWOOD Avenue
2422 LINWOOD Avenue
2422 LINWOOD Avenue
2422 LINWOOD Avenue
2422 LINWOOD Avenue
2422 LINWOOD Avenue
2422 LINWOOD Avenue
2422 LINWOOD Avenue
2422 LINWOOD Avenue
2422 LINWOOD Avenue
2422 LINWOOD Avenue
2422 LINWOOD Avenue
2422 LINWOOD Avenue
2422 LINWOOD Avenue
2422 LINWOOD Avenue
2422 LINWOOD Avenue
2422 LINWOOD Avenue
2422 LINWOOD Avenue
2422 LINWOOD Avenue
2422 LINWOOD Avenue
2422 LINWOOD Avenue
2422 LINWOOD Avenue
2422 LINWOOD Avenue
2422 LINWOOD Avenue
2422 LINWOOD Avenue
2422 LINWOOD Avenue
2422 LINWOOD Avenue
2422 LINWOOD Avenue
2422 LINWOOD Avenue
2422 LINWOOD Avenue
2422 LINWOOD Avenue
2422 LINWOOD Avenue
2422 LINWOOD Avenue
2422 LINWOOD Avenue
2422 LINWOOD Avenue
2422 LINWOOD Avenue
2422 LINWOOD Avenue
2422 LINWOOD Avenue
2422 LINWOOD Avenue
2422 LINWOOD Avenue
2422 LINWOOD Avenue
2422 LINWOOD Avenue
2422 LINWOOD Avenue
2422 LINWOOD Avenue
2422 LINWOOD Avenue
2422 LINWOOD Avenue
2422 LINWOOD Avenue
2422 LINWOOD Avenue
2422 LINWOOD Avenue
2422 LINWOOD Avenue
2422 LINWOOD Avenue
2422 LINWOOD Avenue
2422 LINWOOD Avenue
2422 LINWOOD Avenue
SEE ALL PHOTOS
2422 LINWOOD Avenue
2422 LINWOOD Avenue
2422 LINWOOD Avenue
2422 LINWOOD Avenue
2422 LINWOOD Avenue
2422 LINWOOD Avenue
2422 LINWOOD Avenue
2422 LINWOOD Avenue
2422 LINWOOD Avenue
2422 LINWOOD Avenue
2422 LINWOOD Avenue
2422 LINWOOD Avenue
2422 LINWOOD Avenue
2422 LINWOOD Avenue
2422 LINWOOD Avenue
2422 LINWOOD Avenue
2422 LINWOOD Avenue
2422 LINWOOD Avenue
2422 LINWOOD Avenue
2422 LINWOOD Avenue
2422 LINWOOD Avenue
2422 LINWOOD Avenue
2422 LINWOOD Avenue
2422 LINWOOD Avenue
2422 LINWOOD Avenue
2422 LINWOOD Avenue
2422 LINWOOD Avenue
2422 LINWOOD Avenue
2422 LINWOOD Avenue
2422 LINWOOD Avenue
2422 LINWOOD Avenue
2422 LINWOOD Avenue
2422 LINWOOD Avenue
2422 LINWOOD Avenue
2422 LINWOOD Avenue
2422 LINWOOD Avenue
2422 LINWOOD Avenue
2422 LINWOOD Avenue
2422 LINWOOD Avenue
2422 LINWOOD Avenue
2422 LINWOOD Avenue
2422 LINWOOD Avenue
2422 LINWOOD Avenue
2422 LINWOOD Avenue
2422 LINWOOD Avenue
2422 LINWOOD Avenue
2422 LINWOOD Avenue
2422 LINWOOD Avenue
2422 LINWOOD Avenue
2422 LINWOOD Avenue
2422 LINWOOD Avenue
2422 LINWOOD Avenue
2422 LINWOOD Avenue
2422 LINWOOD Avenue
Sold

2422 LINWOOD Avenue

2422 LINWOOD AVE, Royal Oak City Oakland, Michigan 48073

$475,000
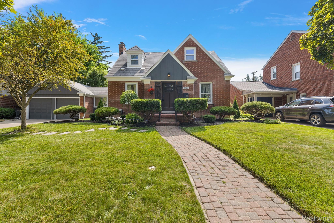
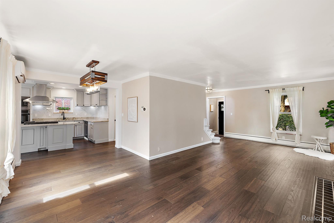
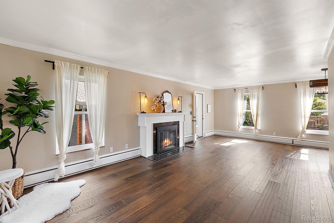
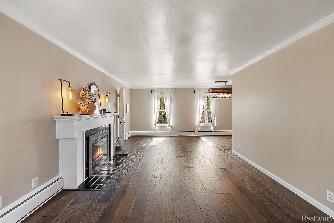
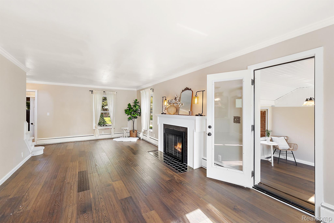
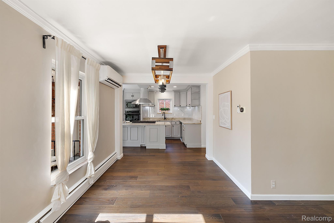
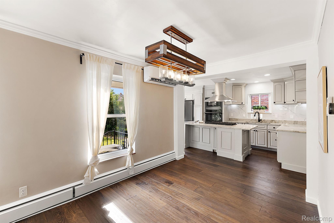
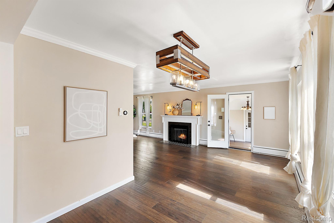
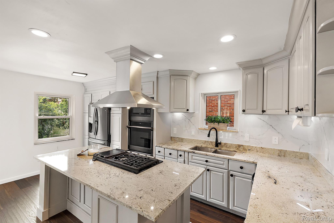
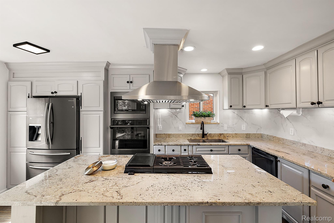
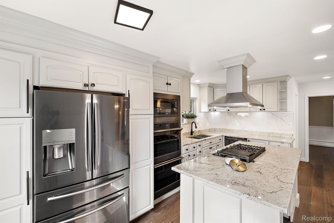
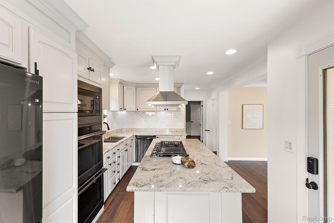
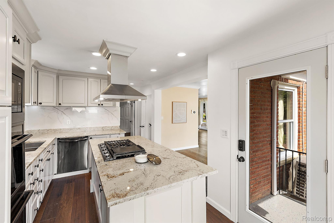
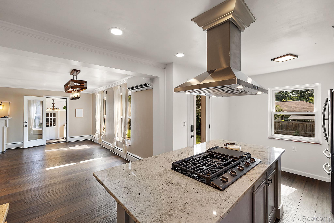
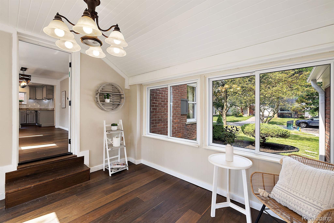
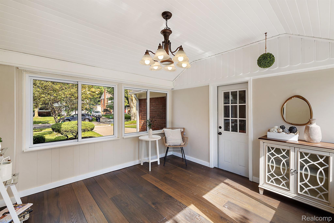
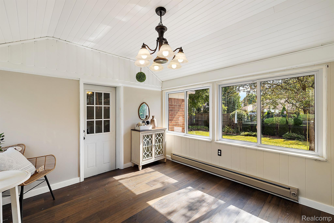
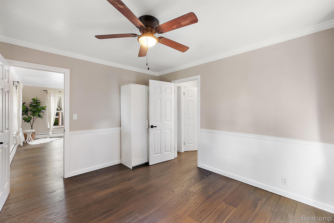
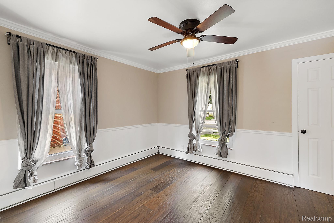
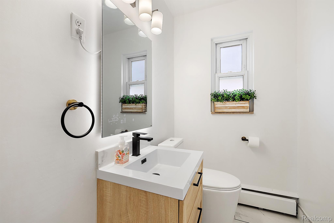
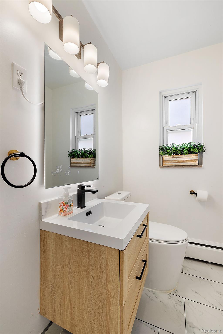
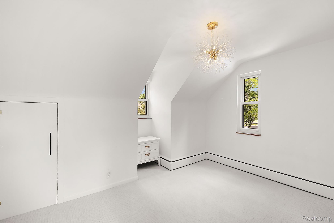
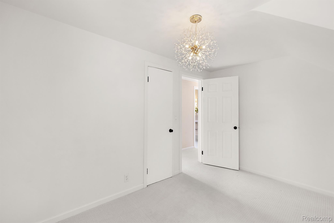
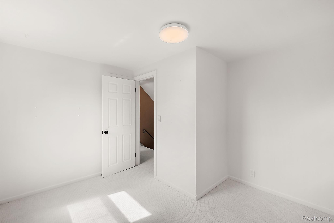
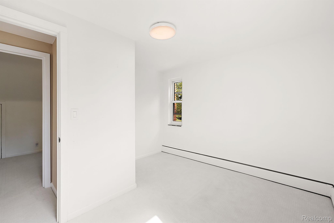
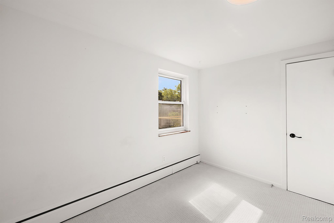
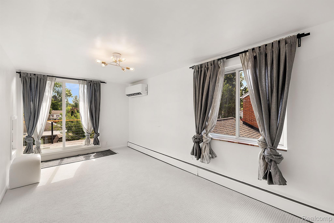
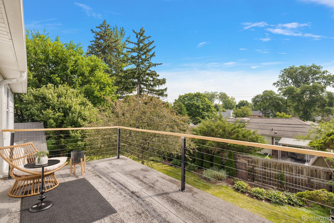
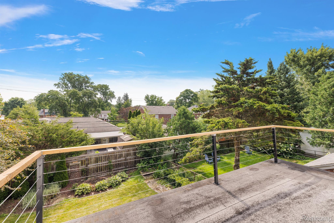
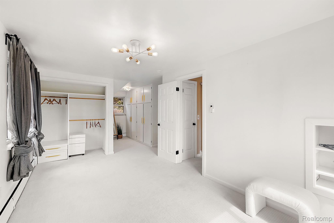
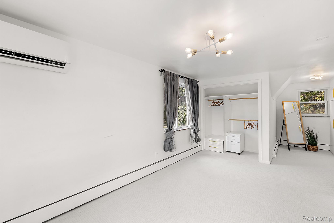
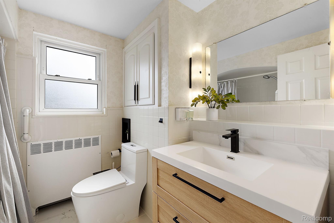
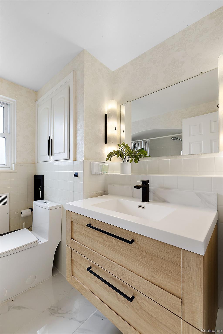
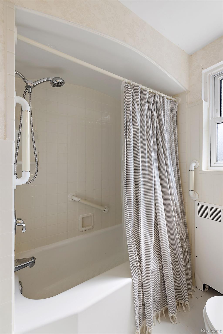
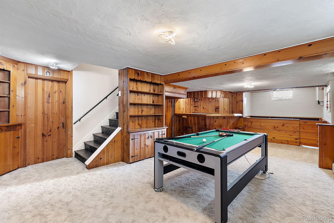
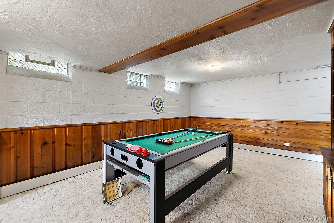
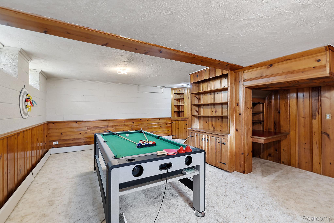
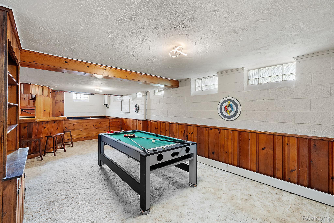
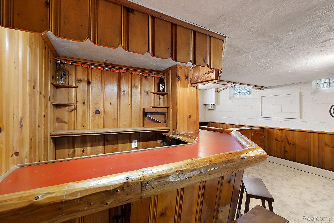
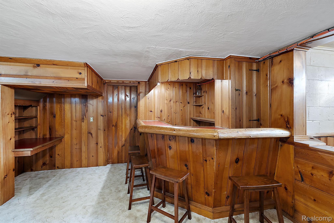
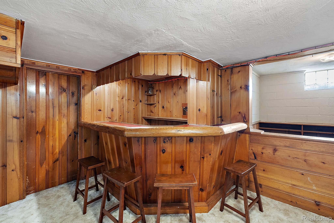
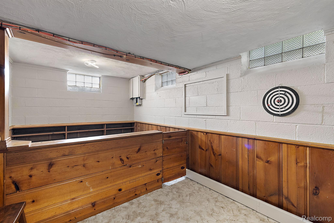
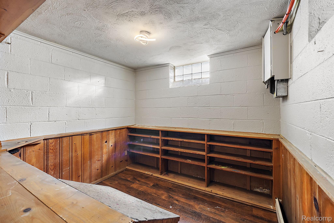
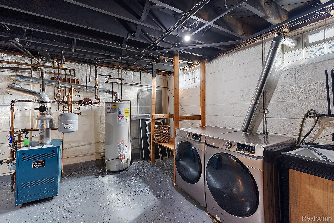
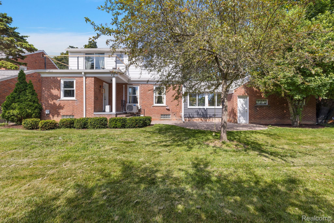
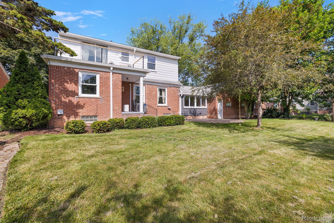
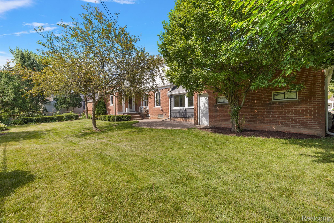
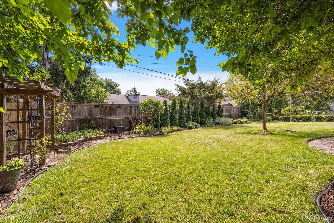
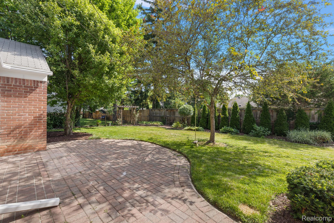
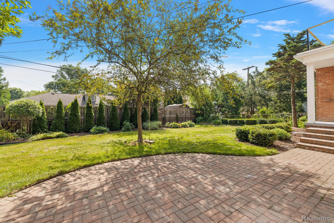
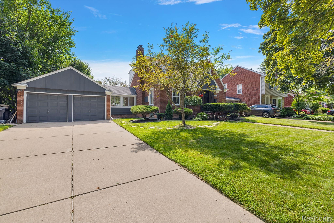
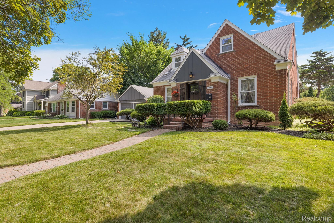
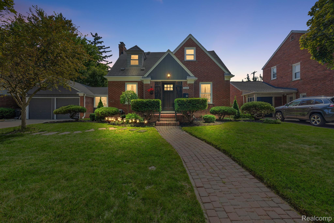
Turn-Key Ready! A True Gem in the desirable Northwood Subdivision has everything you need to move in and start living your dream life! Discover this stunning Brick Cape Cod home, perfectly situated on an oversized 75' foot lot with fabulous curb-appeal. Elegant LVP flooring and recessed lighting throughout the first floor. Open-concept living area. Spacious living room offers a welcoming space adorned with a natural fireplace, perfect for cozying up on those chilly evenings. The Gourmet Kitchen is a chef's paradise! Featuring an open layout, large island, and abundant cabinet space, the kitchen seamlessly flows into the dining room, making it ideal for entertaining guests. First floor bedroom can be easily used as a library/office. Sun-filled 3-Seasons room is perfect for a peaceful getaway to catch up on a book or enjoy a quiet cup of coffee. On the second level is a large primary bedroom w/built-ins, private balcony overlooking the beautiful backyard, and a primary en suite. The second level also offers two additional bedrooms w/large closets and hall bath. The finished basement is a cozy retreat that boasts retro knotty paneling, a bar area, and an additional family room. It's perfect for hosting game nights or simply relaxing with loved ones. Enjoy lush landscaping and a charming paver patio in the fenced backyard, ideal for summer evenings and outdoor gatherings. Attached 2-car garage provides additional storage space. Freshly painted with a neutral decor, and displaying finer fixtures and finishes. Meticulously maintained with newer updates to include: Wallside Windows, a new boiler (2015), an upgraded electrical panel, gutter guards, and glass block basement windows. Talk about a Prime Location- this house is conveniently located within walking distance to Jane Addams Elementary School and park, offering both comfort and convenience in a fantastic neighborhood. Immediate Occupancy! Don't miss out on this incredible opportunity to own a beautifully maintained home in an ideal location, this home has it all!

4
beds

2
baths

2,130 Sq.Ft. LIVING AREA

7,840.8 Sq.Ft. lot

Kim Nagy

Kim Nagy

Features & Amenities

Interior

  • total bedrooms4
  • Total bathrooms2
  • full bathroom1
  • half bathroom1
  • Fireplace Gas, Living Room
  • APPLIANCES Built In Gas Oven, Convection Oven, Dishwasher, Disposal, Double Oven, Dryer, Exhaust Fan, Free Standing Refrigerator, Gas Cooktop, Ice Maker, Microwave, Plumbed For Ice Maker, Self Cleaning Oven, Stainless Steel Appliances, Vented Exhaust Fan, Washer
  • other interior Features Entrance Foyer, High Speed Internet, Programmable Thermostat

Area & Lot

  • Status Sold
  • Date Sold August 15, 2024
  • Living Area2,130 Sq.Ft.
  • Lot Area7,840.8 Sq.Ft.
  • MLS® ID20240048860
  • TypeResidential
  • YEAR BUILT1948
  • NeighborhoodRoyal Oak
  • Architecture StylesCape Cod
  • School DistrictRoyalOak

Exterior

  • STORIES2
  • Garage Space2.0
  • water SourcePublic
  • PoolNone
  • roofAsphalt
  • parkingTwo Car Garage, Attached, Direct Access, Driveway, Electricityin Garage, Garage Faces Front, Garage Door Opener
  • HEAT TYPEBaseboard, Natural Gas, Steam
  • AIR CONDITIONINGCeiling Fans, Central Air
  • sewerPublic Sewer
  • SubstructureBasement, Block
  • other exterior FeaturesBalcony, Lighting

Financial

  • Sales Price$475,000
  • Real Estate Tax $6,005/yr

Royal Oak

Explore

Work With Us

At The Nagy Real Estate Group, we put your goals first—offering expert advice, responsive communication, and a personalized approach designed to deliver outstanding results.

Follow Me on Instagram