Leave a Message

By providing your contact information to Kim Nagy, your personal information will be processed in accordance with Kim Nagy's Privacy Policy. By checking the box(es) below, you expressly consent to receive marketing or promotional real estate communication from Kim Nagy in the manner selected by you. For SMS text messages, message frequency varies. Message and data rates may apply. Consent is not a condition of purchase of any goods or services. You may opt out of receiving further communications from Kim Nagy at any time. To opt out of receiving SMS text messages, reply STOP to unsubscribe. SMS text messaging is subject to our Terms of Use.

Thank you for your message. We will be in touch with you shortly.

24301 SCOTIA Road
24301 SCOTIA Road
24301 SCOTIA Road
24301 SCOTIA Road
24301 SCOTIA Road
24301 SCOTIA Road
24301 SCOTIA Road
24301 SCOTIA Road
24301 SCOTIA Road
24301 SCOTIA Road
24301 SCOTIA Road
24301 SCOTIA Road
24301 SCOTIA Road
24301 SCOTIA Road
24301 SCOTIA Road
24301 SCOTIA Road
24301 SCOTIA Road
24301 SCOTIA Road
24301 SCOTIA Road
24301 SCOTIA Road
24301 SCOTIA Road
24301 SCOTIA Road
24301 SCOTIA Road
24301 SCOTIA Road
24301 SCOTIA Road
24301 SCOTIA Road
24301 SCOTIA Road
24301 SCOTIA Road
SEE ALL PHOTOS
24301 SCOTIA Road
24301 SCOTIA Road
24301 SCOTIA Road
24301 SCOTIA Road
24301 SCOTIA Road
24301 SCOTIA Road
24301 SCOTIA Road
24301 SCOTIA Road
24301 SCOTIA Road
24301 SCOTIA Road
24301 SCOTIA Road
24301 SCOTIA Road
24301 SCOTIA Road
24301 SCOTIA Road
24301 SCOTIA Road
24301 SCOTIA Road
24301 SCOTIA Road
24301 SCOTIA Road
24301 SCOTIA Road
24301 SCOTIA Road
24301 SCOTIA Road
24301 SCOTIA Road
24301 SCOTIA Road
24301 SCOTIA Road
24301 SCOTIA Road
24301 SCOTIA Road
24301 SCOTIA Road
24301 SCOTIA Road
Sold

24301 SCOTIA Road

24301 SCOTIA RD, Oak Park City Oakland, Michigan 48237

$220,000
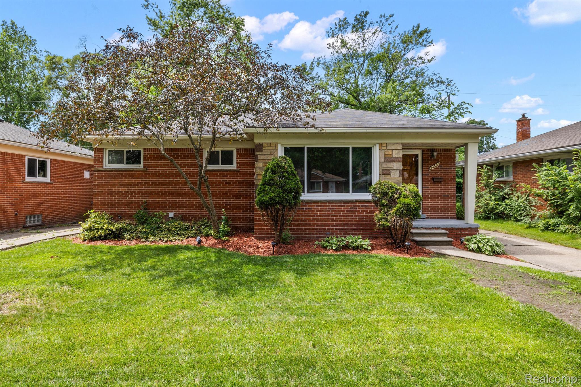
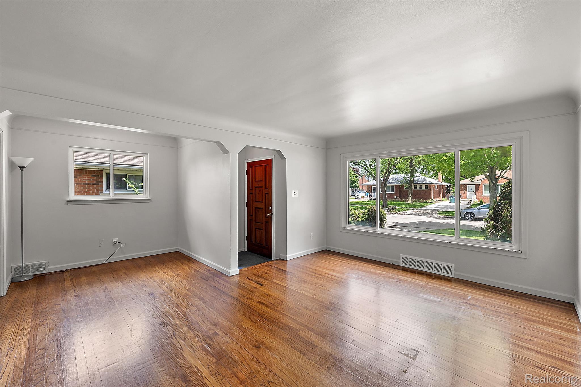
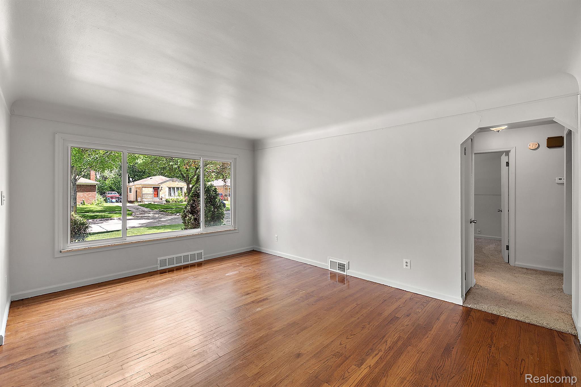
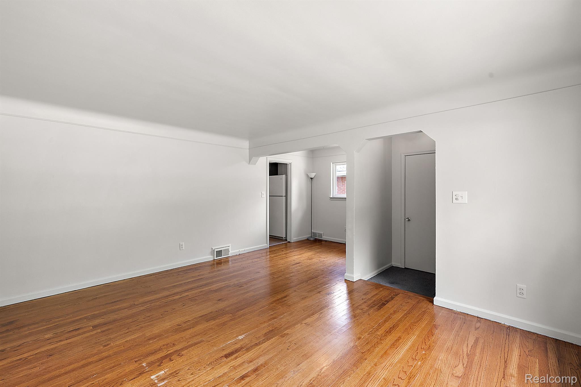
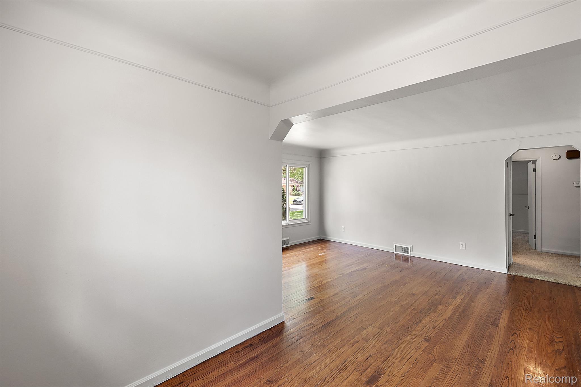
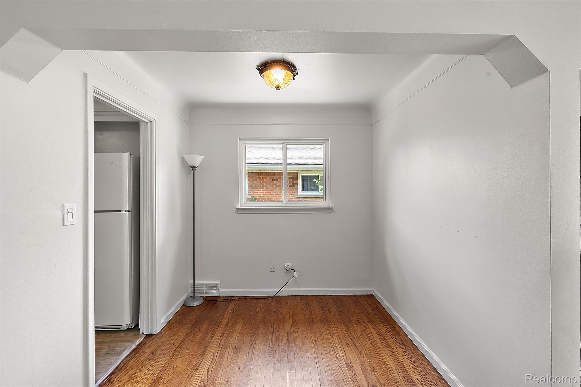
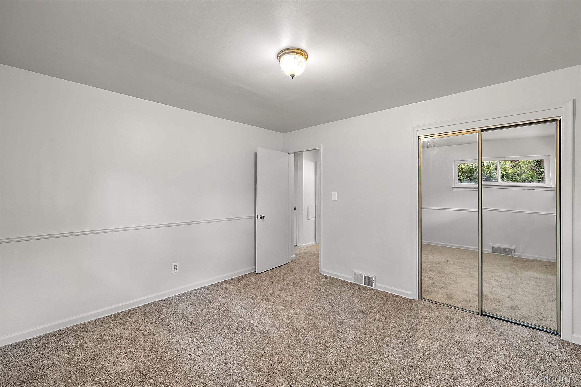
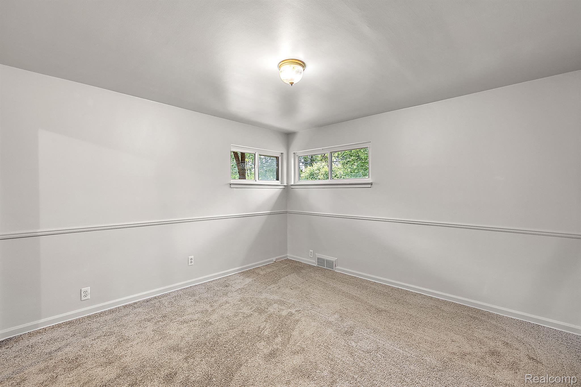
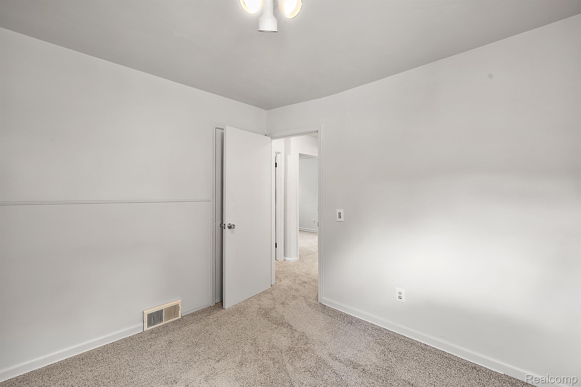
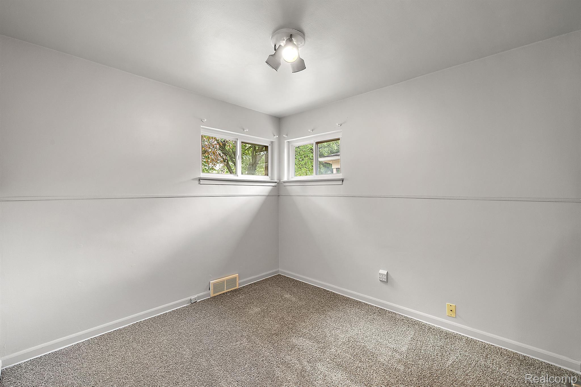
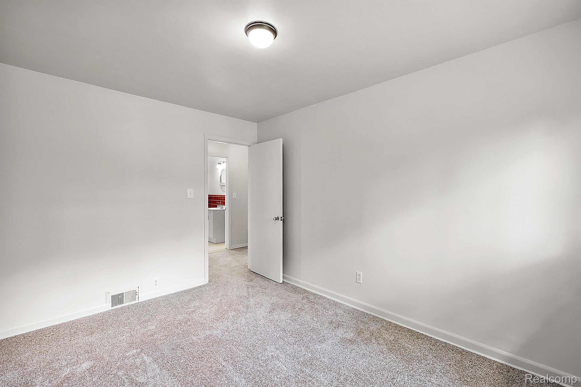
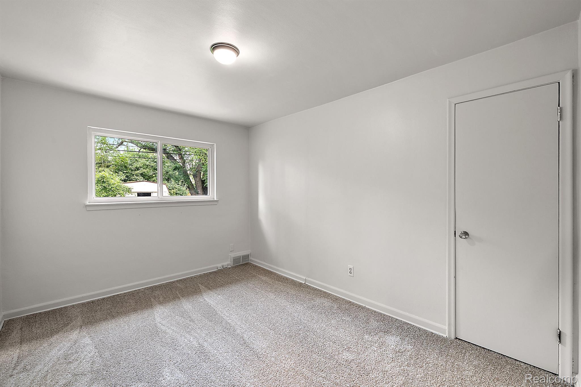
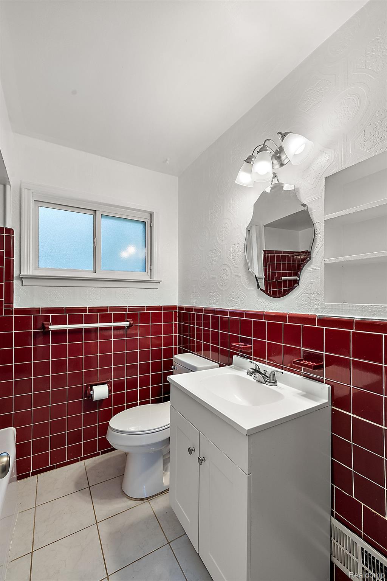
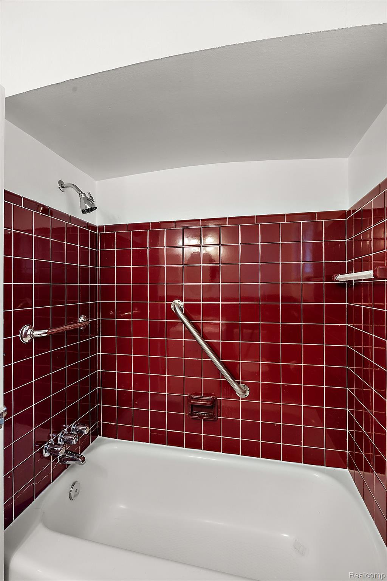
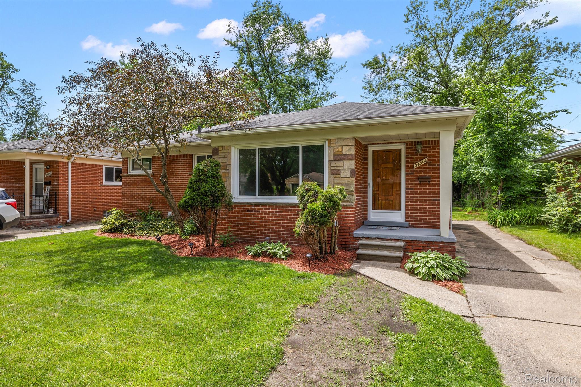
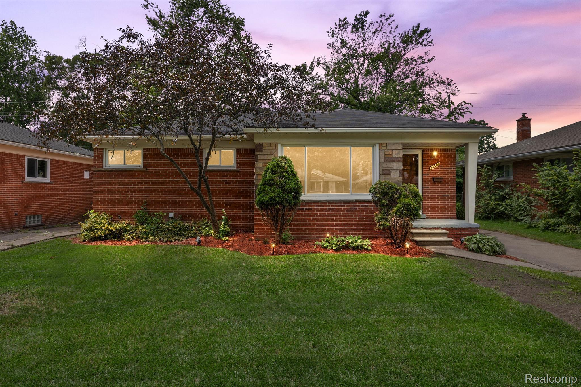
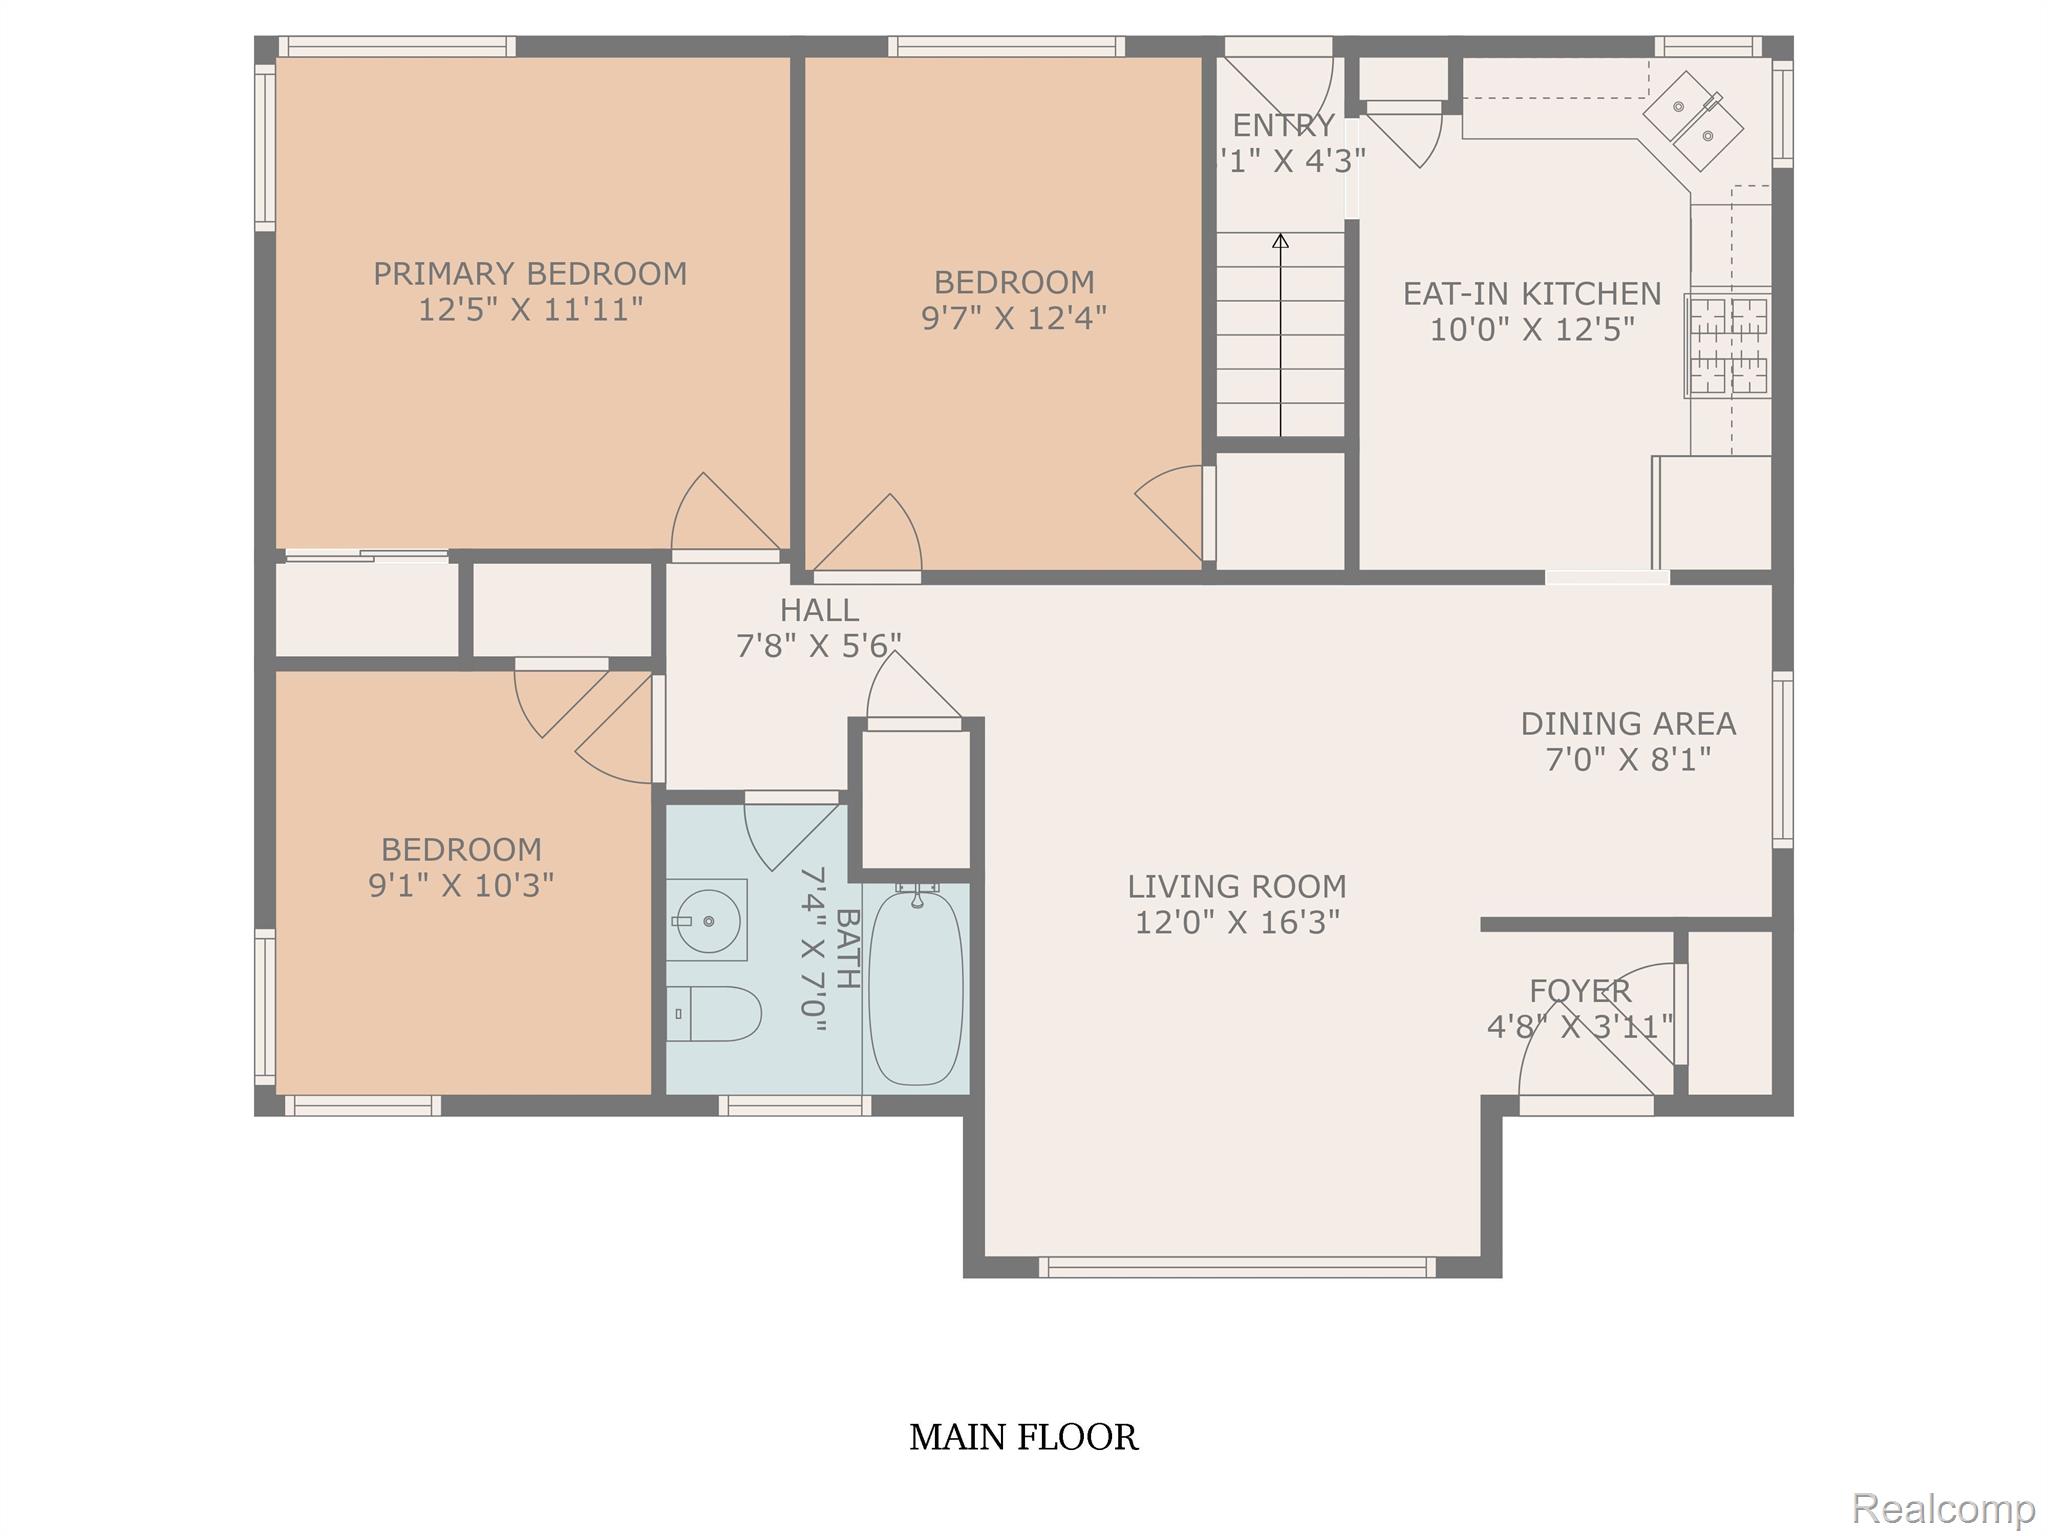
This move-in ready ranch offers a welcoming living room that seamlessly flows into a dedicated dining space, perfect for both casual meals and formal gatherings. The living area is adorned with a coved ceiling and gleaming hardwood floors, complemented by vinyl replacement windows that bring in an abundance of natural light. The home features three generously sized bedrooms that share a well-maintained full bathroom.
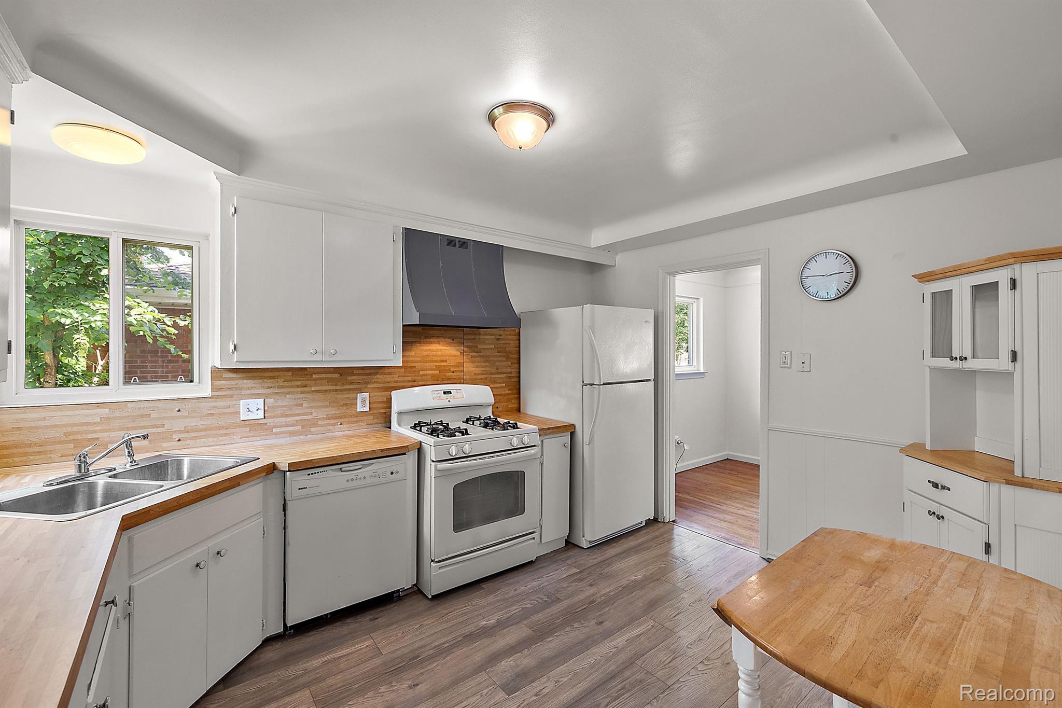
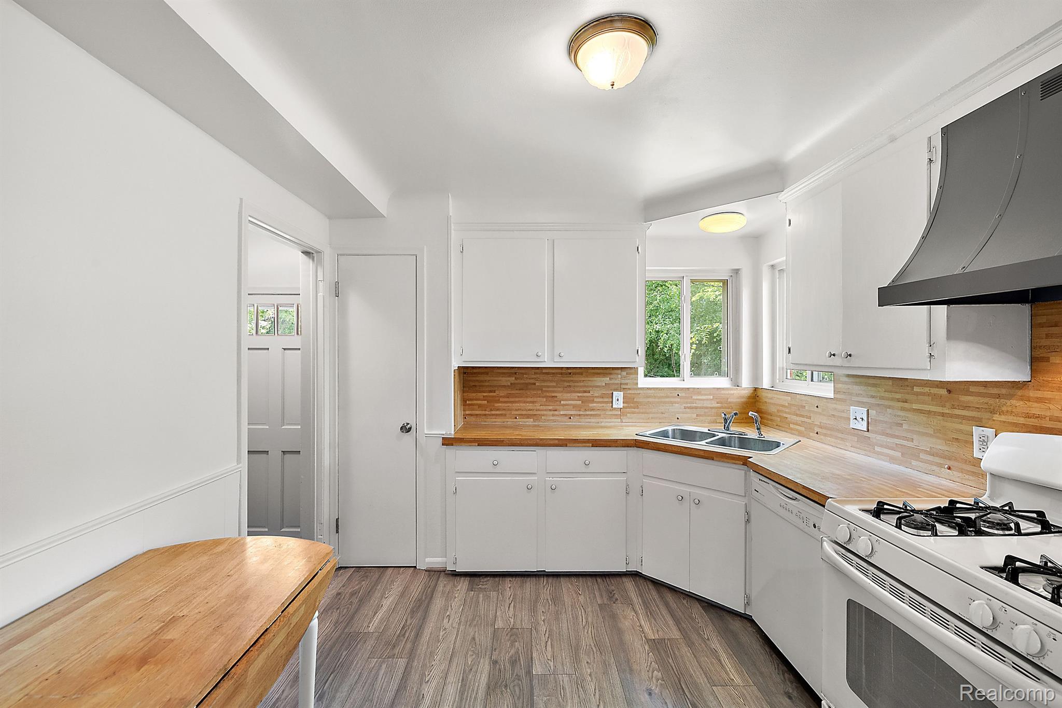
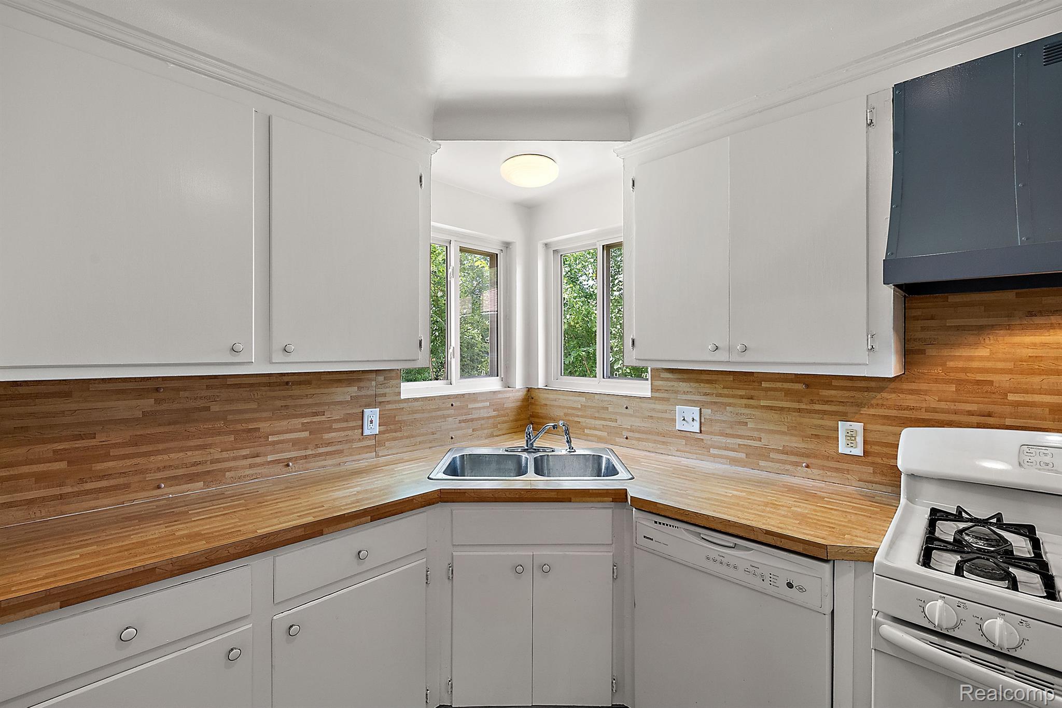
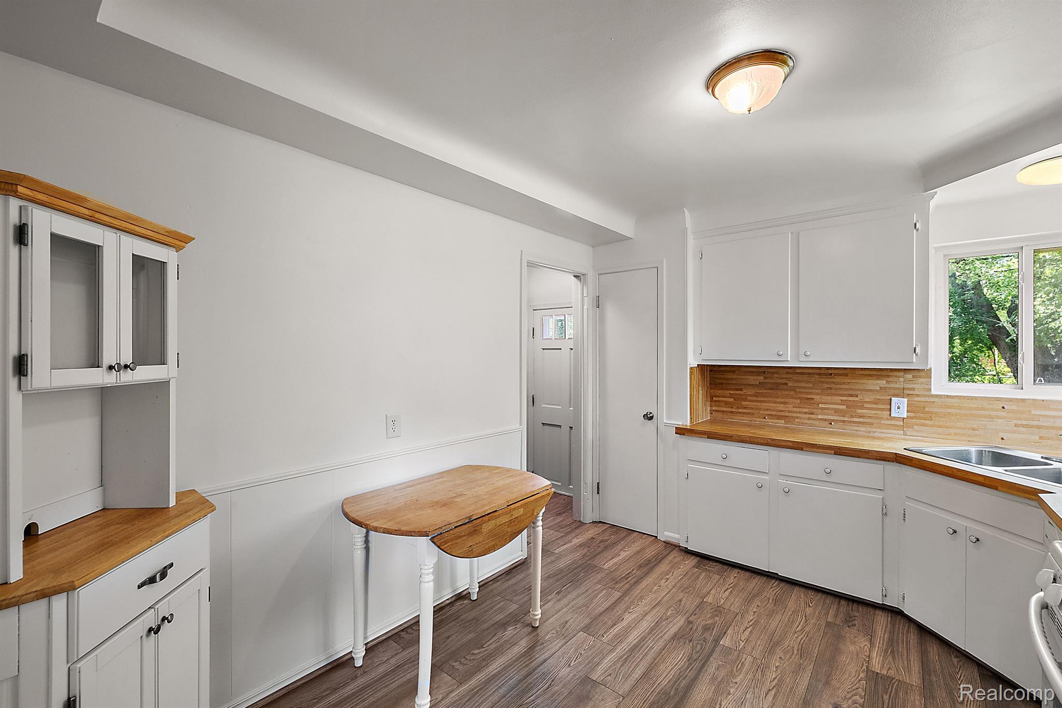
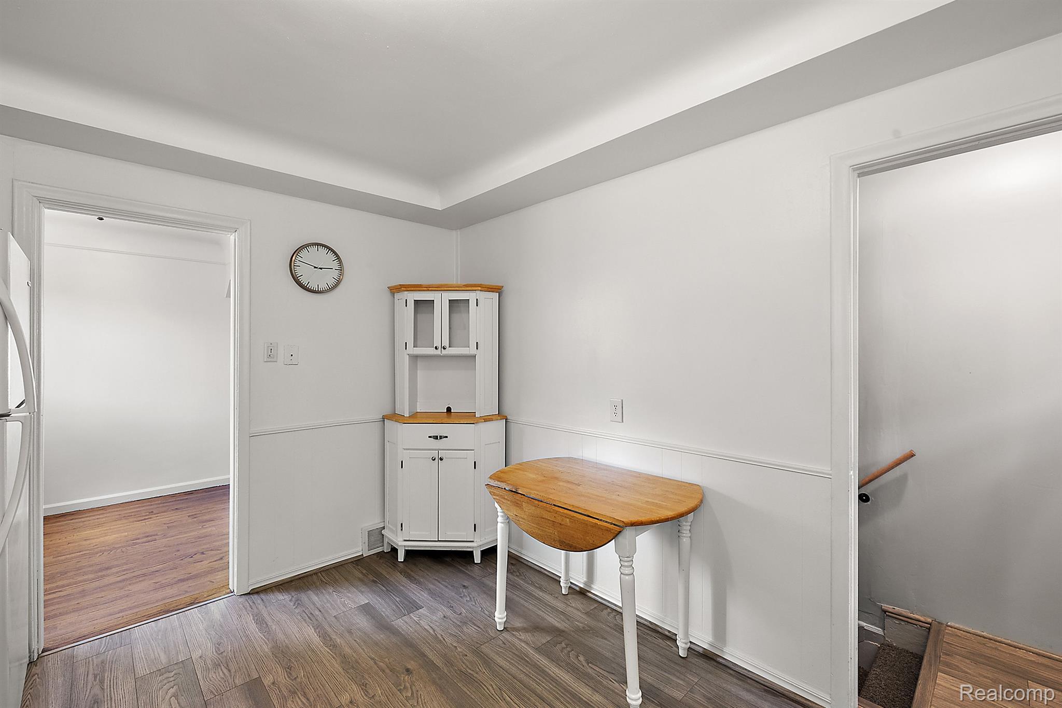
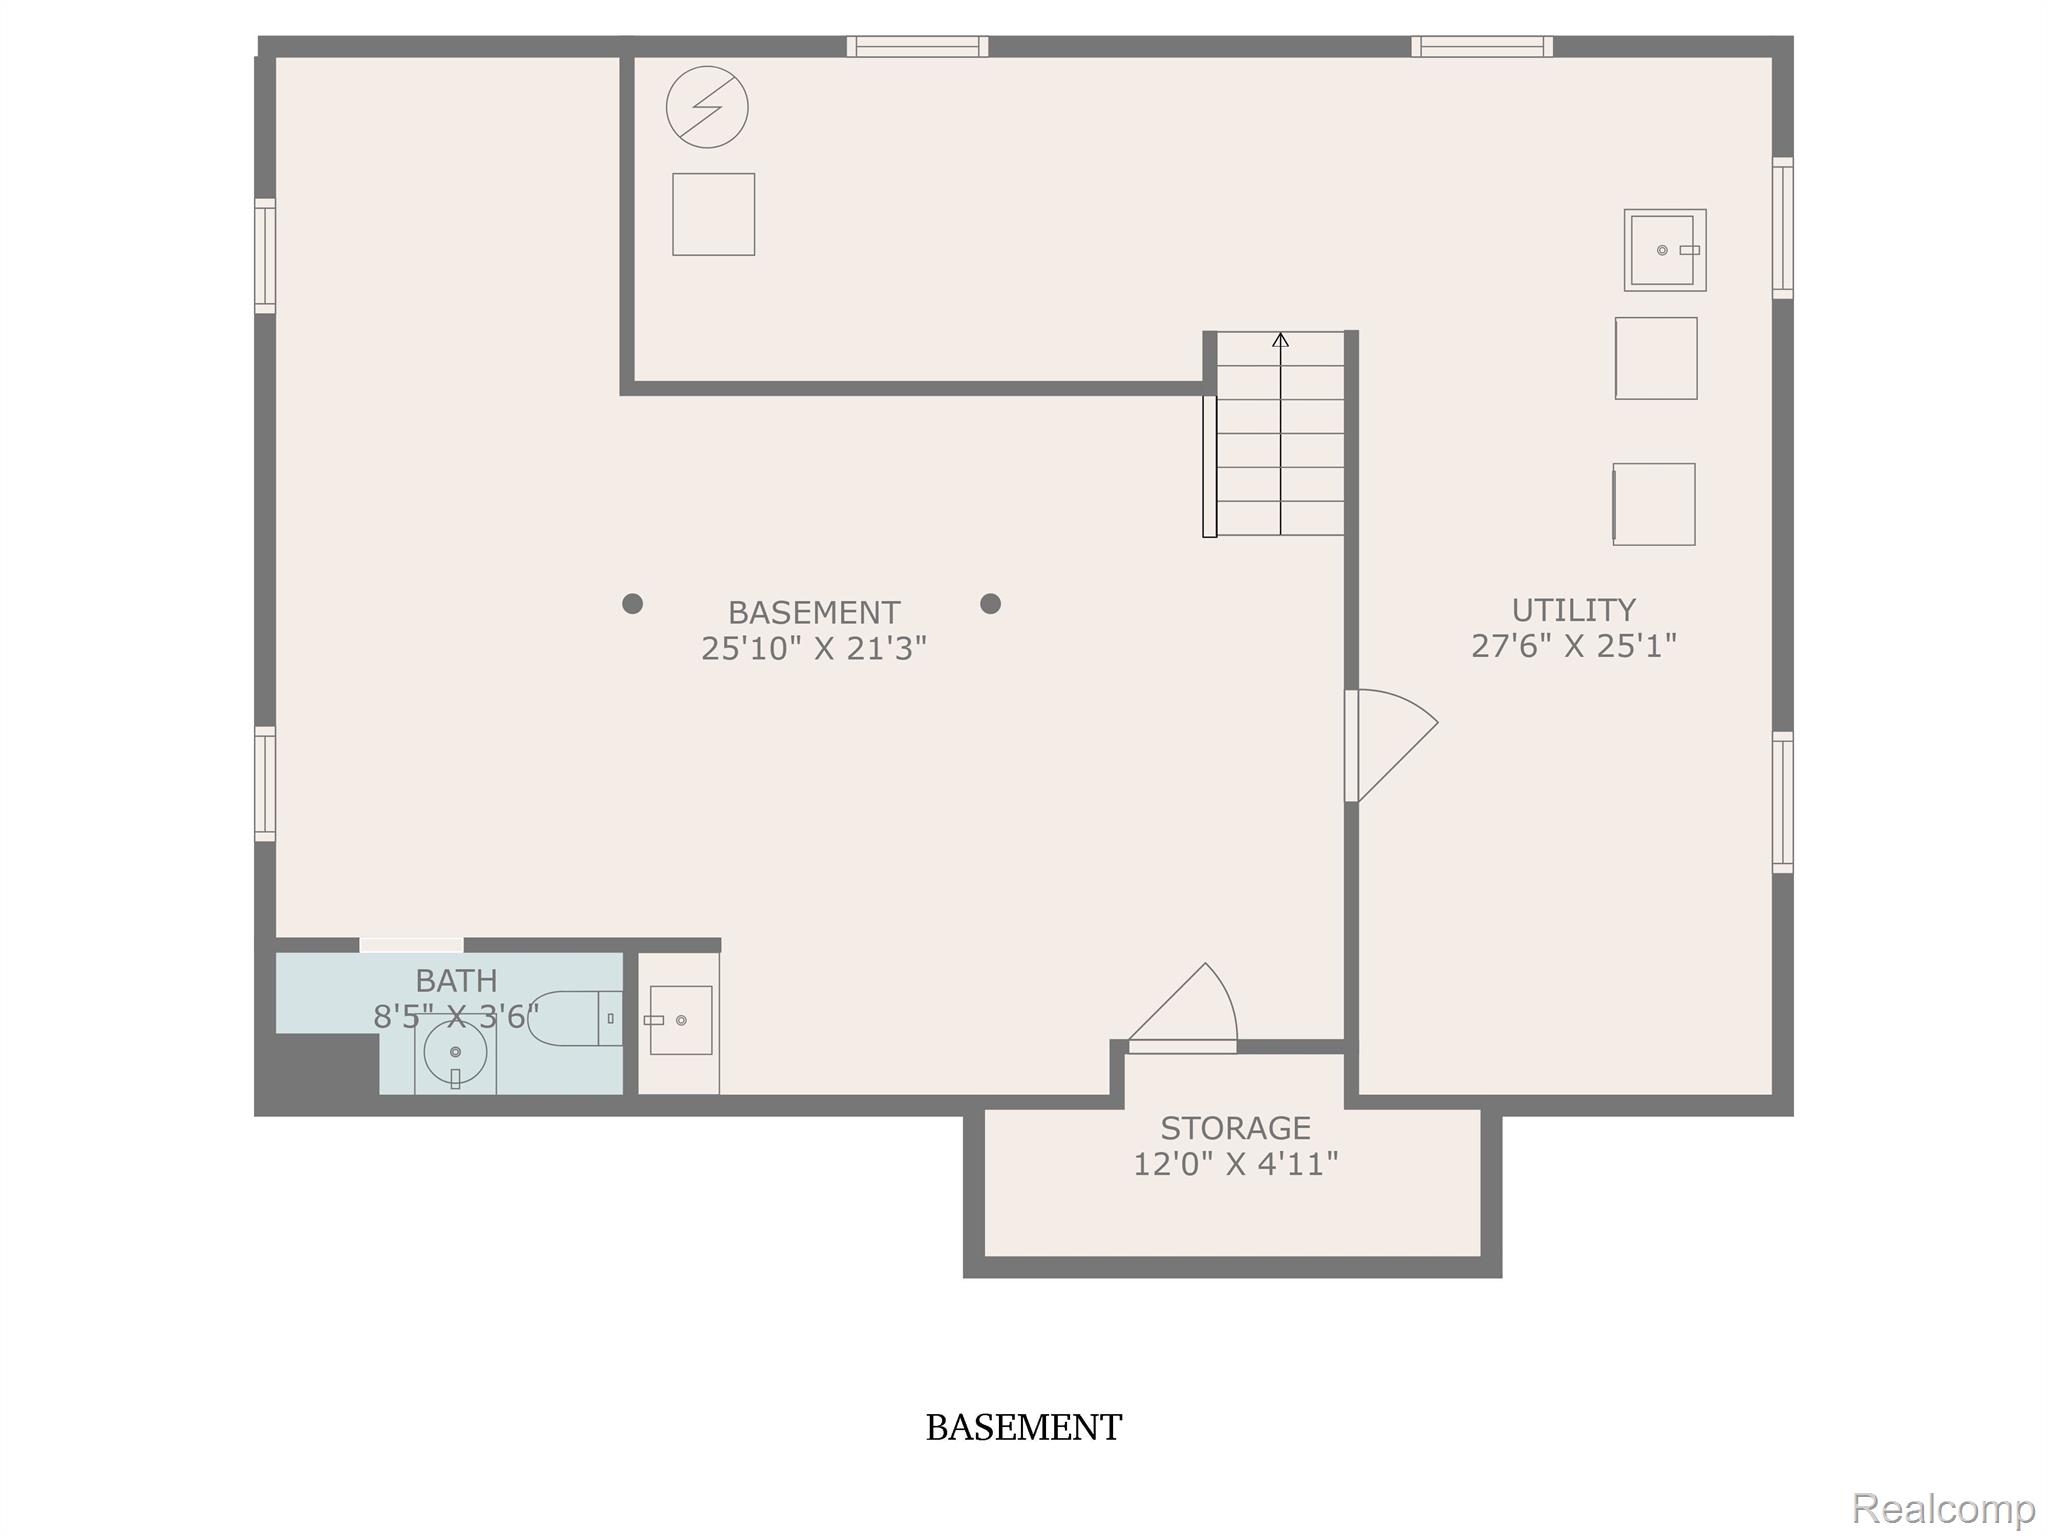
A large kitchen boasting ample cabinets and a pantry for all your storage needs, with all appliances included for your convenience. The basement is partially finished, offering a half bath and endless possibilities for customization to suit your lifestyle.
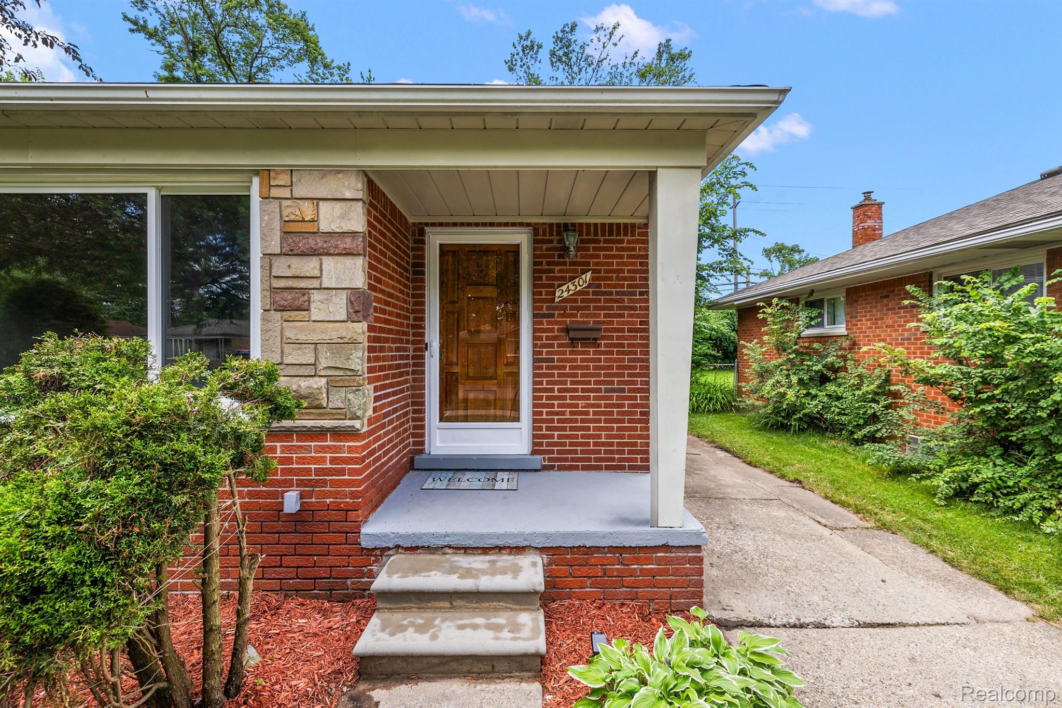
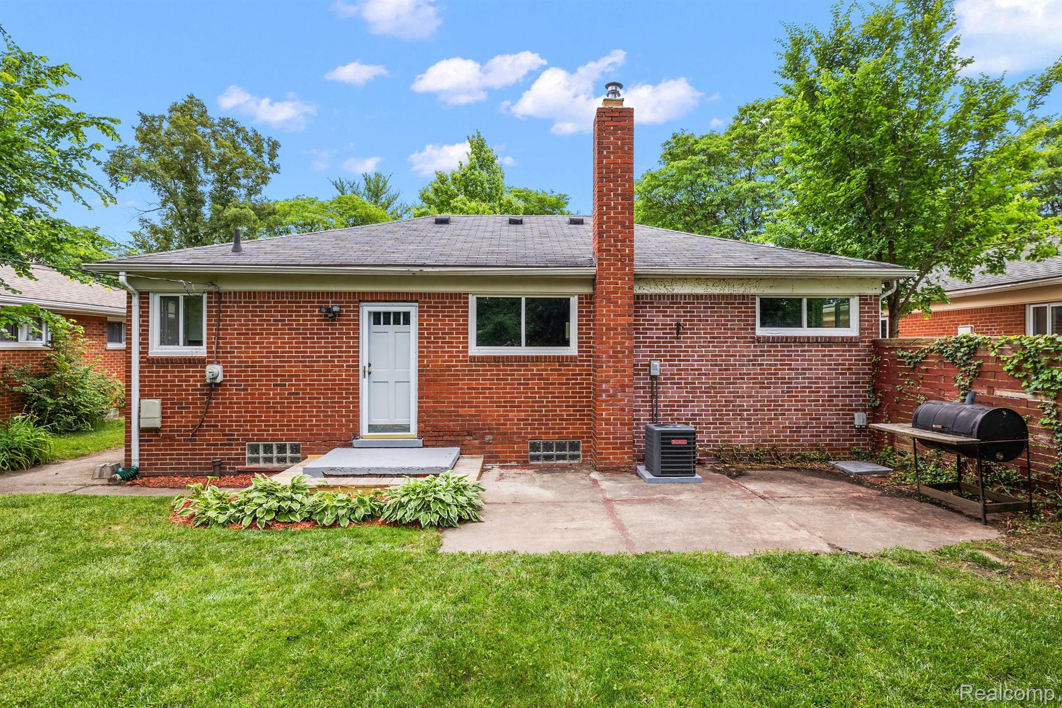
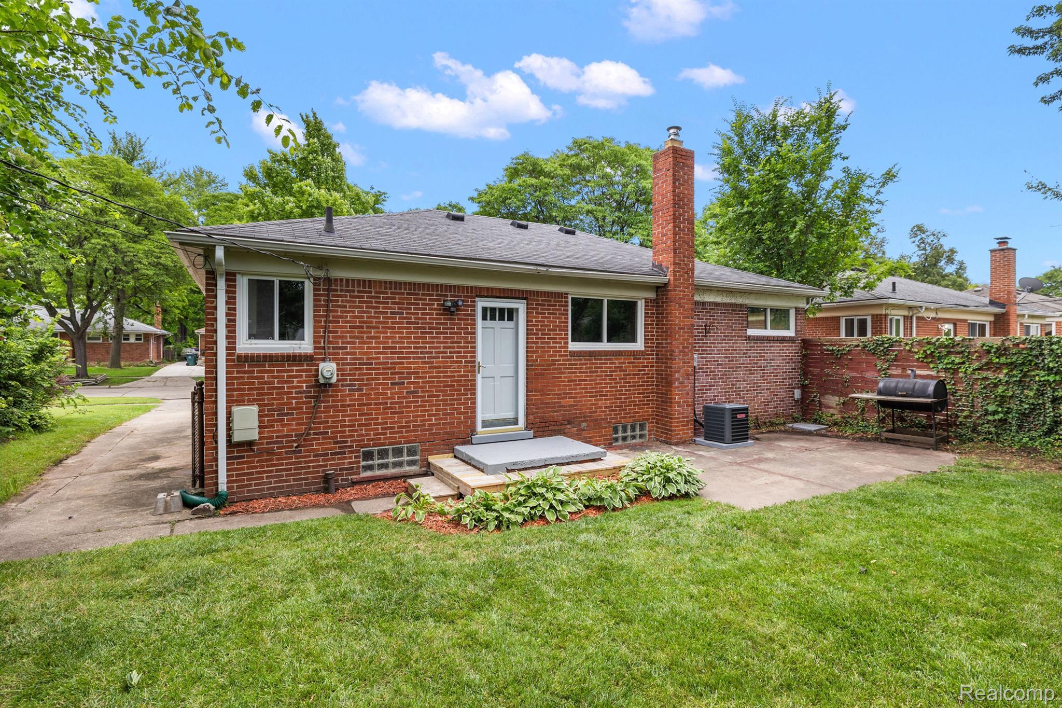
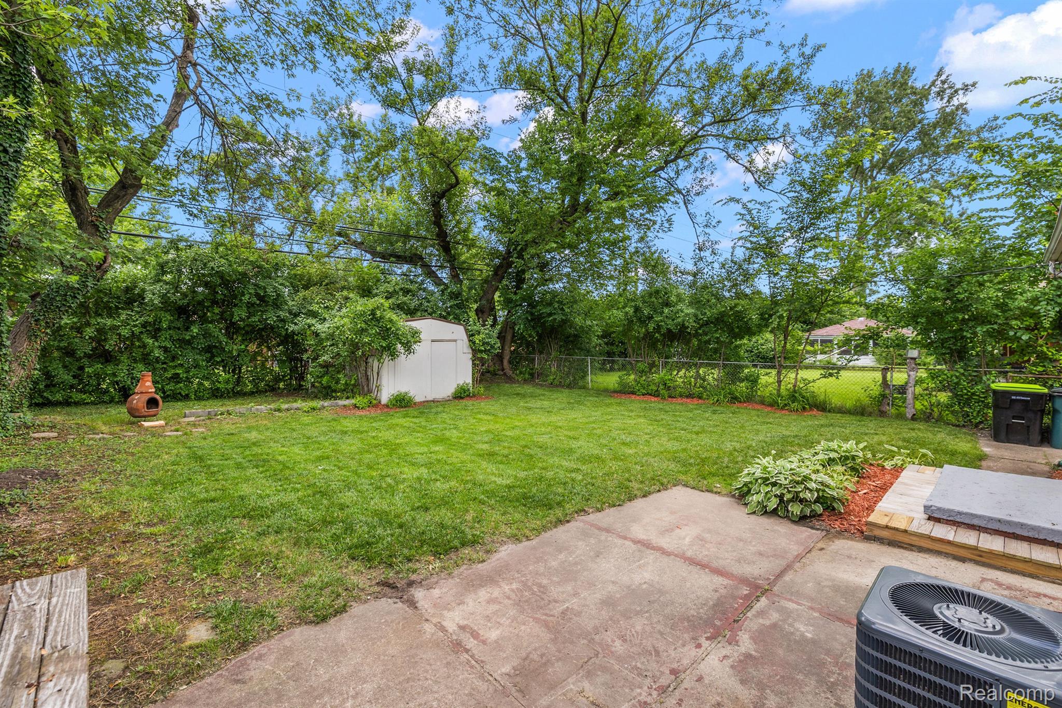
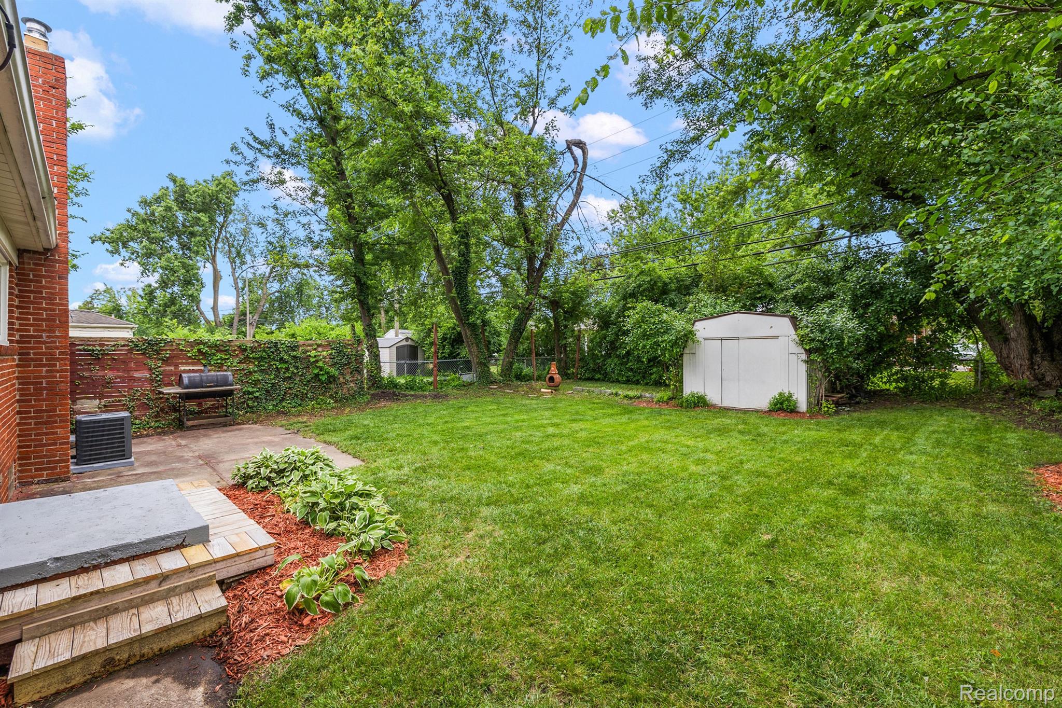
Outside, the fenced backyard provides a space for both relaxation and recreation, complete with a large shed to meet all your storage requirements. With recent updates including a new furnace, air conditioning, and water heater in 2023, this home is truly move-in ready and waiting for your personal touch!

3
beds

2
baths

1,069 Sq.Ft. LIVING AREA

5,662.8 Sq.Ft. lot

Kim Nagy

Kim Nagy

Nicole Nagy

Nicole Nagy

Features & Amenities

Interior

  • total bedrooms3
  • Total bathrooms2
  • full bathroom1
  • half bathroom1
  • APPLIANCES Dishwasher, Disposal, Dryer, Exhaust Fan, Free Standing Gas Range, Free Standing Refrigerator, Humidifier, Vented Exhaust Fan, Washer
  • other interior Features Entrance Foyer, High Speed Internet, Programmable Thermostat

Area & Lot

  • Status Sold
  • Date Sold August 22, 2024
  • Living Area1,069 Sq.Ft.
  • Lot Area5,662.8 Sq.Ft.
  • MLS® ID20240040033
  • TypeResidential
  • YEAR BUILT1954
  • Architecture StylesRanch
  • School DistrictOakPark

Exterior

  • STORIES1
  • water SourcePublic
  • PoolNone
  • roofAsphalt
  • parkingNo Garage
  • HEAT TYPEForced Air, Natural Gas
  • AIR CONDITIONINGCeiling Fans, Central Air
  • sewerPublic Sewer
  • SubstructureBasement, Poured, Sump Pump
  • other exterior FeaturesLighting

Financial

  • Sales Price$220,000
  • Real Estate Tax $2,333/yr

Work With Us

At The Nagy Real Estate Group, we put your goals first—offering expert advice, responsive communication, and a personalized approach designed to deliver outstanding results.

Follow Me on Instagram