Leave a Message

By providing your contact information to Kim Nagy, your personal information will be processed in accordance with Kim Nagy's Privacy Policy. By checking the box(es) below, you expressly consent to receive marketing or promotional real estate communication from Kim Nagy in the manner selected by you. For SMS text messages, message frequency varies. Message and data rates may apply. Consent is not a condition of purchase of any goods or services. You may opt out of receiving further communications from Kim Nagy at any time. To opt out of receiving SMS text messages, reply STOP to unsubscribe. SMS text messaging is subject to our Terms of Use.

Thank you for your message. We will be in touch with you shortly.

25354 NORMANDY Street
SEE ALL PHOTOS
25354 NORMANDY Street
Sold

25354 NORMANDY Street

25354 NORMANDY ST, Roseville City Macomb, Michigan 48066

$200,000
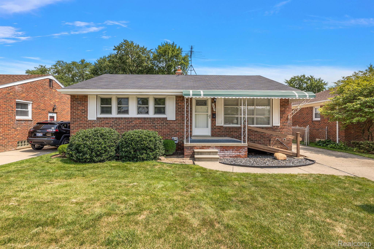
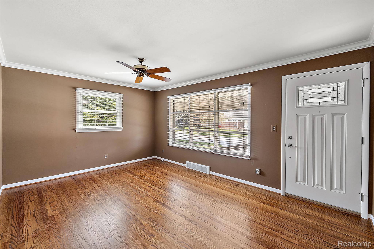
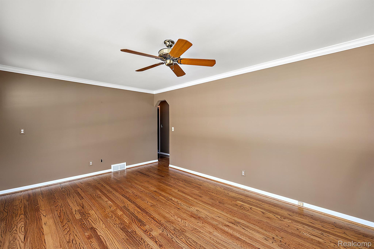
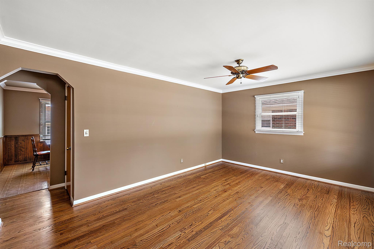
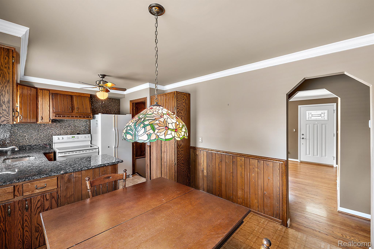
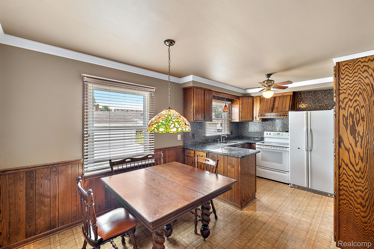
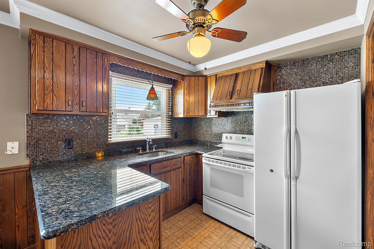
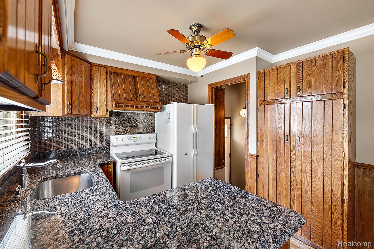
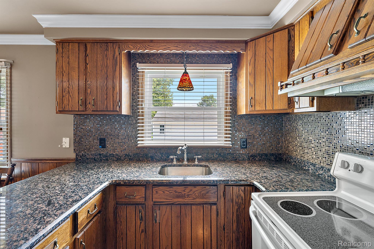
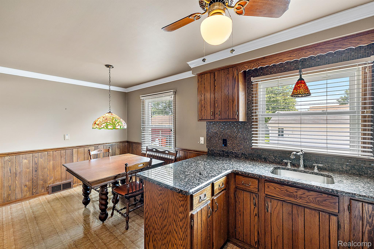
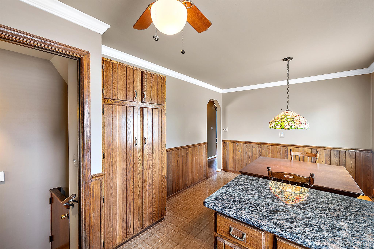
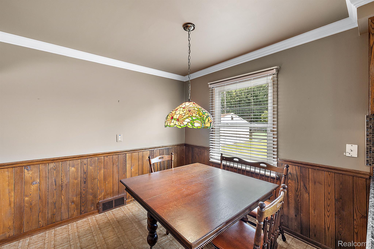
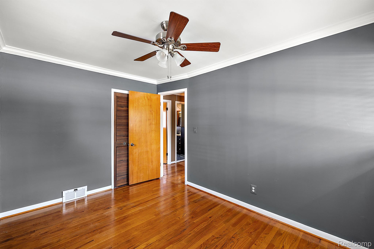
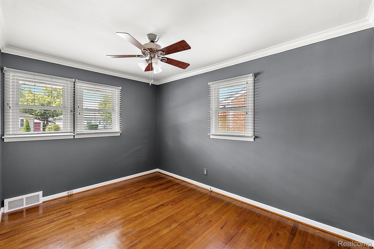
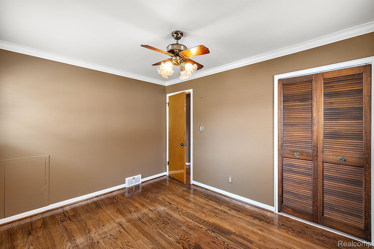
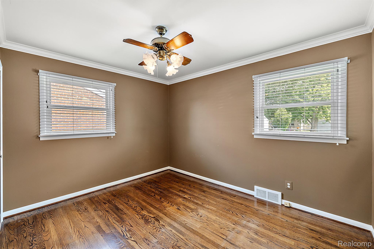
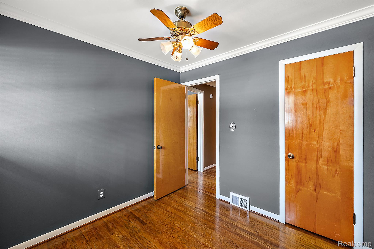
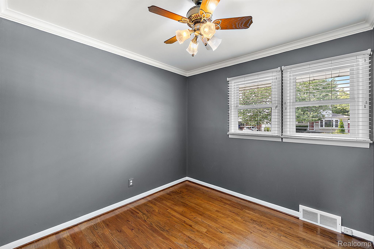
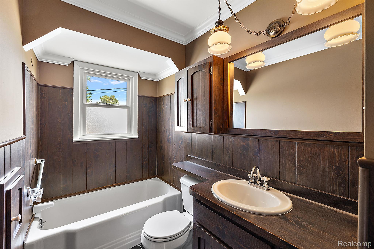
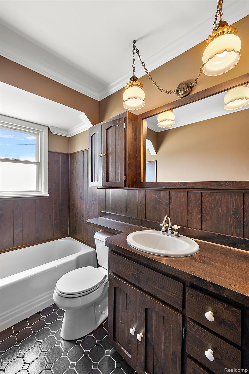
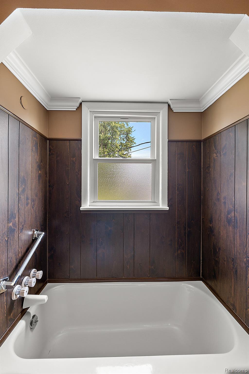
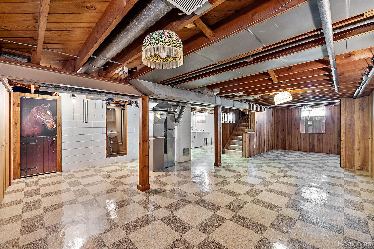
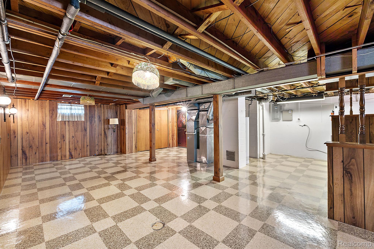
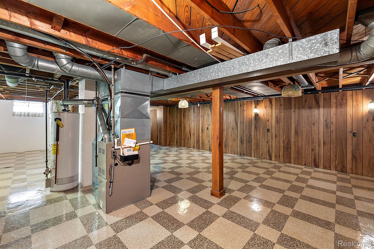
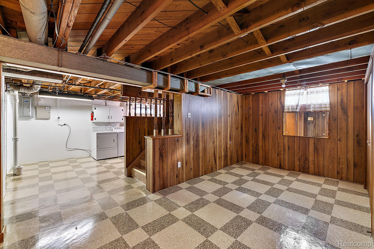
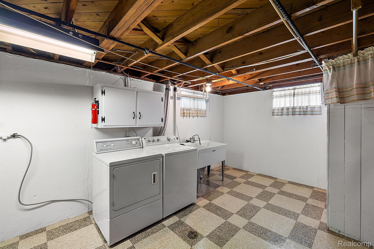
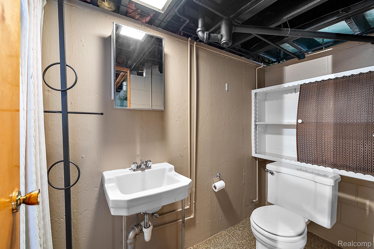
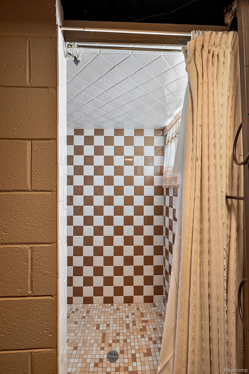
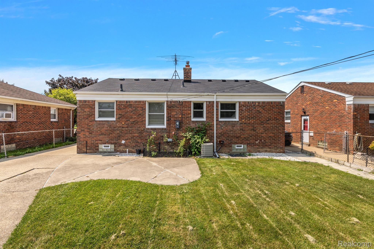
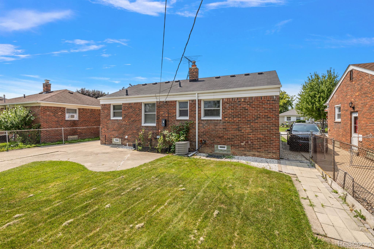
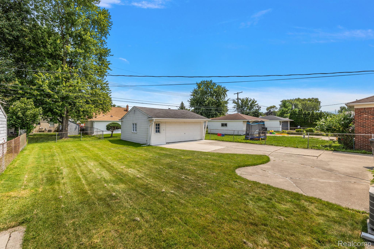
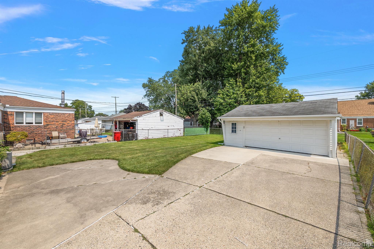
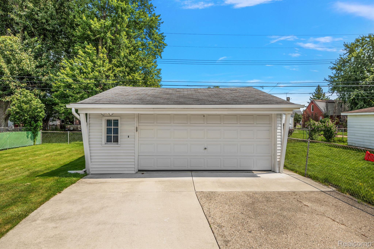
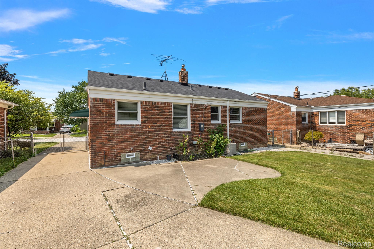
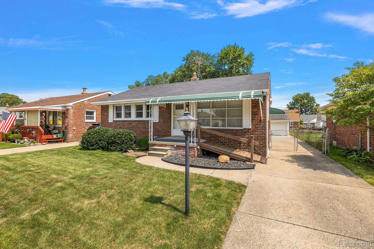
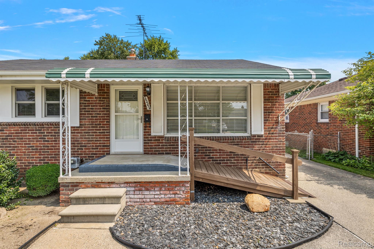
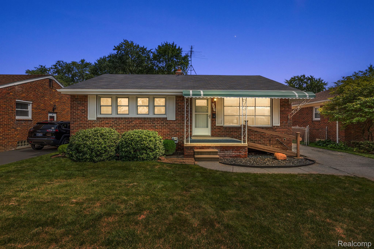
Charming brick ranch home with fabulous curb appeal, brick elevation & a covered front porch that provides a warm welcome. Beautiful hardwood floors throughout. Spacious living room with a large picture window floods the space with tons of natural light. The kitchen, a true heart of the home, boasts granite counters, comes fully equipped w/all appliances included and a cozy breakfast eating area. 3 bedrooms w/nice-sized closets & a full hall bath on the main level. Partially finished basement w/full bath, and ample storage & space for everyone, and endless possibilities to make that space your own. Fenced-in backyard is perfect for outdoor gatherings with family & friends. Park effortlessly in your 2-car detached garage w/its freshly epoxied floor. Central air conditioning. In-ground sprinkler system. Ideally situated close to freeways, shopping & restaurants, this home seamlessly blends comfort with convenience. House is being sold As-Is. Immediate Occupancy!!

3
beds

2
baths

1,799 Sq.Ft. LIVING AREA

6,098.4 Sq.Ft. lot

Kim Nagy

Kim Nagy

Features & Amenities

Interior

  • total bedrooms3
  • Total bathrooms2
  • full bathrooms2
  • APPLIANCES Dryer, Free Standing Electric Range, Free Standing Refrigerator, Washer
  • other interior Features High Speed Internet, Programmable Thermostat

Area & Lot

  • Status Sold
  • Date Sold September 19, 2024
  • Living Area1,799 Sq.Ft.
  • Lot Area6,098.4 Sq.Ft.
  • MLS® ID20240060168
  • TypeResidential
  • YEAR BUILT1953
  • Architecture StylesRanch
  • School DistrictRoseville

Exterior

  • STORIES1
  • Garage Space2.0
  • water SourcePublic
  • PoolNone
  • lot featuresSprinklers
  • parkingTwo Car Garage, Detached, Driveway, Electricityin Garage, Garage Faces Front, Garage Door Opener, Oversized
  • HEAT TYPEForced Air, Natural Gas
  • AIR CONDITIONINGCeiling Fans, Central Air
  • sewerPublic Sewer
  • SubstructureBasement, Poured
  • Disability FeaturesAccessible Approach With Ramp, Grip Accessible Features
  • security FeaturesSecurity System Owned, Smoke Detectors
  • other exterior FeaturesAwnings, Lighting

Financial

  • Sales Price$200,000
  • Real Estate Tax $2,021/yr

Work With Us

At The Nagy Real Estate Group, we put your goals first—offering expert advice, responsive communication, and a personalized approach designed to deliver outstanding results.

Follow Me on Instagram