2717 N WILSON Avenue
SEE ALL PHOTOS
2717 N WILSON Avenue
Sold

2717 N WILSON Avenue

2717 N WILSON Avenue, Royal Oak City, MI 48073

$375,000
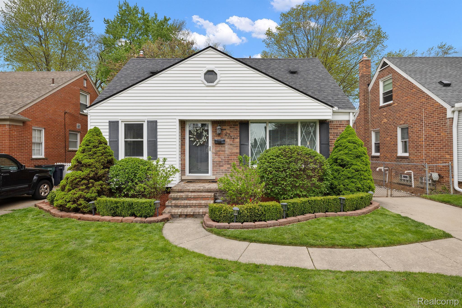
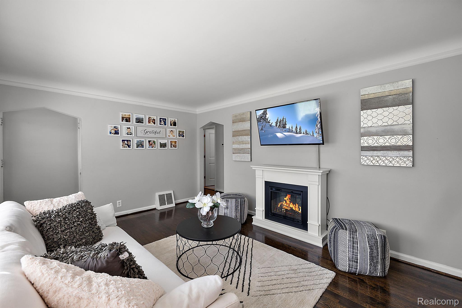
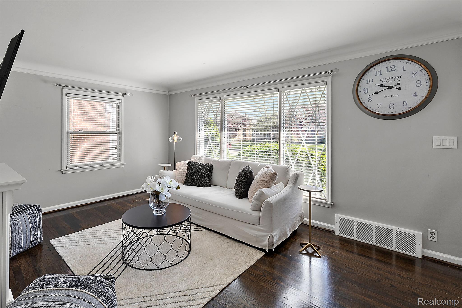
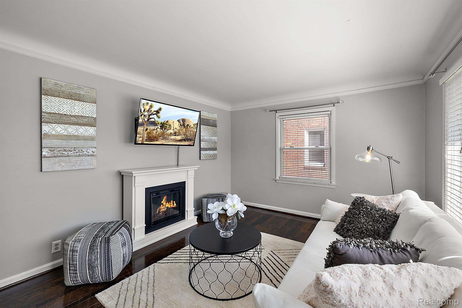
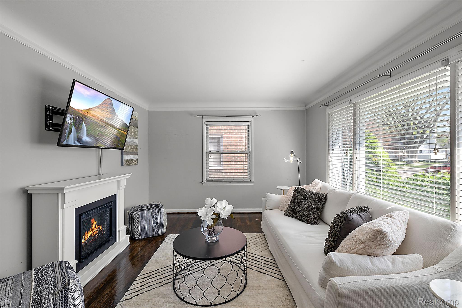
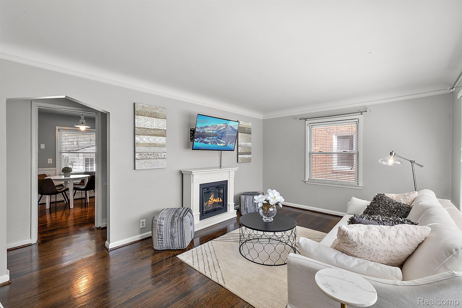
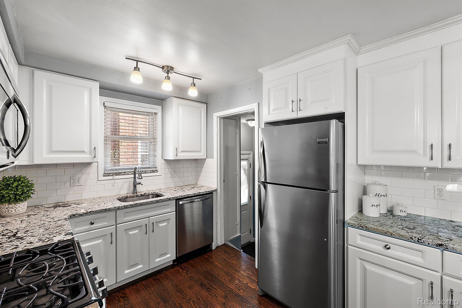
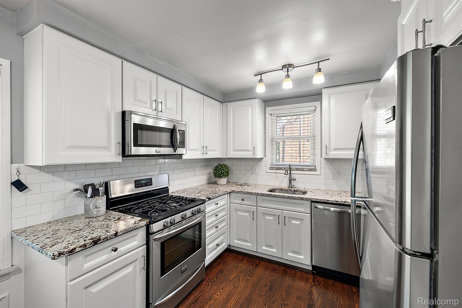
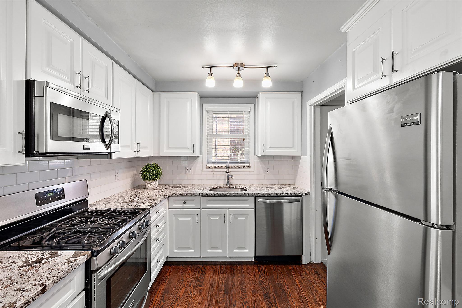
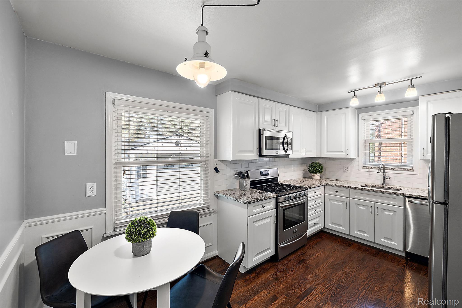
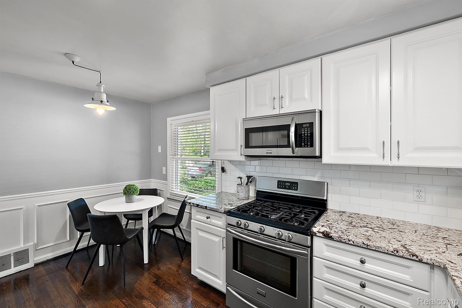
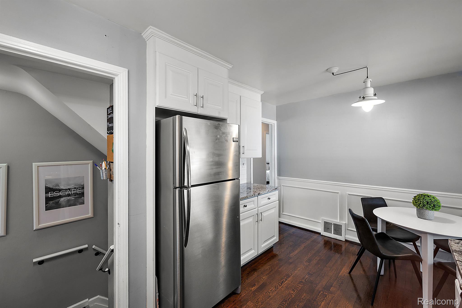
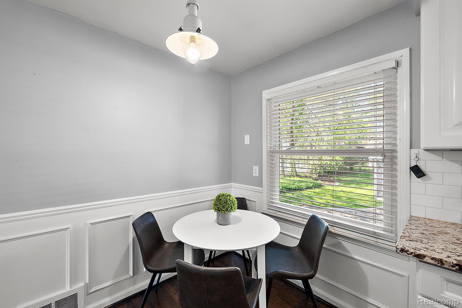
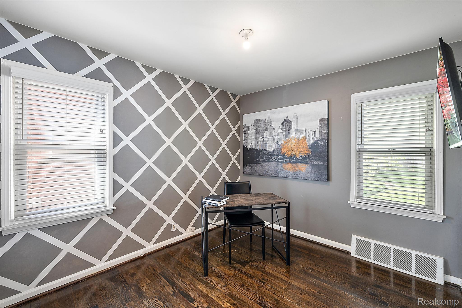
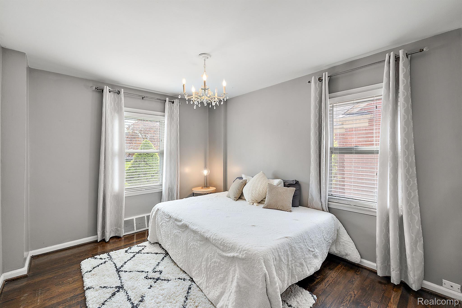
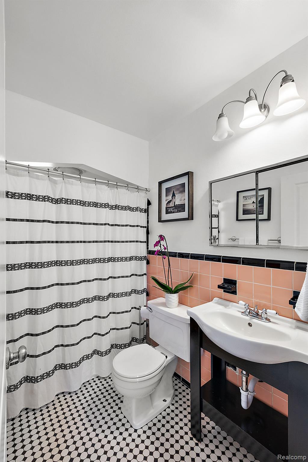
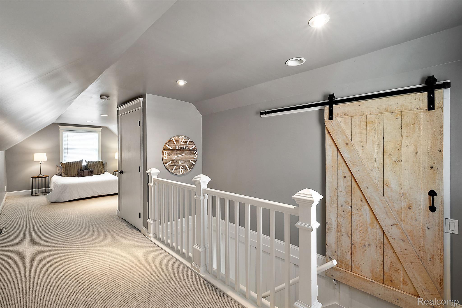
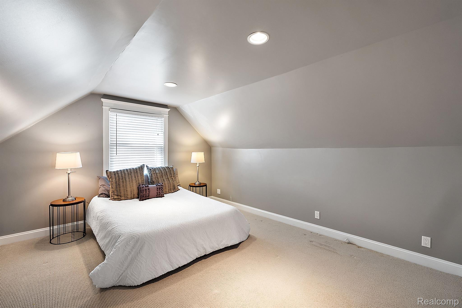
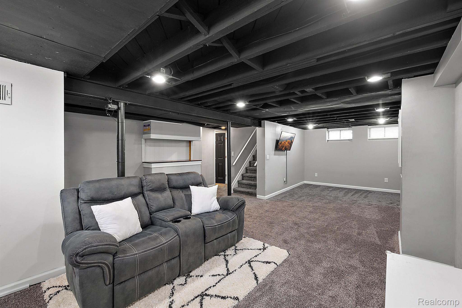
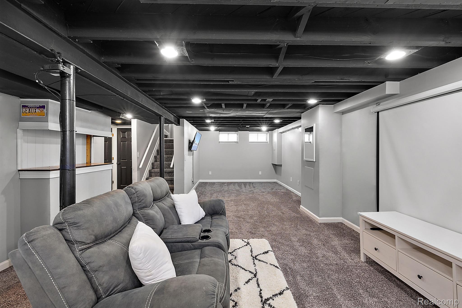
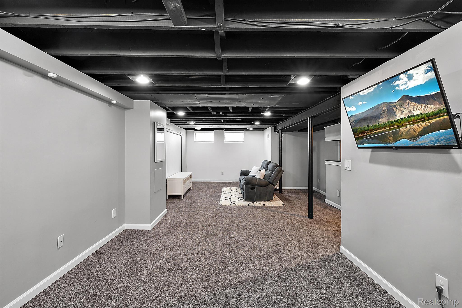
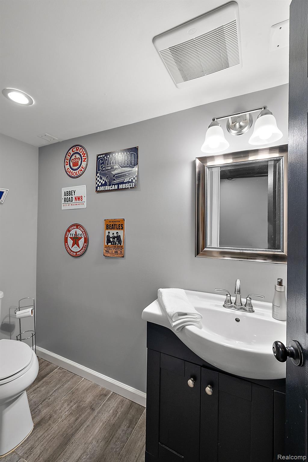
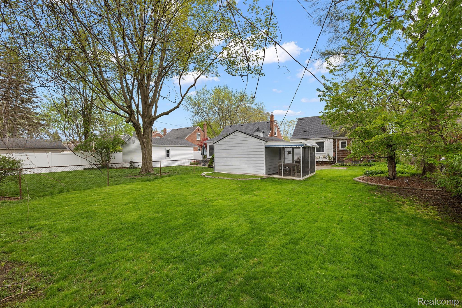
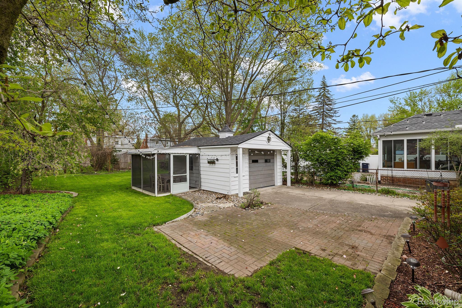
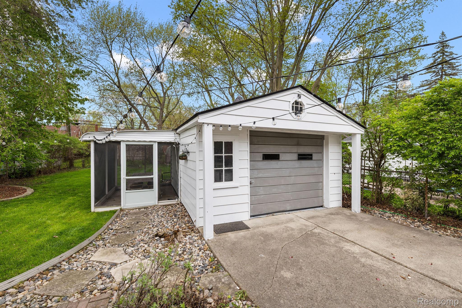
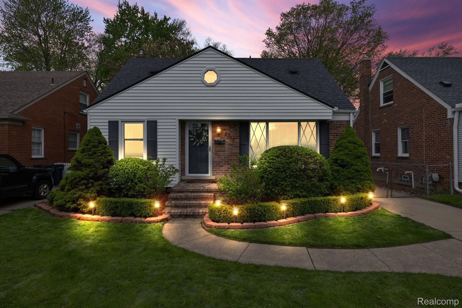
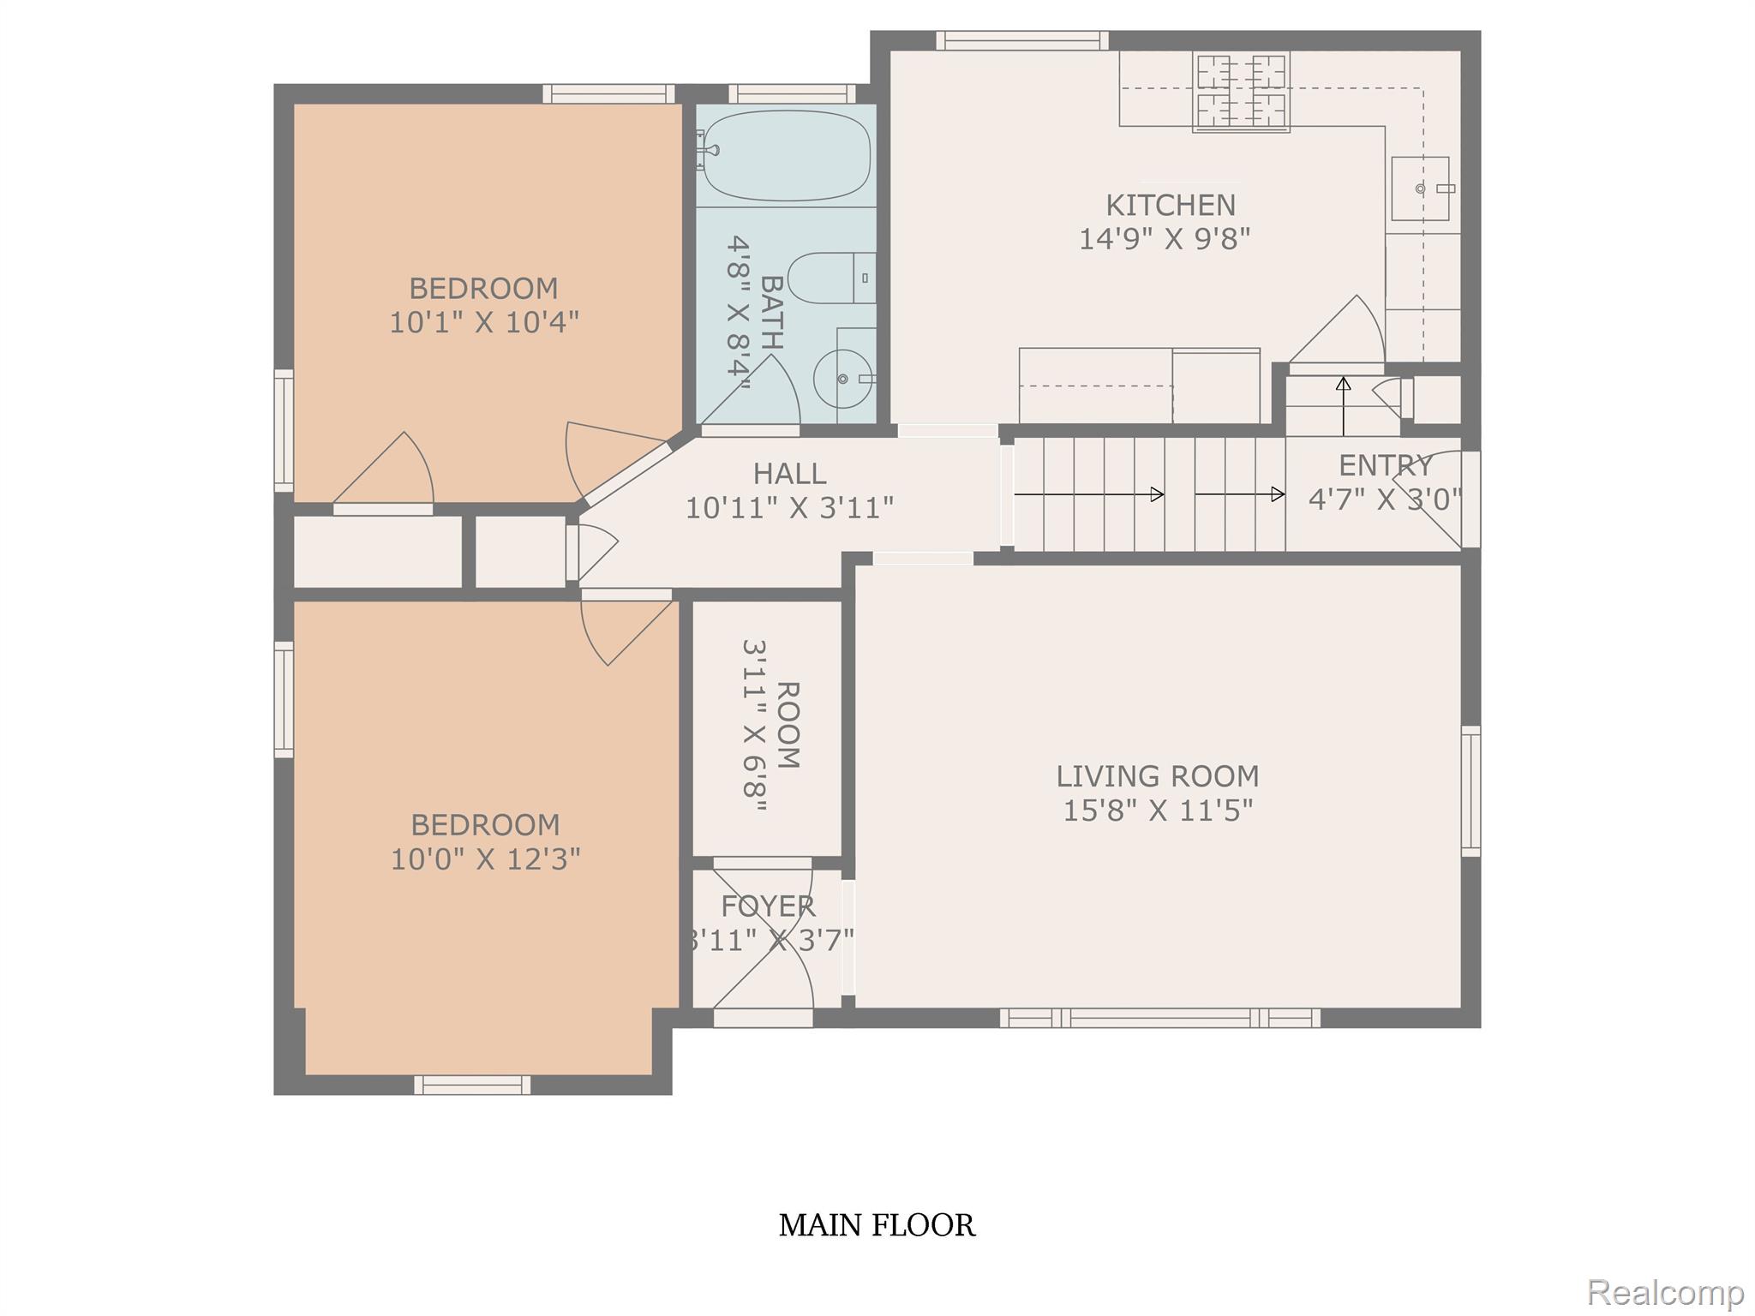
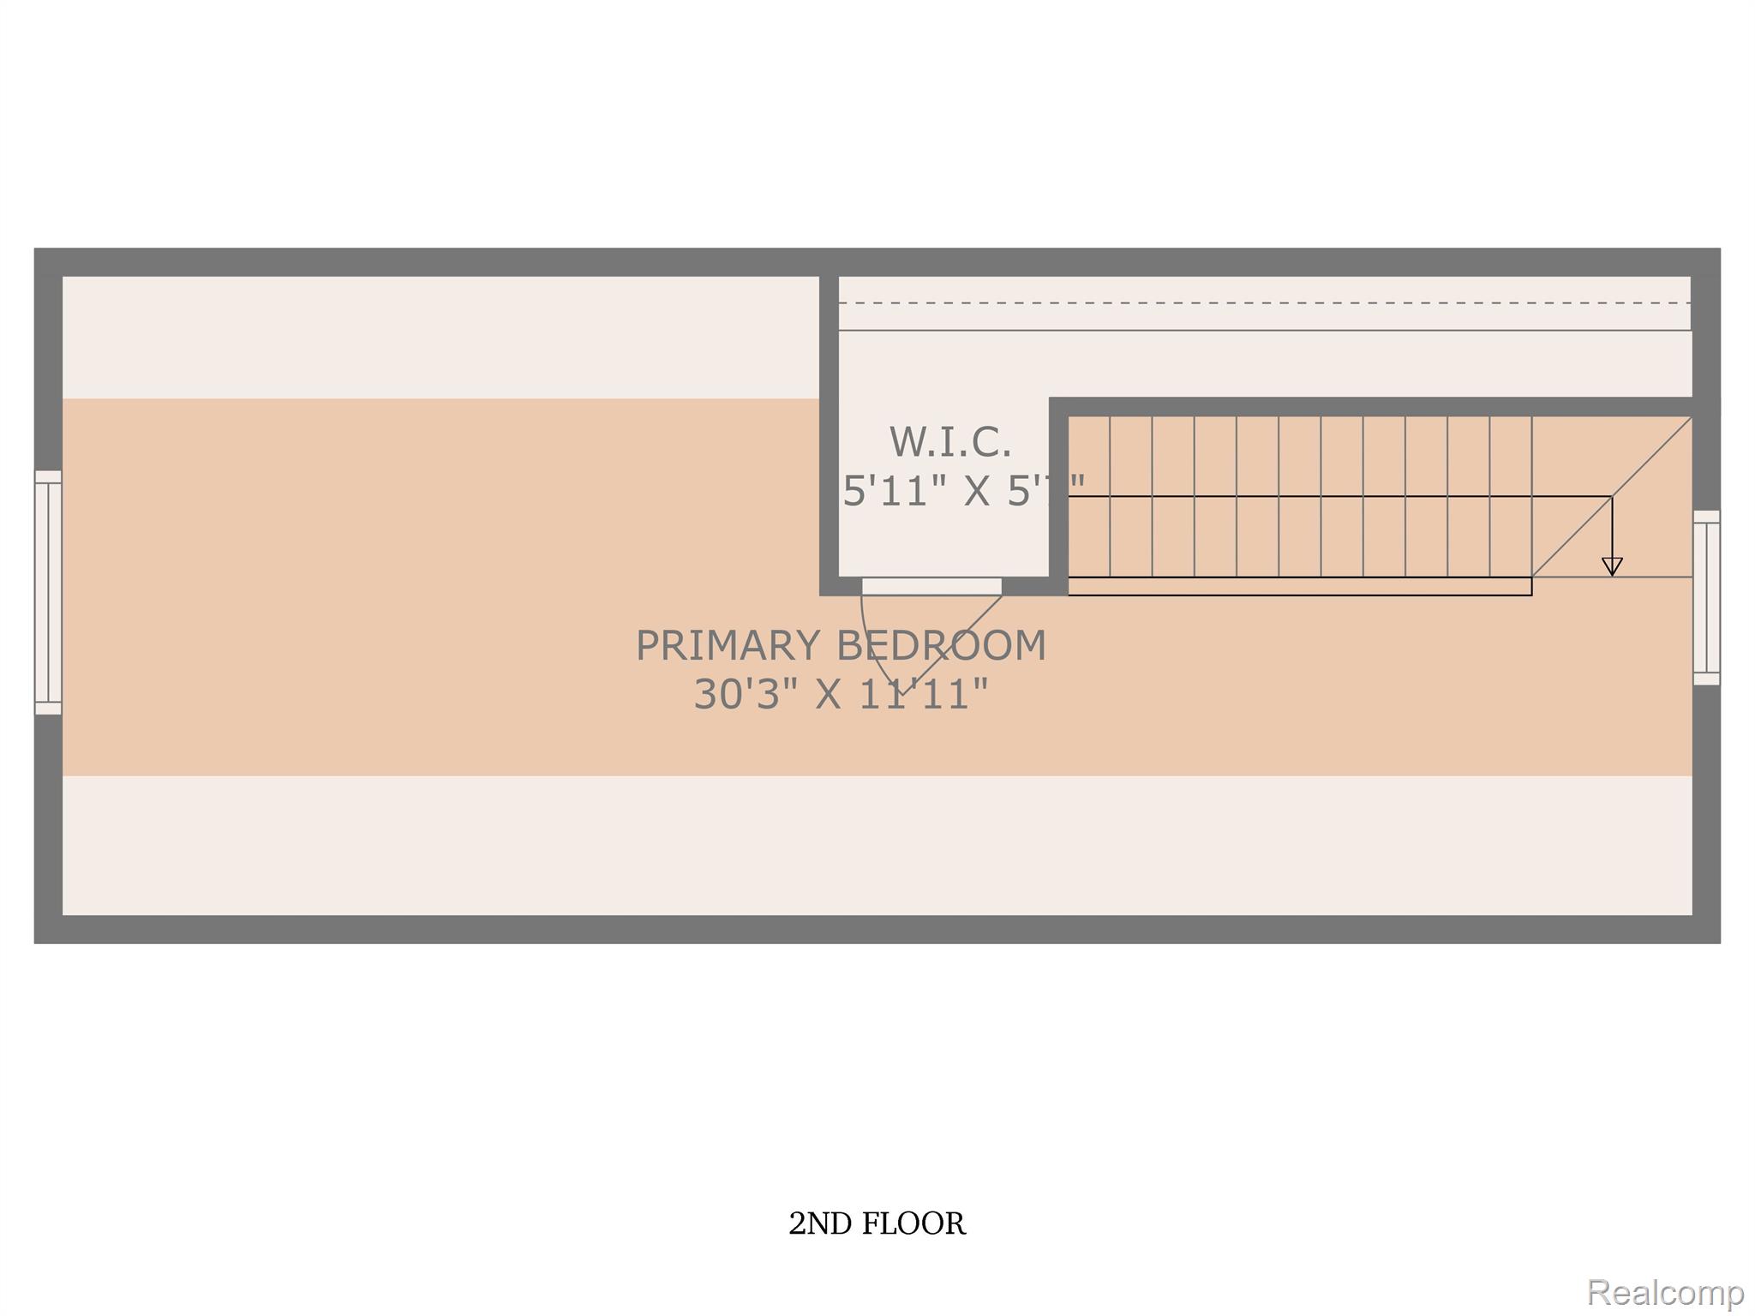
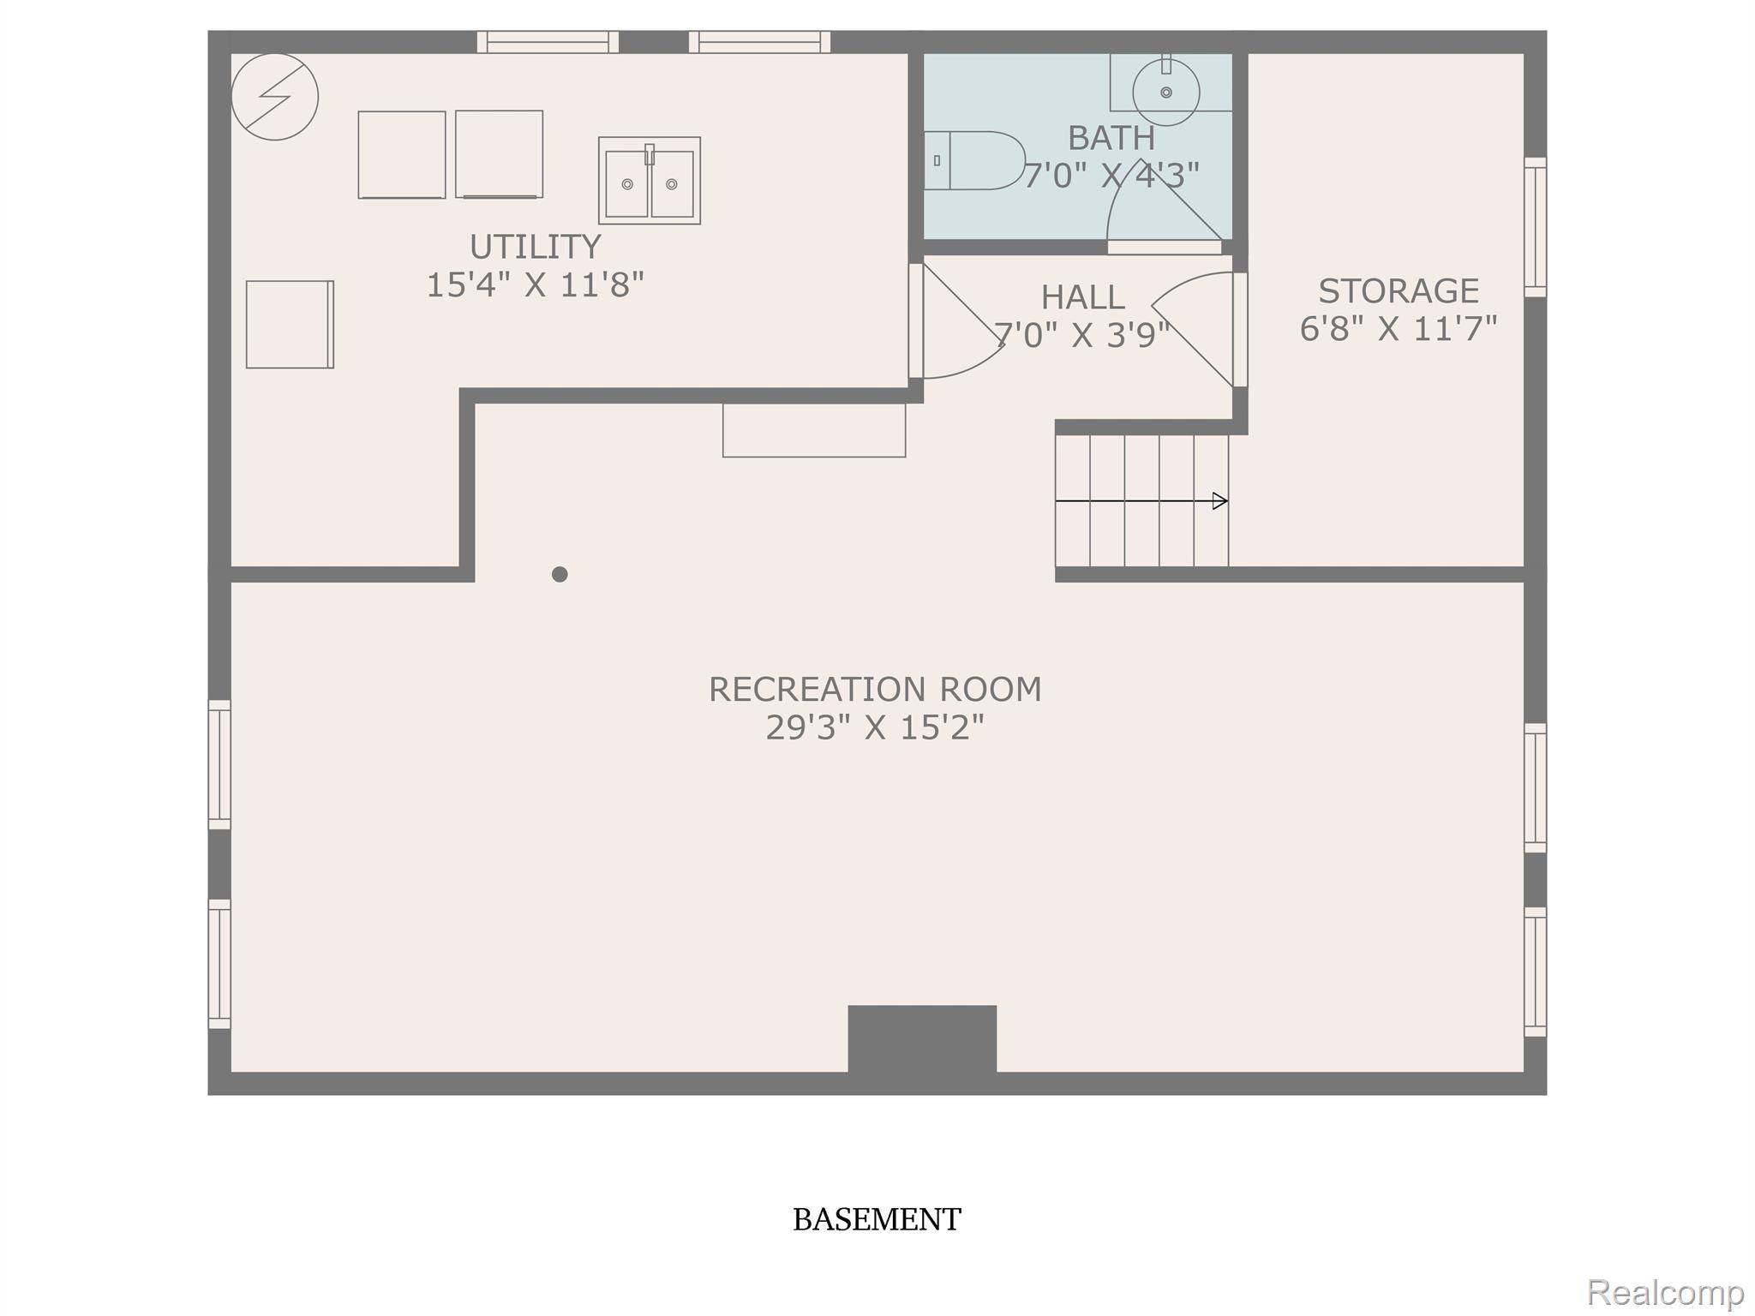
** HIGHEST & BEST BY MONDAY 5/6 @ 10:00am ** Welcome Home to 2717 N Wilson!! This charming brick bungalow sits on a street lined with mature trees, in the quiet Red Run Golf neighborhood. As you walk into this beautiful 3 bedroom, 1 & 1/2 bath turn-key home, you'll notice the esthetic modern color palate & an abundance of natural light. The details of the coved ceilings in the living room & the well maintained walnut stained wood floors throughout, will be sure to grab your eye. The stunning updated kitchen with granite countertops, white shaker cabinets, tile backsplash, wainscoting & stainless steel appliances will certainly win you over. The expansive primary bedroom on the upper level will provide a peaceful retreat after a hectic day & includes a walk-in closet & plenty of extra storage space. The finished basement adds almost 900sqft of living space & is ready for recreation & entertaining. This lower level features high ceilings, plenty of open space, with an additional area for laundry & storage! The fully fenced in generous backyard w/ fabulous perennials, includes a garage, with an adorable greenhouse attached. The brick paver patio is perfect for outdoor gatherings, relaxing & entertaining. This meticulously maintained residence is located just blocks away from the Red Run Park, within minutes from downtown Royal Oak, & conveniently has quick access to expressways, dining, & shopping. Immediate Occupancy! This Royal Oak gem won't last long, make your offer today! **electric fireplace in living room and 3 mounted TV's are excluded (TV mounts will remain) **

3
beds

2
baths

1,032 Sq.Ft. LIVING AREA

6,969.6 Sq.Ft. lot

Kim Nagy

Kim Nagy

Trish Martin

Trish Martin

Features & Amenities

Interior

  • total bedrooms3
  • Total bathrooms2
  • full bathroom1
  • half bathroom1
  • APPLIANCES Gas Water Heater, Dishwasher, Disposal, Dryer, Free-Standing Gas Range, Free-Standing Refrigerator, Microwave, Stainless Steel Appliance(s), Washer
  • other interior Features High Speed Internet

Area & Lot

  • Status Sold
  • Date Sold May 29, 2024
  • Living Area1,032 Sq.Ft.
  • Lot Area6,969.6 Sq.Ft.
  • MLS® ID20240028495
  • TypeResidential
  • YEAR BUILT1947
  • NeighborhoodRoyal Oak
  • Architecture StylesBungalow
  • School DistrictRoyalOak

Exterior

  • STORIES2
  • Garage Space1.0
  • water SourcePublic
  • PoolNone
  • roofAsphalt
  • parkingDetached, Driveway, Garage Faces Front, Garage Door Opener, Garage Faces Side
  • HEAT TYPEForced Air, Natural Gas
  • AIR CONDITIONINGCentral Air
  • sewerPublic Sewer
  • SubstructureBlock
  • other exterior FeaturesLighting

Financial

  • Sales Price$375,000
  • Real Estate Tax $4,837/yr

Royal Oak

Explore

Work With Us

At The Nagy Real Estate Group, we put your goals first—offering expert advice, responsive communication, and a personalized approach designed to deliver outstanding results.

Follow Me on Instagram