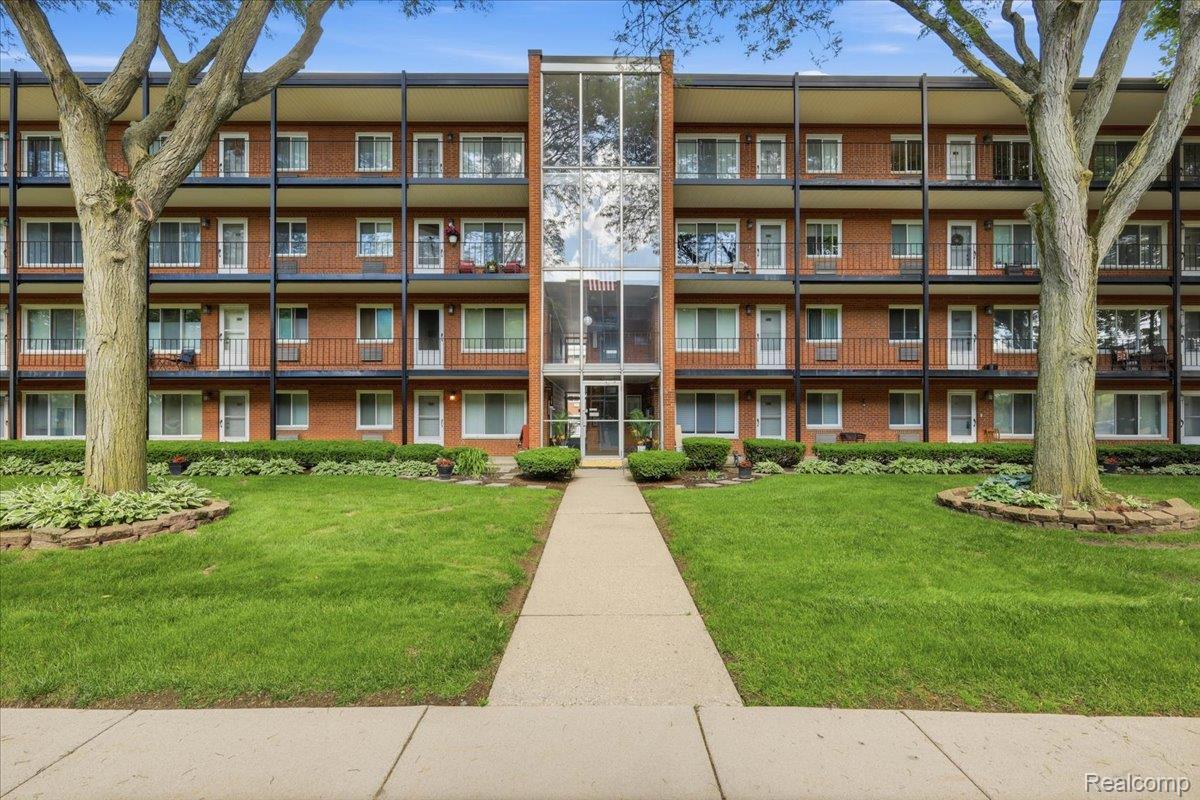
Red-brick apartment building with balconies, a glass entrance, and a walkway across the lawn.
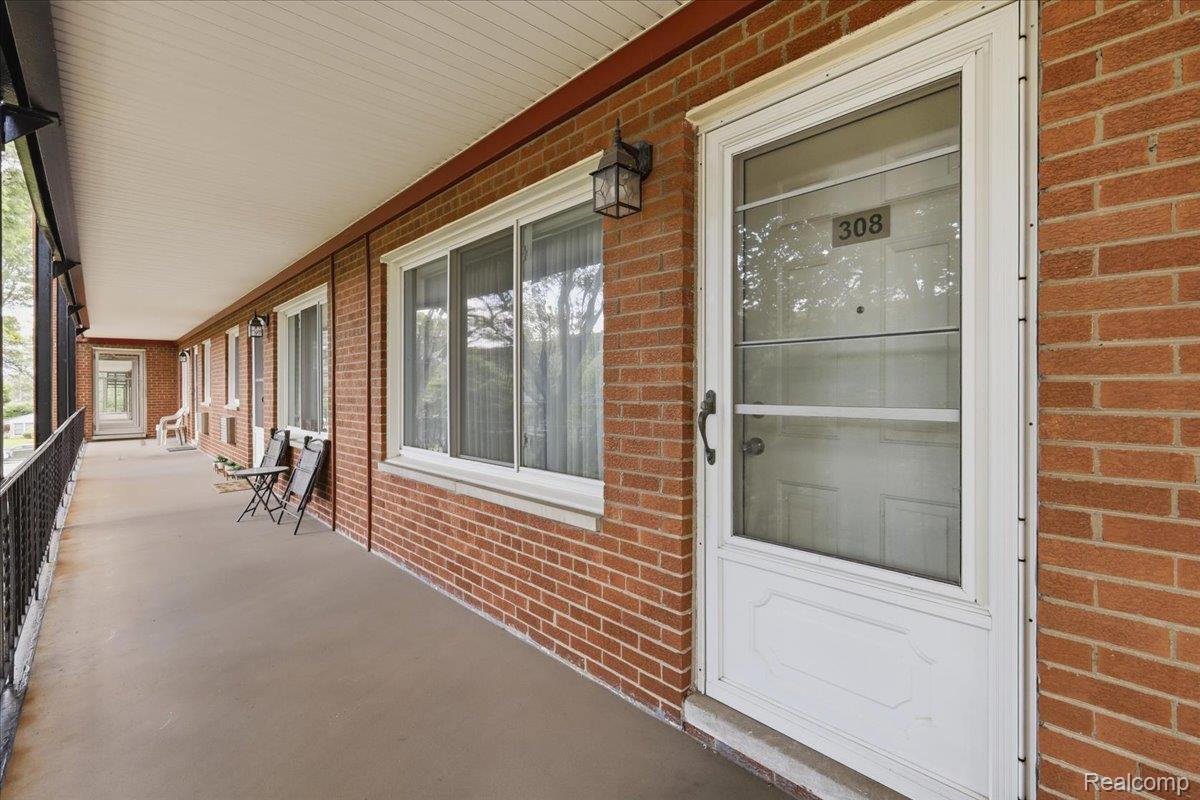
Unit 308 exterior corridor with a brick wall, white screened door, and windows.
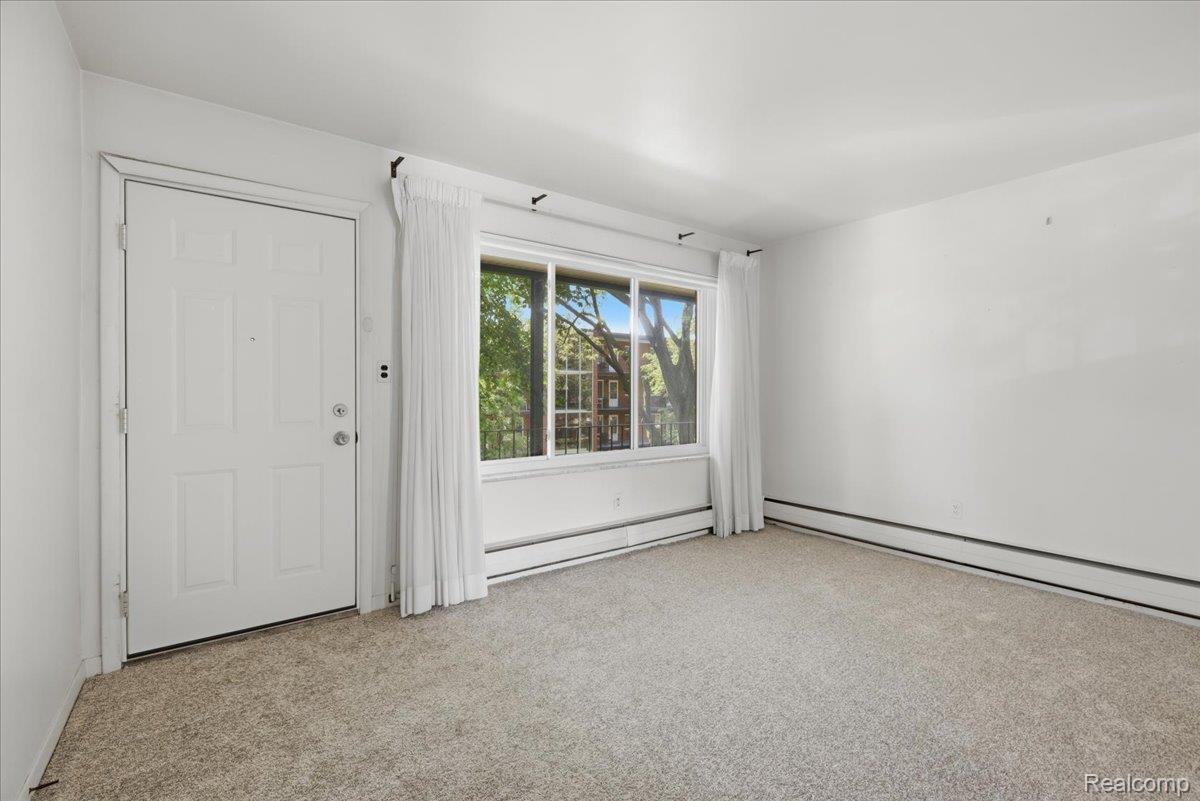
Vacant carpeted room with a white entry door and a large window overlooking leafy trees.
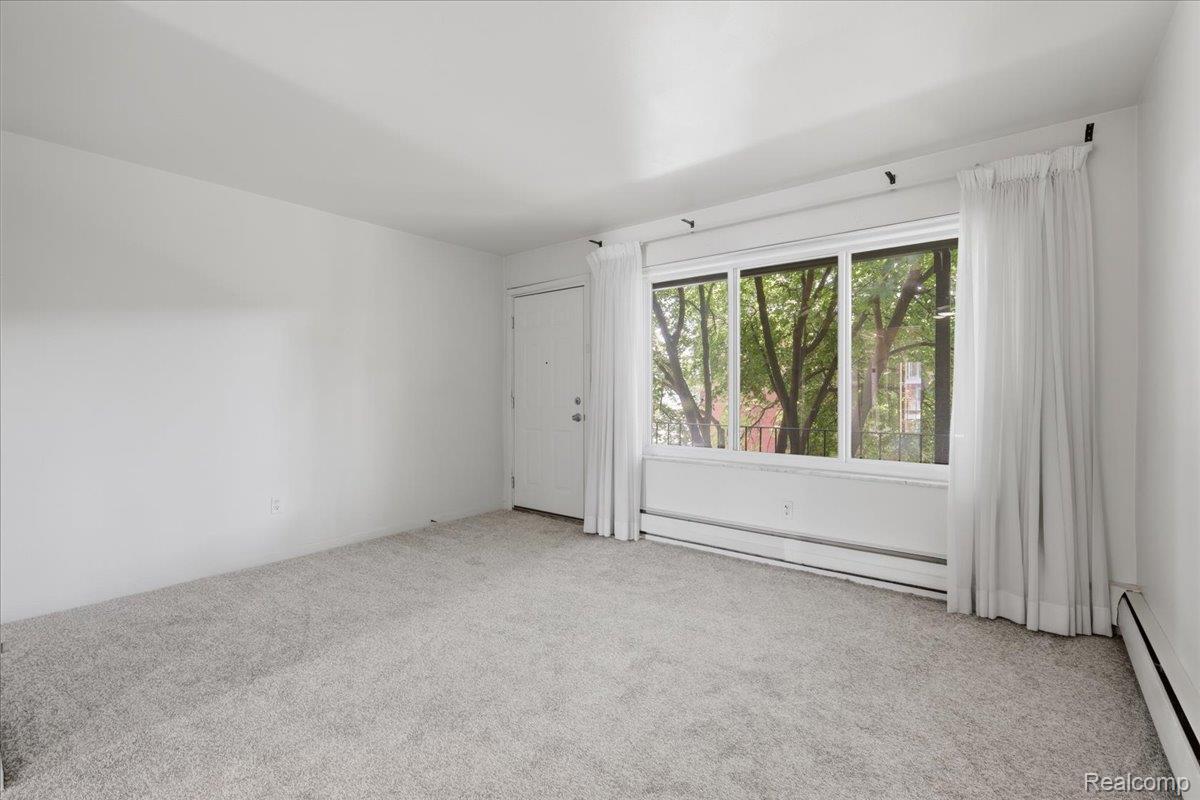
Empty carpeted condo room with white curtains and a large window overlooking leafy trees.
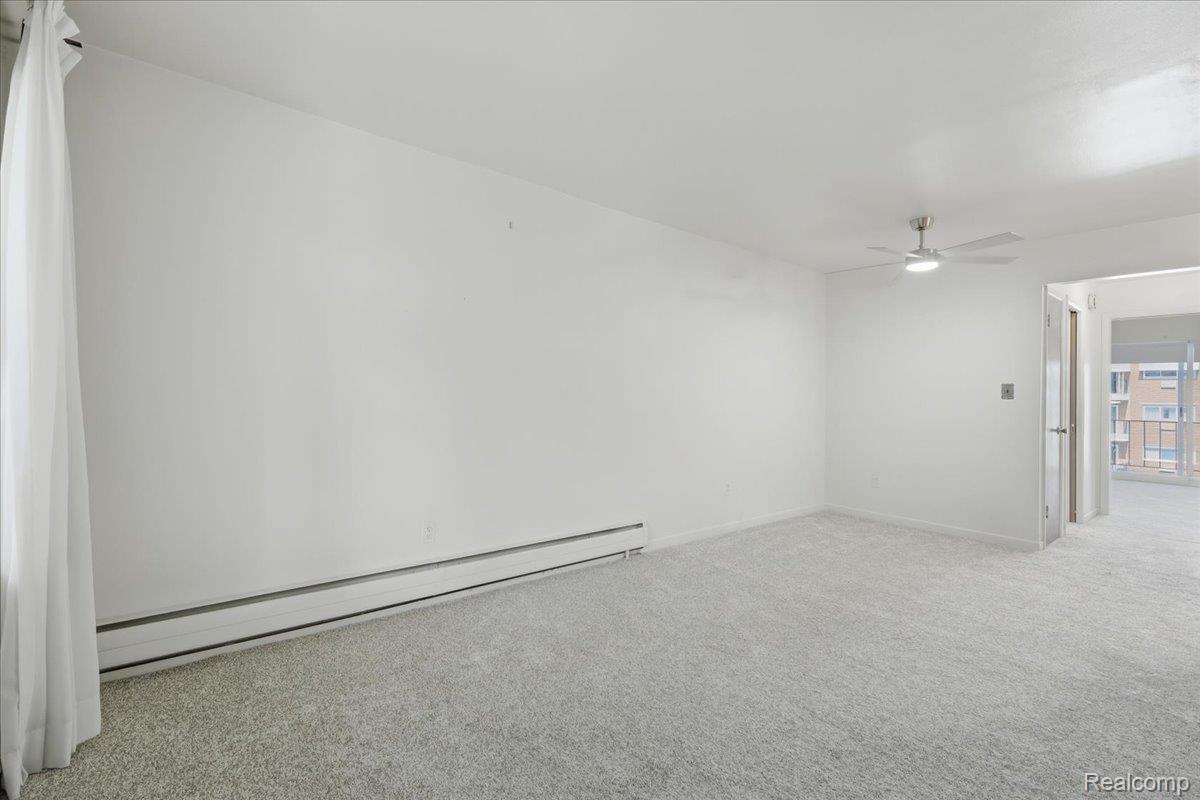
Empty carpeted living room with a ceiling fan, baseboard heater, and doorway to a balcony.
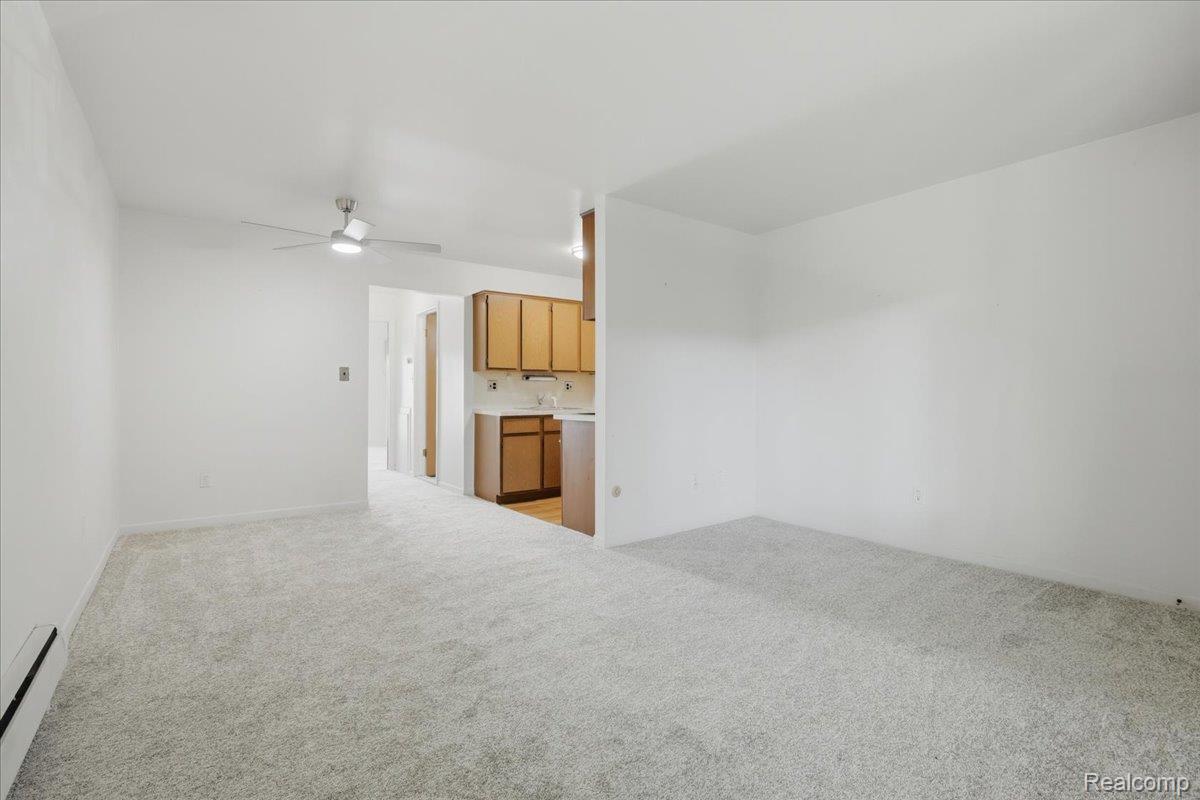
Empty carpeted living room with a ceiling fan and an open view into the kitchen.
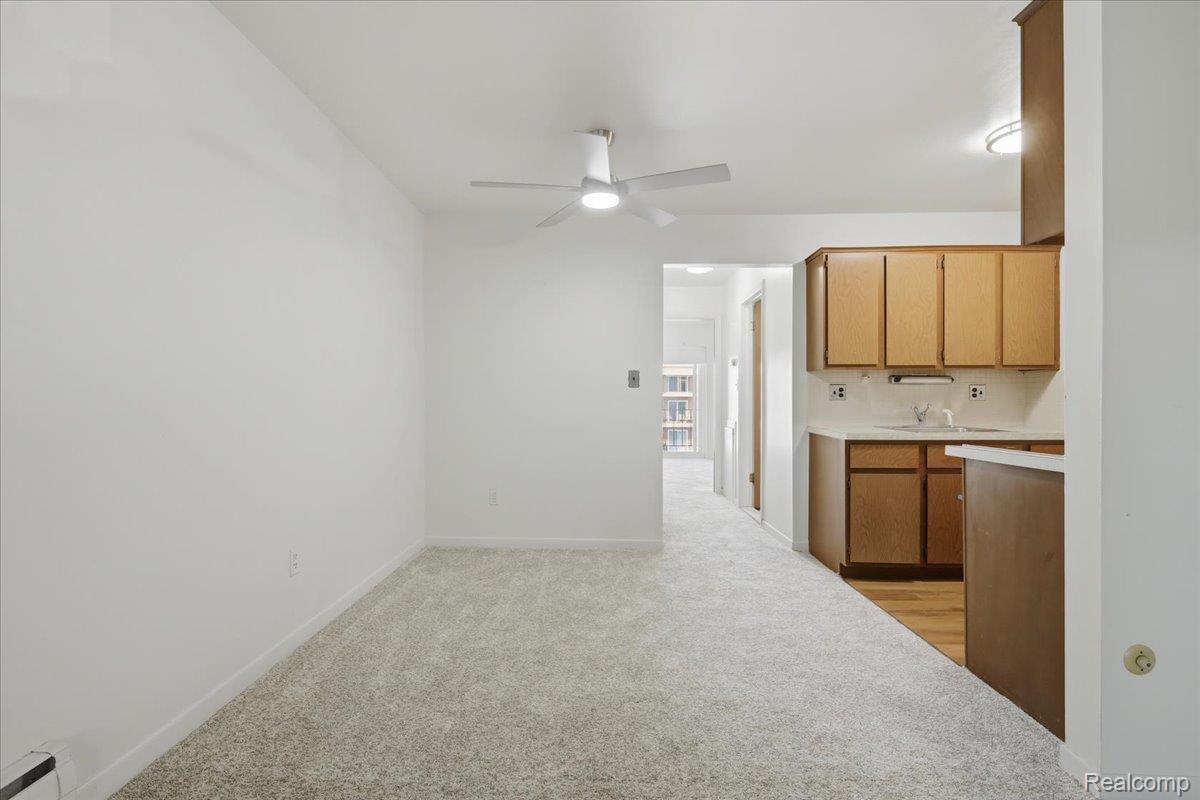
Empty carpeted room opening onto a kitchen with wood cabinets and a ceiling fan.
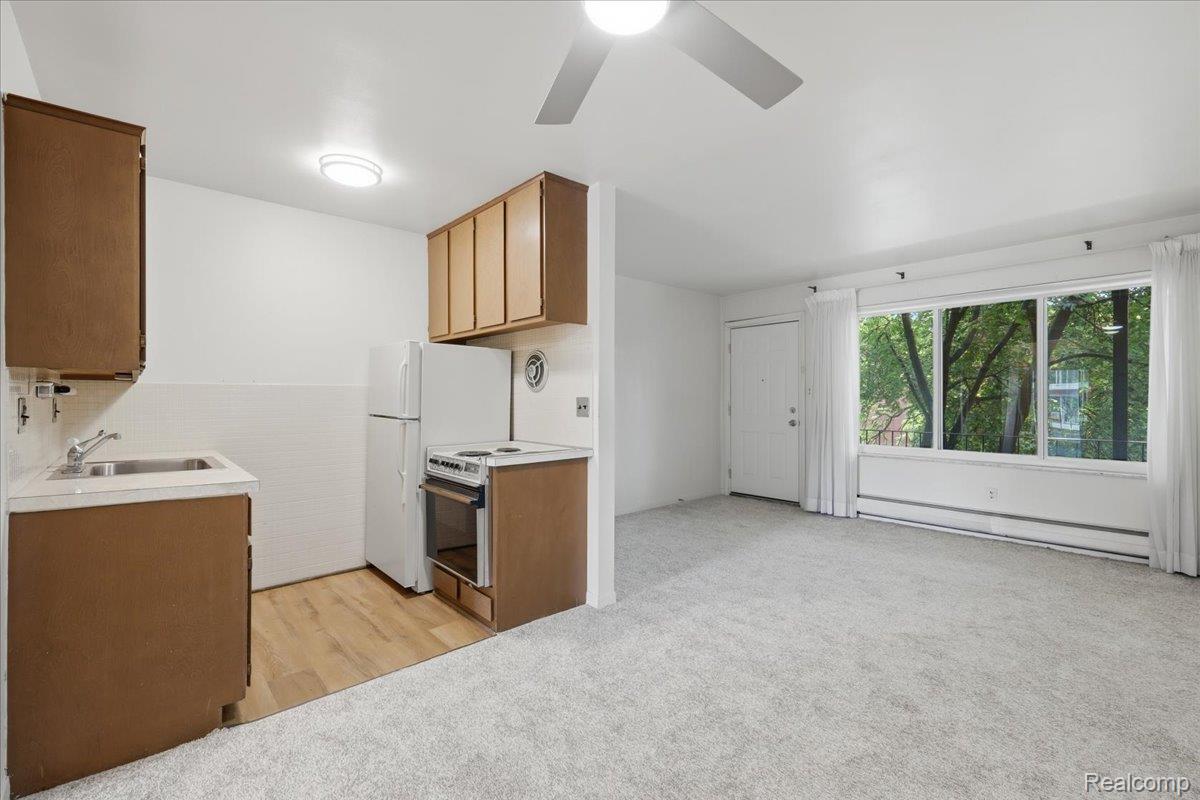
Vacant apartment kitchen and living area with wood cabinets and a large window overlooking trees.
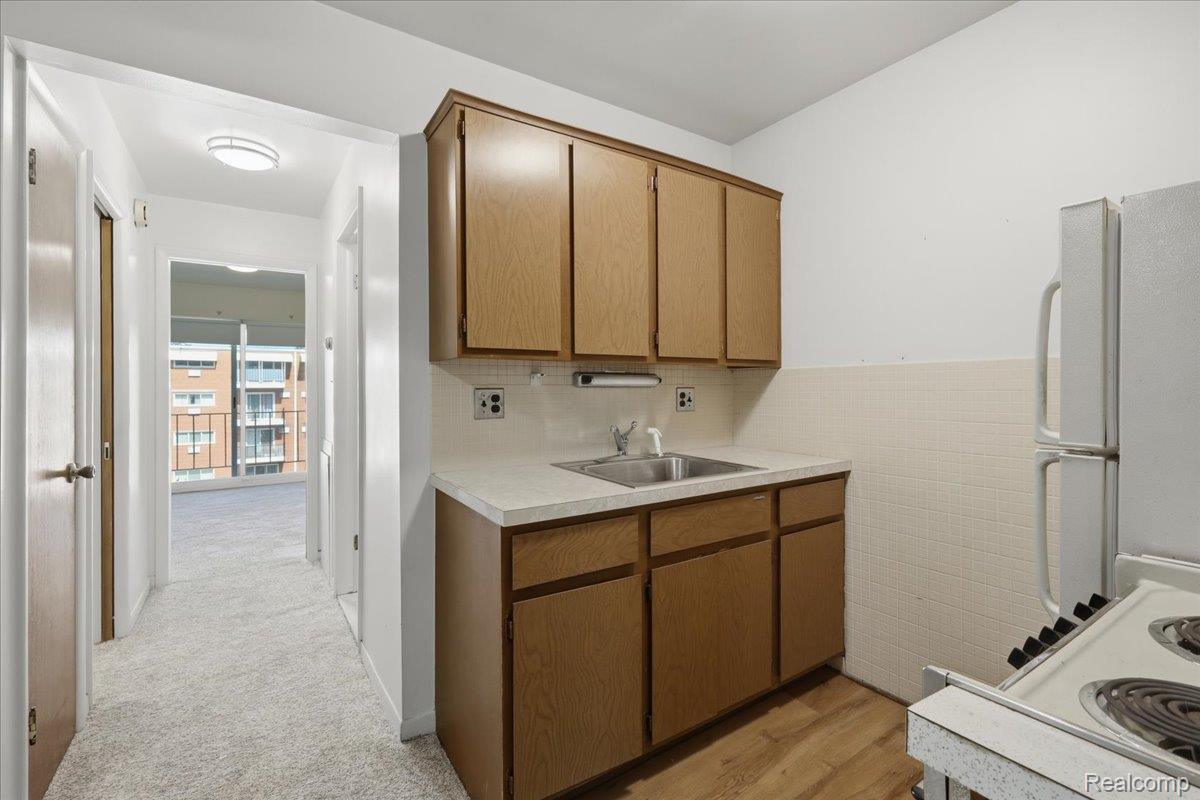
Vacant kitchen with wood cabinets and a double-basin sink beside a hallway overlooking a neighboring building.
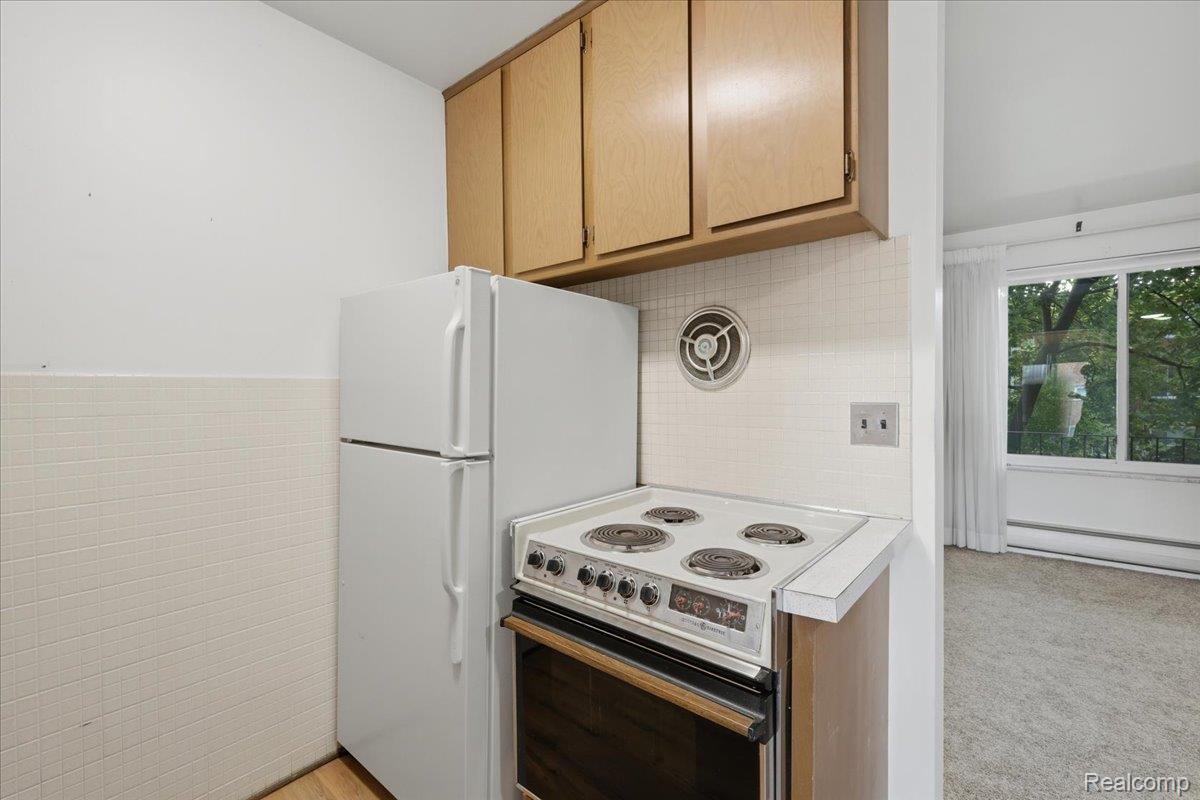
Compact kitchen with light wood cabinets, white appliances, and an electric range beside a windowed room.
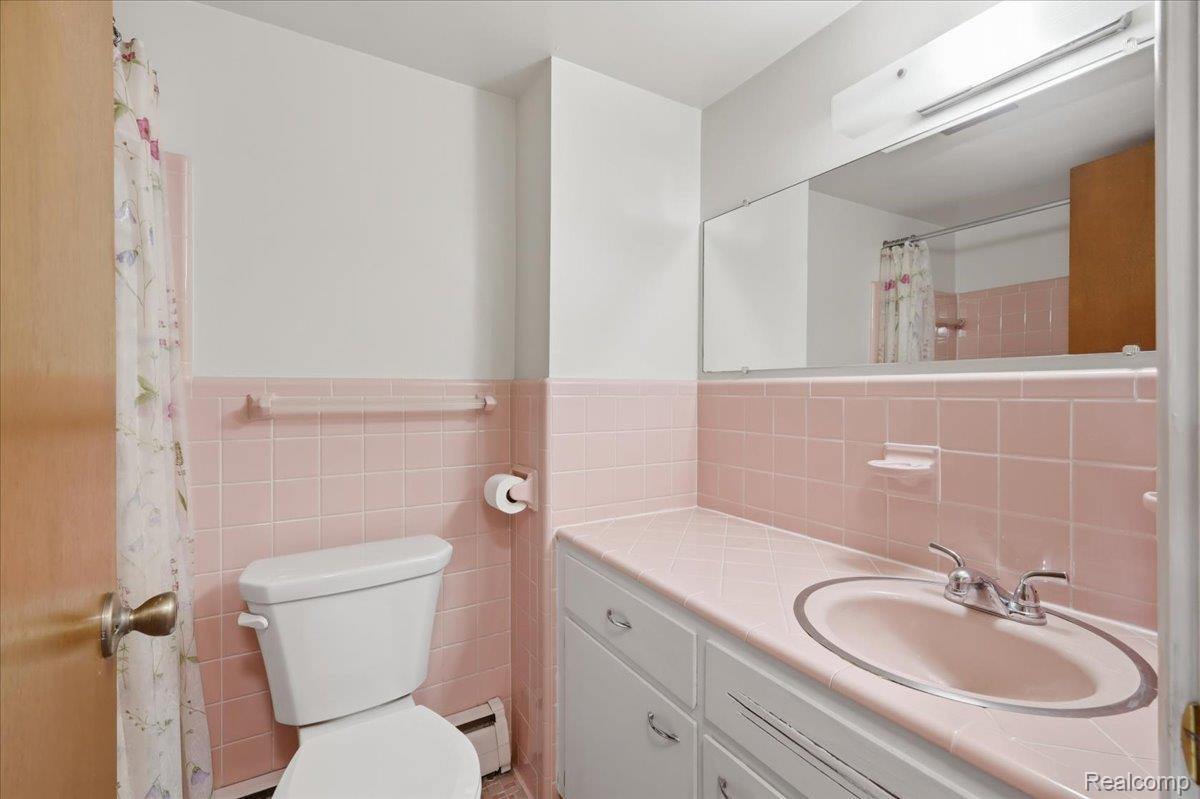
Bathroom with pink tile, a white toilet, and a vanity with an oval sink.
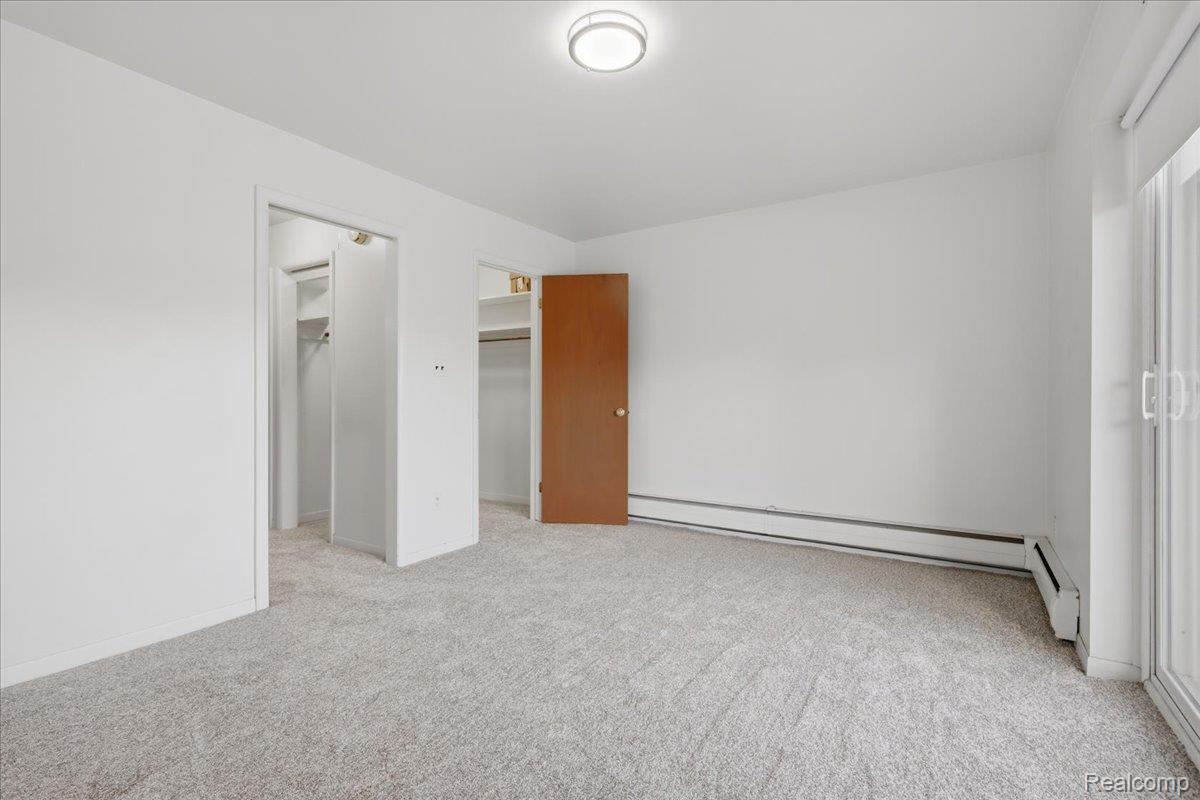
Unfurnished bedroom with two closets, gray carpet, and a sliding glass door.
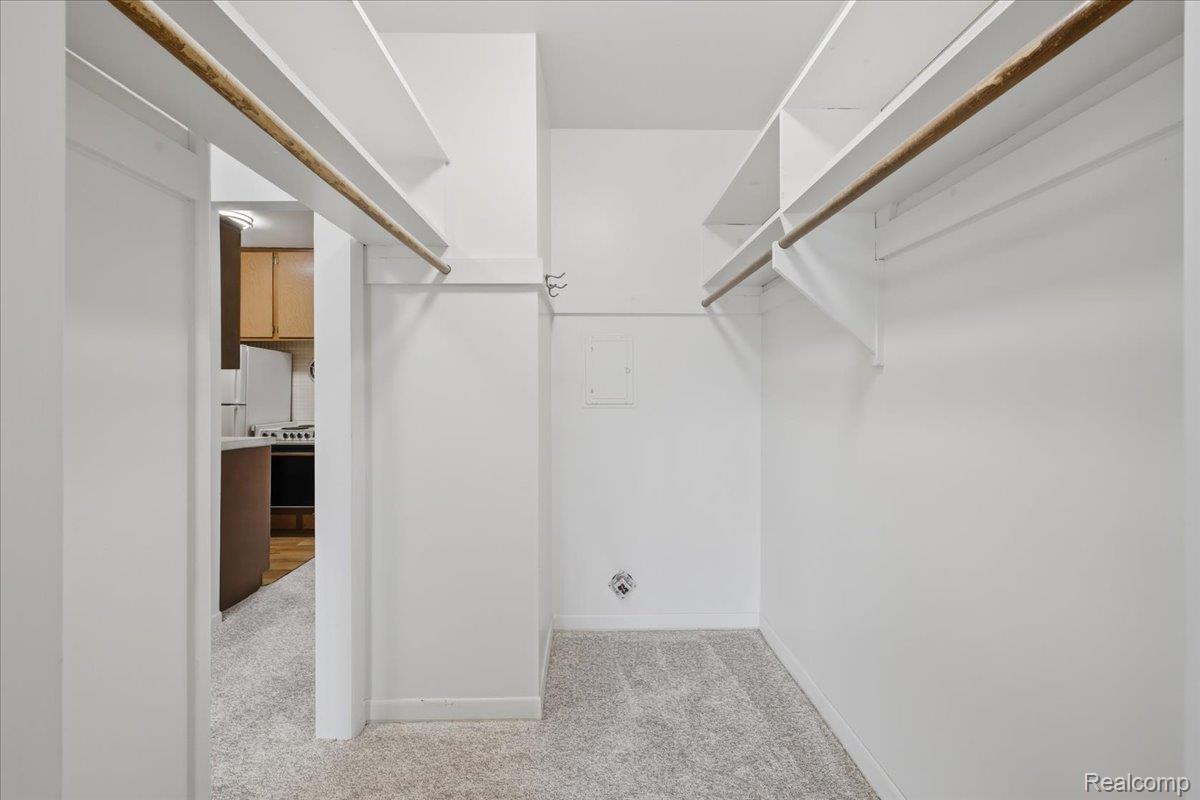
Empty walk-in closet with carpeted floor and wooden hanging rods on both sides.
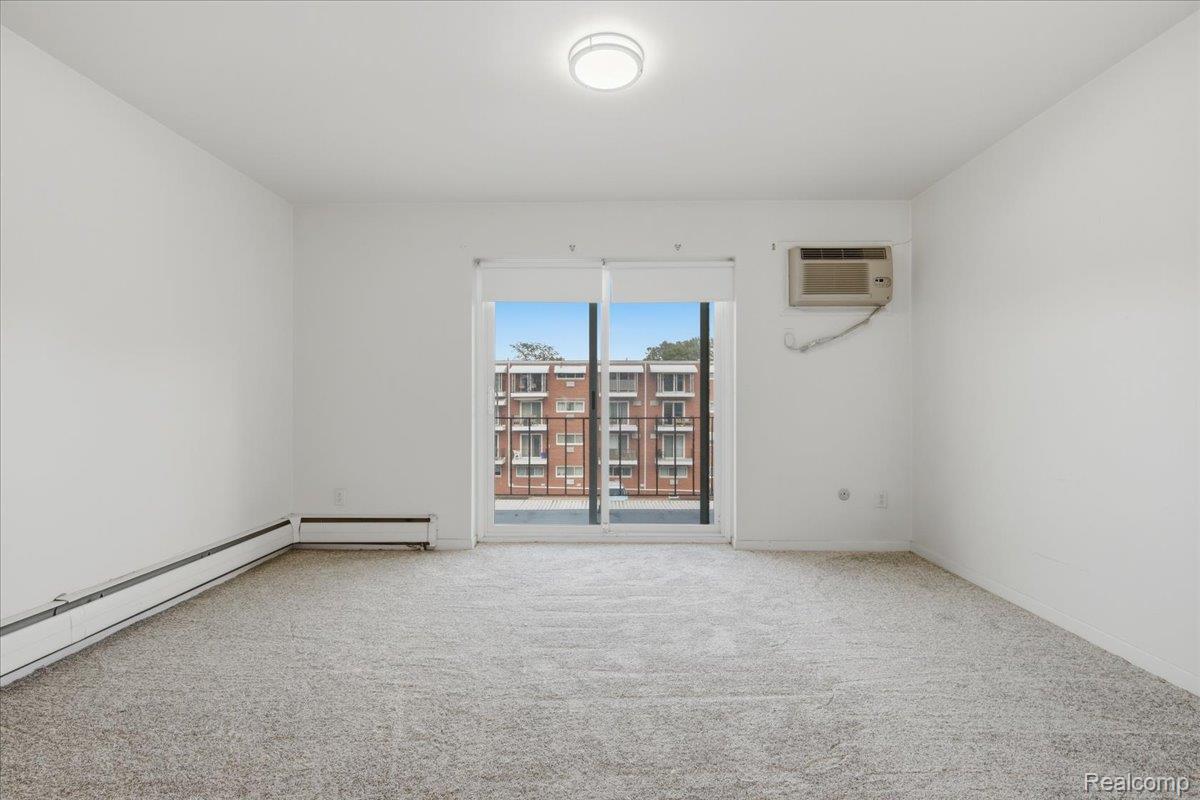
Vacant living room with light carpet, a sliding glass door, and a wall-mounted air conditioner.
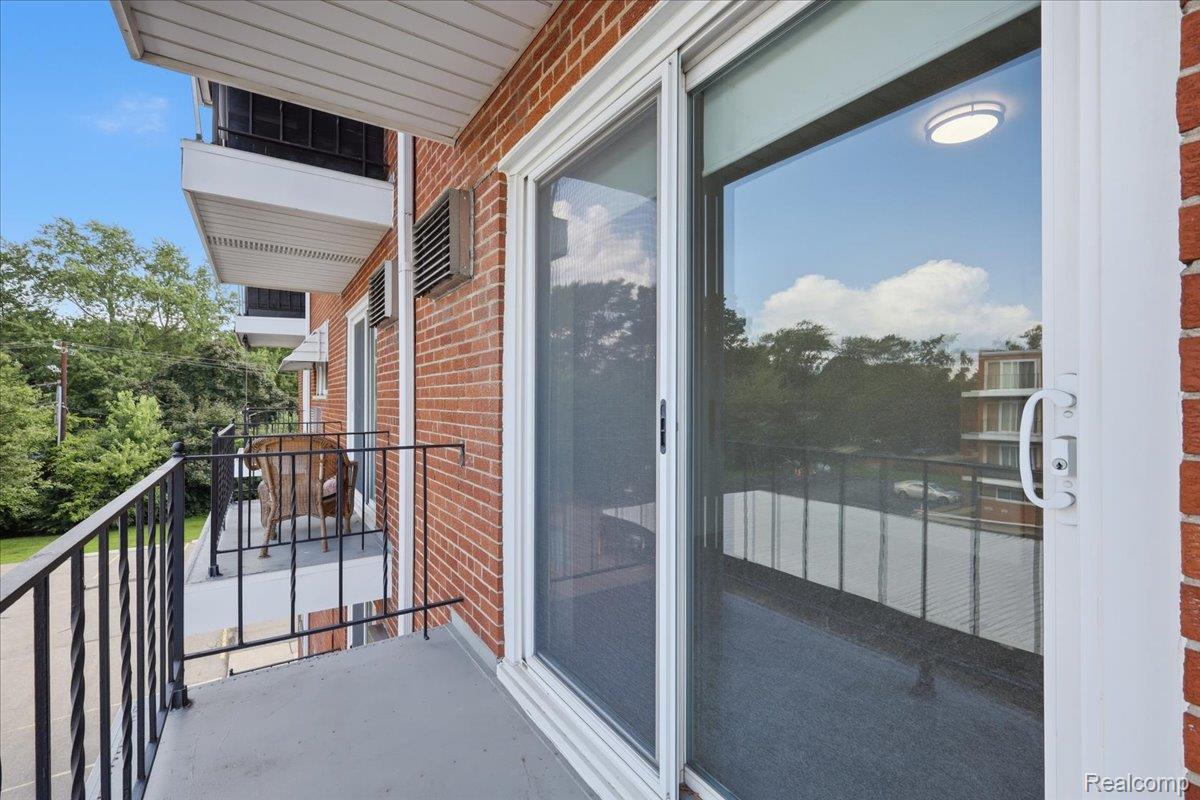
Condominium balcony with a black railing, wicker chair, and sliding glass door beside a brick wall.
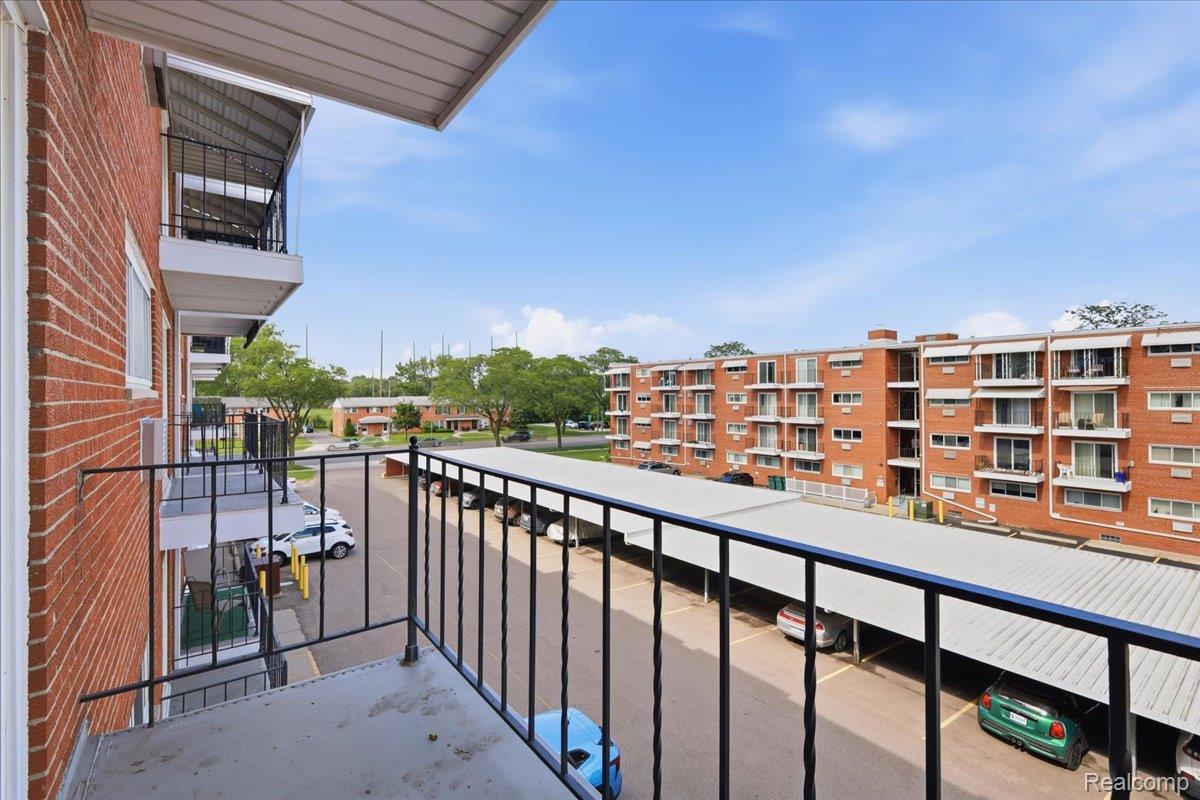
Apartment balcony overlooking brick buildings and covered parking.
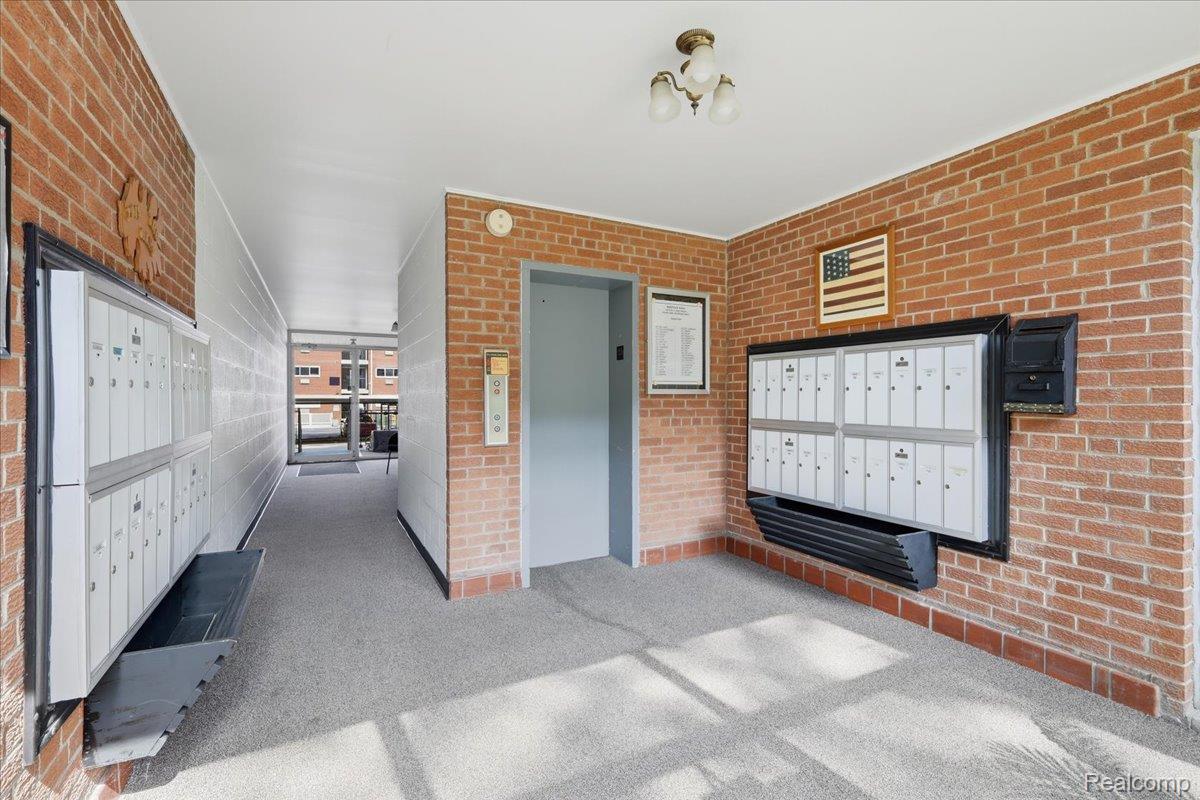
Condominium lobby with brick walls, rows of mailboxes, and an elevator.
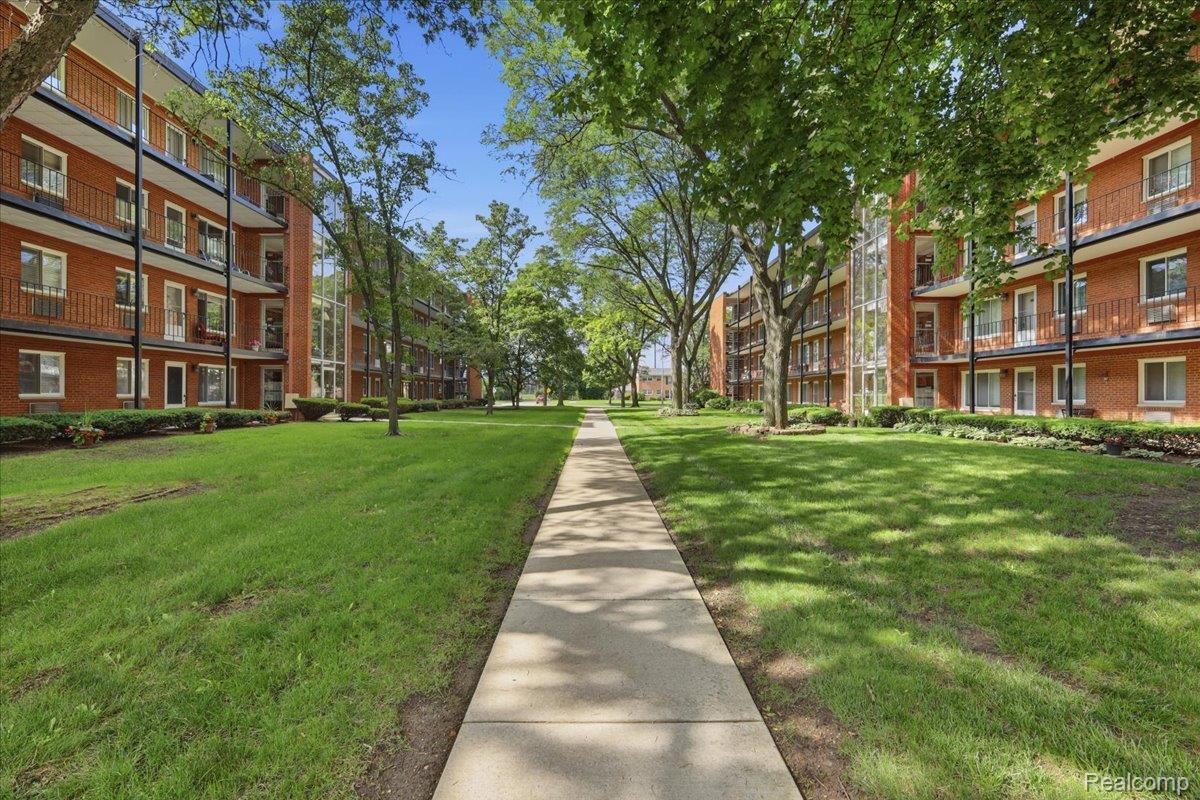
Apartment courtyard with a central sidewalk, lawns, mature trees, and red-brick buildings.
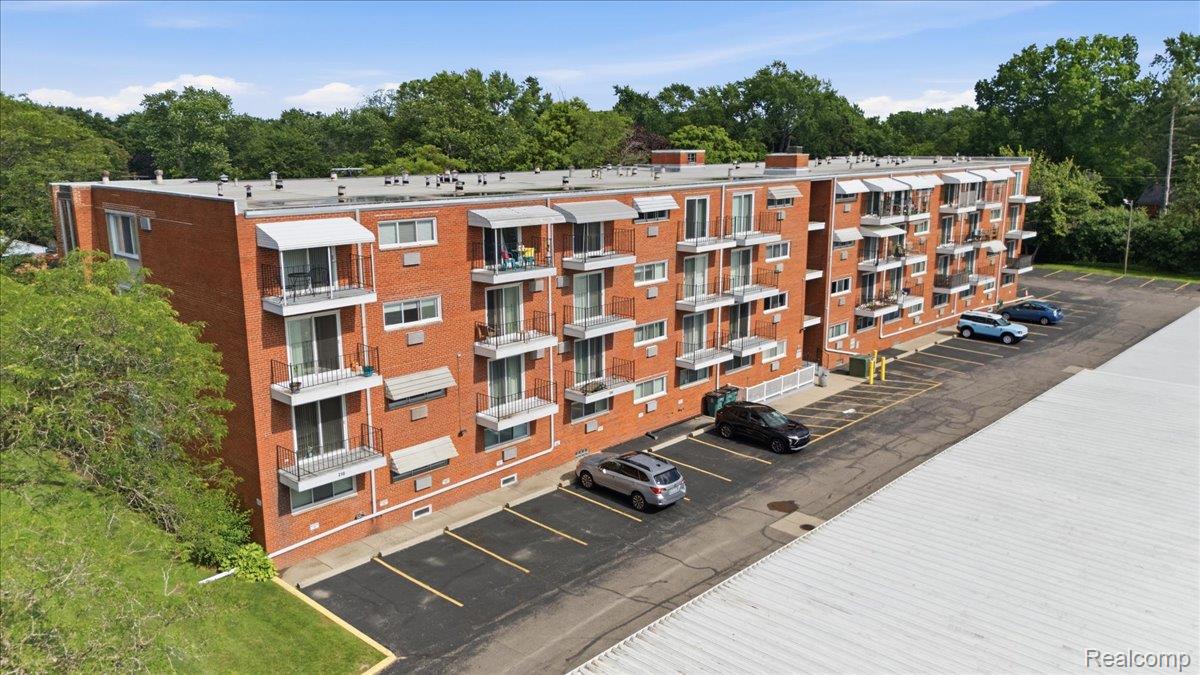
Red-brick apartment building with rows of balconies beside a parking lot and mature trees.
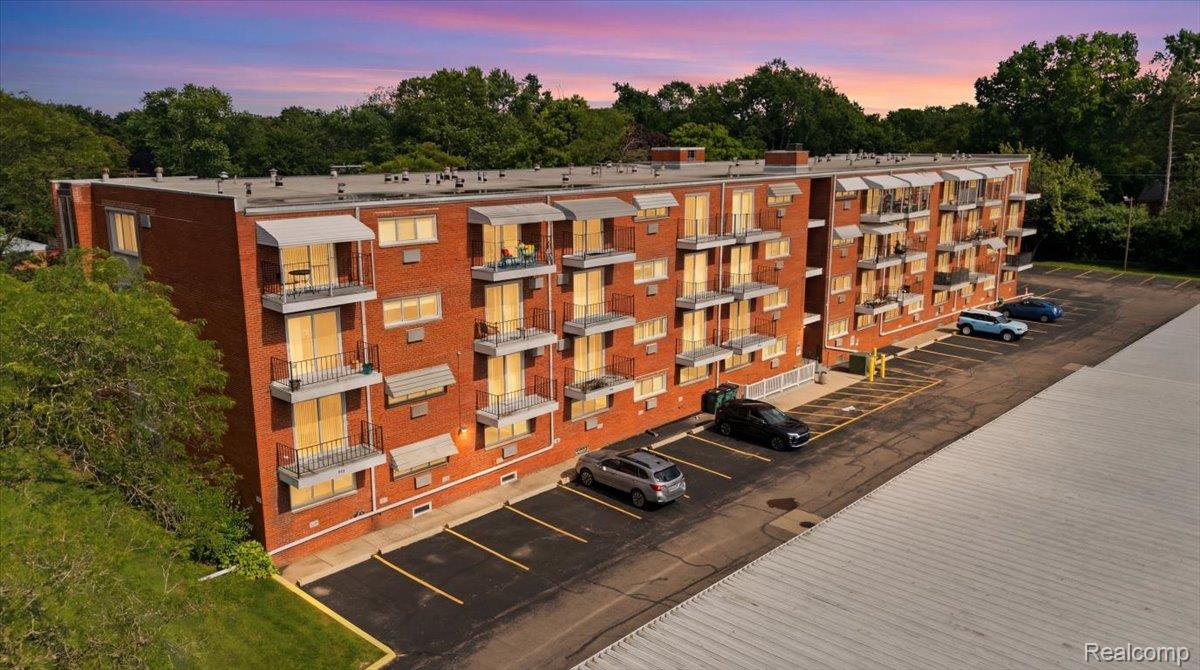
Red-brick apartment building with rows of balconies, viewed from above at sunset.
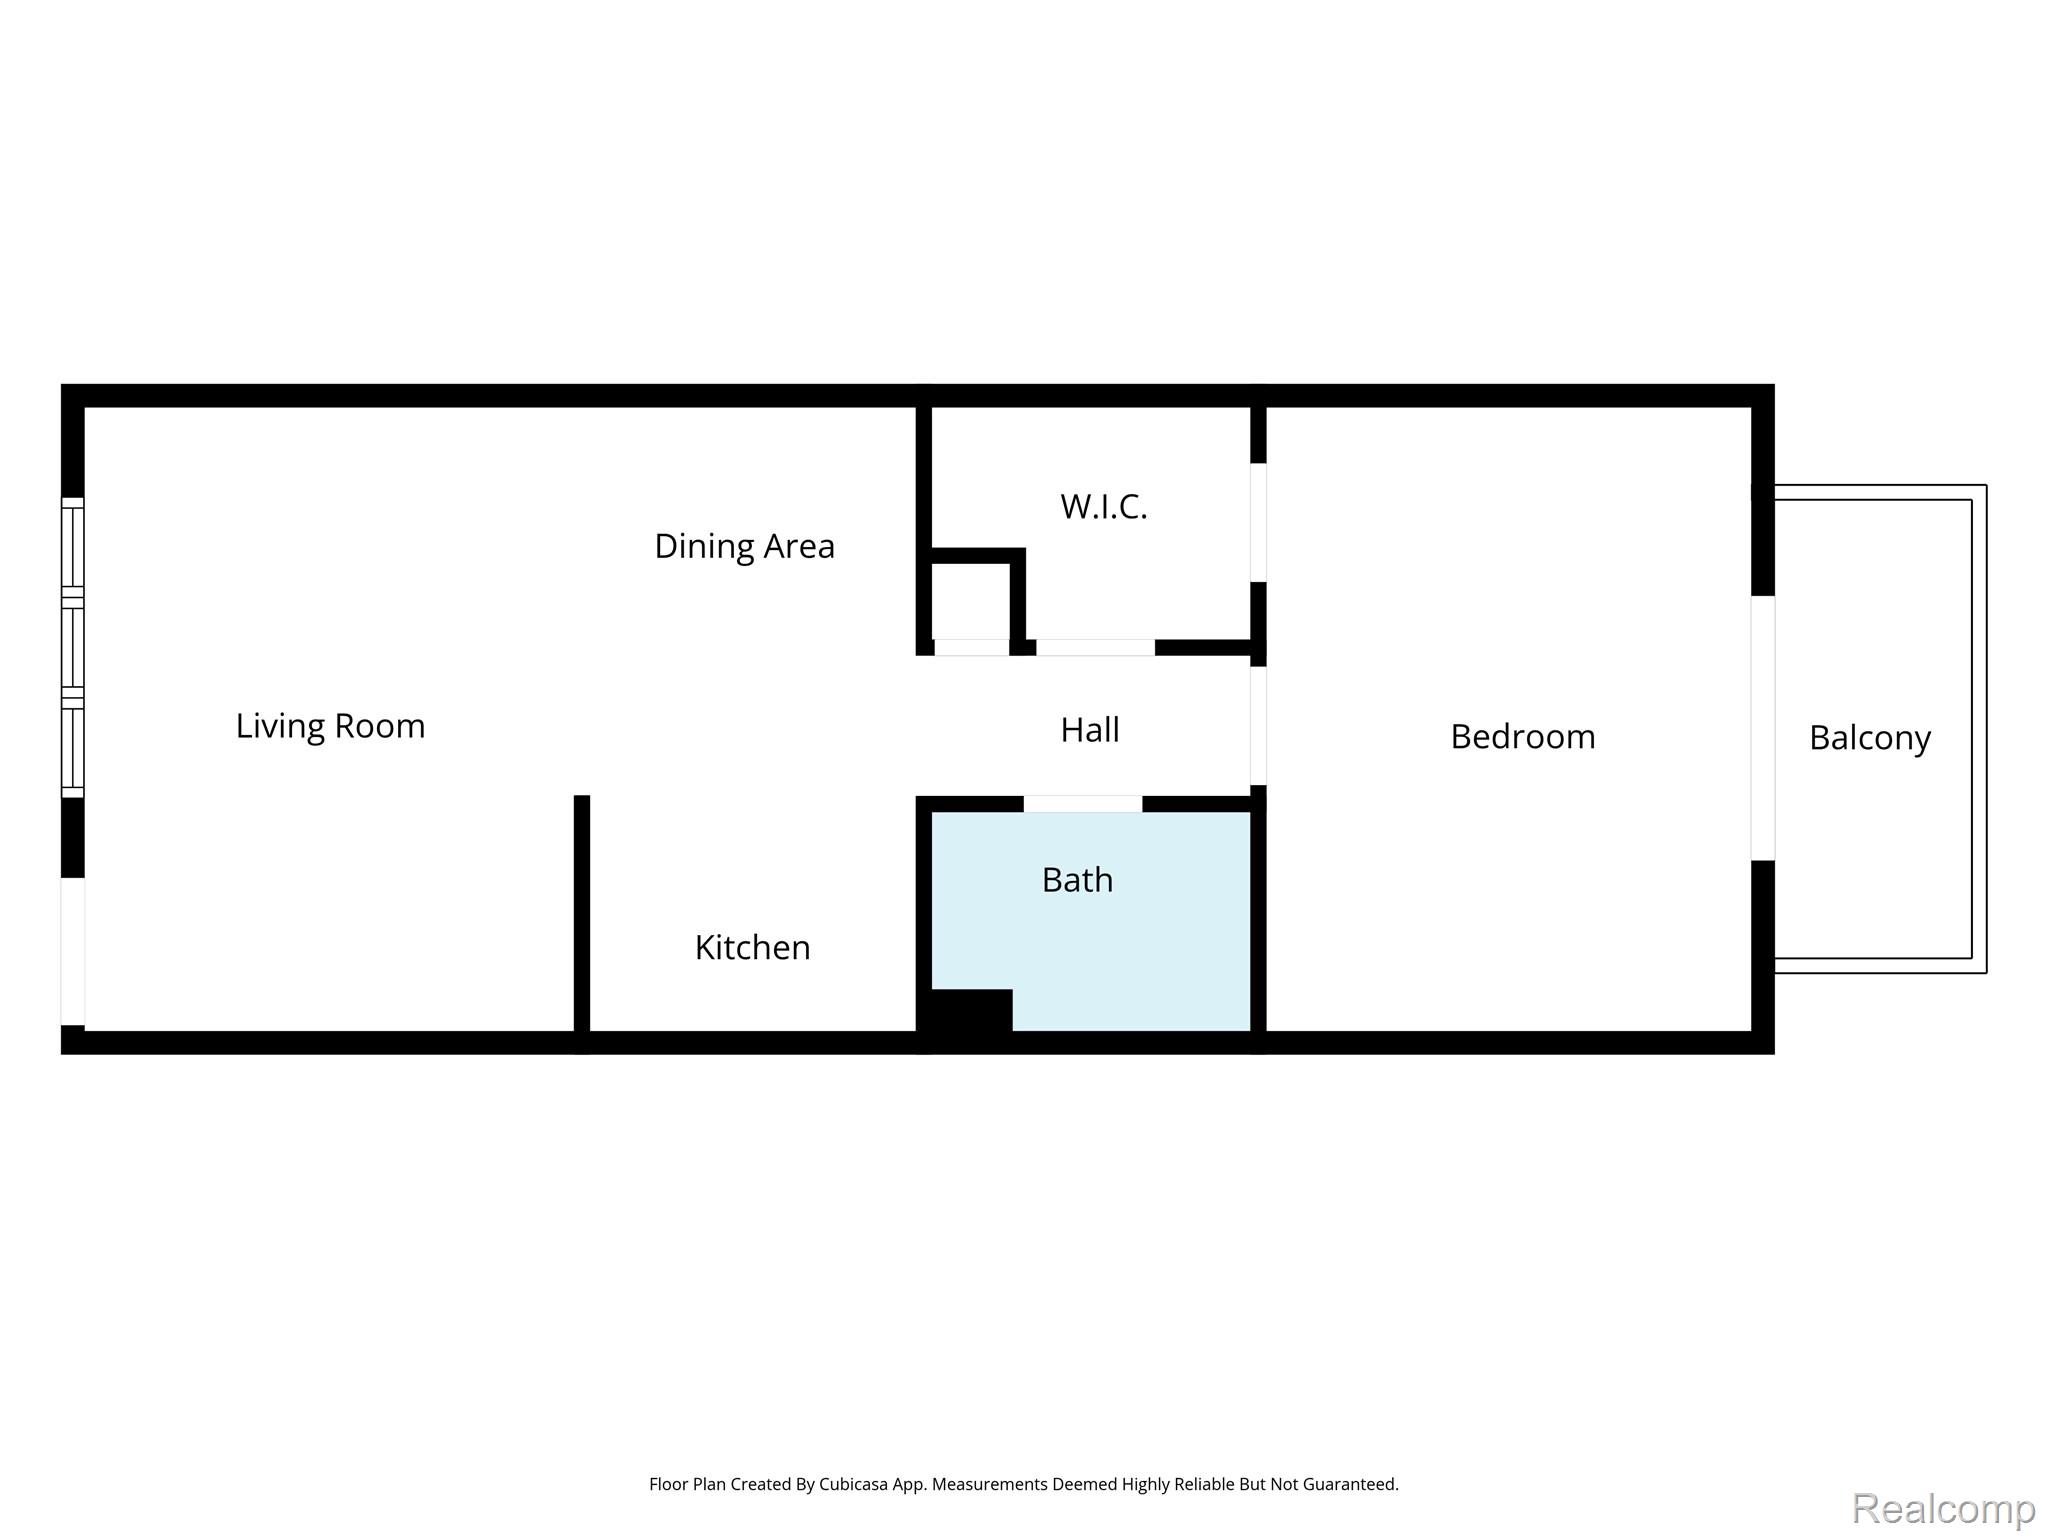
Floor plan showing a one-bedroom layout with a living room, kitchen, bathroom, and balcony.
SEE ALL PHOTOS
Red-brick apartment building with balconies, a glass entrance, and a walkway across the lawn.
Unit 308 exterior corridor with a brick wall, white screened door, and windows.
Vacant carpeted room with a white entry door and a large window overlooking leafy trees.
Empty carpeted condo room with white curtains and a large window overlooking leafy trees.
Empty carpeted living room with a ceiling fan, baseboard heater, and doorway to a balcony.
Empty carpeted living room with a ceiling fan and an open view into the kitchen.
Empty carpeted room opening onto a kitchen with wood cabinets and a ceiling fan.
Vacant apartment kitchen and living area with wood cabinets and a large window overlooking trees.
Vacant kitchen with wood cabinets and a double-basin sink beside a hallway overlooking a neighboring building.
Compact kitchen with light wood cabinets, white appliances, and an electric range beside a windowed room.
Bathroom with pink tile, a white toilet, and a vanity with an oval sink.
Unfurnished bedroom with two closets, gray carpet, and a sliding glass door.
Empty walk-in closet with carpeted floor and wooden hanging rods on both sides.
Vacant living room with light carpet, a sliding glass door, and a wall-mounted air conditioner.
Condominium balcony with a black railing, wicker chair, and sliding glass door beside a brick wall.
Apartment balcony overlooking brick buildings and covered parking.
Condominium lobby with brick walls, rows of mailboxes, and an elevator.
Apartment courtyard with a central sidewalk, lawns, mature trees, and red-brick buildings.
Red-brick apartment building with rows of balconies beside a parking lot and mature trees.
Red-brick apartment building with rows of balconies, viewed from above at sunset.
Floor plan showing a one-bedroom layout with a living room, kitchen, bathroom, and balcony.
For Sale

2915 W 13 Mile Road Unit: 308

2915 W 13 Mile Road Unit: 308, Royal Oak, MI 48073

$75,000
Discover maintenance-free living at its finest in this rare, spacious third-floor co-op! Perfectly situated in a quiet setting just minutes from vibrant Downtown Royal Oak, upscale Birmingham, and Corewell Health (Beaumont) Hospital. As one of the upper units in the building, it boasts a private balcony, a beautiful view of the tree-filled courtyard, and a fantastic cross breeze. Elevator access takes you effortlessly up to Unit 308, where natural light pours through the oversized living room window. The bright kitchen offers a clean, efficient layout equipped with new luxury vinyl flooring. Retreat to the spacious primary bedroom featuring a large walk-in closet and a private doorwall leading to the rear balcony, while the entry porch sitting area overlooks the peaceful courtyard below. This move-in-ready unit comes with immediate occupancy and includes one of the highly desirable (but limited) assigned covered carports, along with a private basement storage area. The common basement also features a highly affordable community laundry room ($0.50 per wash/dry). Enjoy unmatched financial stability with a well-run co-op where the monthly fee conveniently covers property taxes, heat/gas, water/sewer, trash, and all exterior/structural maintenance. Please note: Ownership is limited to cash buyers only (no age restrictions, 18+), must be owner-occupied (no investors), and no pets are allowed. Don't miss this smart, low-maintenance opportunity to live in the heart of it all!

1
bed

1
bath

600 Sq.Ft. LIVING AREA

Kim Nagy

Kim Nagy

Features & Amenities

Interior

  • total bedrooms1
  • Total bathroom1
  • full bathroom1
  • Laundry room Common Area
  • APPLIANCES Disposal, Free Standing Electric Range, Free Standing Refrigerator
  • other interior Features Elevator, Entrance Foyer

Area & Lot

  • Status For Sale
  • Living Area600 Sq.Ft.
  • MLS® ID20261049624
  • TypeCo-Op
  • YEAR BUILT1964
  • NeighborhoodRoyal Oak
  • Architecture StylesCommon Entry Building, Ranch
  • School DistrictRoyalOak

Exterior

  • STORIES1
  • water SourcePublic
  • parkingNo Garage, Carport
  • HEAT TYPEBaseboard, Natural Gas, Radiant
  • AIR CONDITIONINGCeiling Fans, Wall Units
  • sewerPublic Sewer
  • SubstructureBasement, Block
  • other exterior FeaturesAwnings, Balcony, Grounds Maintenance, Lighting

Financial

  • Sales Price$75,000
  • HOA $348/mo
Unit 308 exterior corridor with a brick wall, white screened door, and windows.

Schedule a Showing

We would love to show you our beautiful property. Please select your preferred date and time below. An agent will be in touch shortly to confirm your appointment.

Schedule a Showing

We would love to show you our beautiful property. Please select your preferred date and time below. An agent will be in touch shortly to confirm your appointment.

Thank you for your interest in 2915 W 13 Mile Road Unit: 308, Royal Oak, MI 48073. We are reviewing your request and will be in touch shortly!

Mortgage Calculator

Estimate your monthly mortgage payment, including the principal and interest, property taxes, and HOA. Adjust the values to generate a more accurate rate.

All estimates are provided for informational purposes only. Actual amounts may vary.
$0,000 Your Payment 20 15 65
$0,000 Your Payment

Royal Oak

Explore

Work With Us

At The Nagy Real Estate Group, we put your goals first—offering expert advice, responsive communication, and a personalized approach designed to deliver outstanding results.

Follow Me on Instagram