Leave a Message

By providing your contact information to Kim Nagy, your personal information will be processed in accordance with Kim Nagy's Privacy Policy. By checking the box(es) below, you expressly consent to receive marketing or promotional real estate communication from Kim Nagy in the manner selected by you. For SMS text messages, message frequency varies. Message and data rates may apply. Consent is not a condition of purchase of any goods or services. You may opt out of receiving further communications from Kim Nagy at any time. To opt out of receiving SMS text messages, reply STOP to unsubscribe. SMS text messaging is subject to our Terms of Use.

Thank you for your message. We will be in touch with you shortly.

3131 W SCHAFER Road
3131 W SCHAFER Road
3131 W SCHAFER Road
3131 W SCHAFER Road
3131 W SCHAFER Road
3131 W SCHAFER Road
3131 W SCHAFER Road
3131 W SCHAFER Road
3131 W SCHAFER Road
3131 W SCHAFER Road
3131 W SCHAFER Road
3131 W SCHAFER Road
3131 W SCHAFER Road
3131 W SCHAFER Road
3131 W SCHAFER Road
3131 W SCHAFER Road
3131 W SCHAFER Road
3131 W SCHAFER Road
3131 W SCHAFER Road
3131 W SCHAFER Road
3131 W SCHAFER Road
3131 W SCHAFER Road
3131 W SCHAFER Road
3131 W SCHAFER Road
3131 W SCHAFER Road
3131 W SCHAFER Road
3131 W SCHAFER Road
3131 W SCHAFER Road
3131 W SCHAFER Road
3131 W SCHAFER Road
3131 W SCHAFER Road
3131 W SCHAFER Road
3131 W SCHAFER Road
3131 W SCHAFER Road
3131 W SCHAFER Road
3131 W SCHAFER Road
3131 W SCHAFER Road
3131 W SCHAFER Road
3131 W SCHAFER Road
3131 W SCHAFER Road
3131 W SCHAFER Road
3131 W SCHAFER Road
3131 W SCHAFER Road
3131 W SCHAFER Road
3131 W SCHAFER Road
3131 W SCHAFER Road
3131 W SCHAFER Road
3131 W SCHAFER Road
3131 W SCHAFER Road
3131 W SCHAFER Road
3131 W SCHAFER Road
3131 W SCHAFER Road
3131 W SCHAFER Road
3131 W SCHAFER Road
3131 W SCHAFER Road
3131 W SCHAFER Road
3131 W SCHAFER Road
3131 W SCHAFER Road
3131 W SCHAFER Road
SEE ALL PHOTOS
3131 W SCHAFER Road
3131 W SCHAFER Road
3131 W SCHAFER Road
3131 W SCHAFER Road
3131 W SCHAFER Road
3131 W SCHAFER Road
3131 W SCHAFER Road
3131 W SCHAFER Road
3131 W SCHAFER Road
3131 W SCHAFER Road
3131 W SCHAFER Road
3131 W SCHAFER Road
3131 W SCHAFER Road
3131 W SCHAFER Road
3131 W SCHAFER Road
3131 W SCHAFER Road
3131 W SCHAFER Road
3131 W SCHAFER Road
3131 W SCHAFER Road
3131 W SCHAFER Road
3131 W SCHAFER Road
3131 W SCHAFER Road
3131 W SCHAFER Road
3131 W SCHAFER Road
3131 W SCHAFER Road
3131 W SCHAFER Road
3131 W SCHAFER Road
3131 W SCHAFER Road
3131 W SCHAFER Road
3131 W SCHAFER Road
3131 W SCHAFER Road
3131 W SCHAFER Road
3131 W SCHAFER Road
3131 W SCHAFER Road
3131 W SCHAFER Road
3131 W SCHAFER Road
3131 W SCHAFER Road
3131 W SCHAFER Road
3131 W SCHAFER Road
3131 W SCHAFER Road
3131 W SCHAFER Road
3131 W SCHAFER Road
3131 W SCHAFER Road
3131 W SCHAFER Road
3131 W SCHAFER Road
3131 W SCHAFER Road
3131 W SCHAFER Road
3131 W SCHAFER Road
3131 W SCHAFER Road
3131 W SCHAFER Road
3131 W SCHAFER Road
3131 W SCHAFER Road
3131 W SCHAFER Road
3131 W SCHAFER Road
3131 W SCHAFER Road
3131 W SCHAFER Road
3131 W SCHAFER Road
3131 W SCHAFER Road
3131 W SCHAFER Road
Sold

3131 W SCHAFER Road

3131 W SCHAFER RD, Putnam Township Livingston, Michigan 48169

$495,000
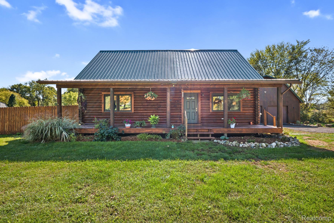
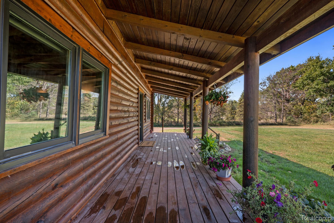
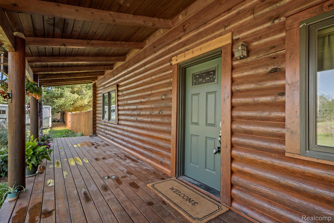
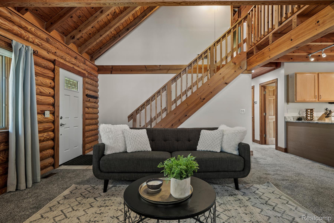
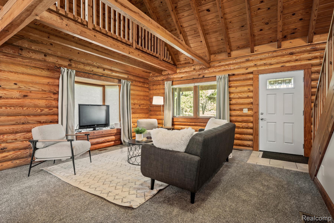
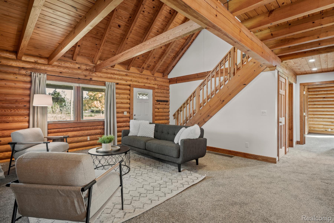
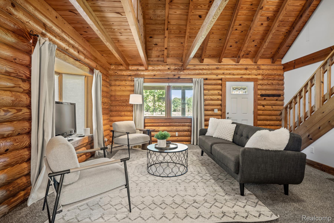
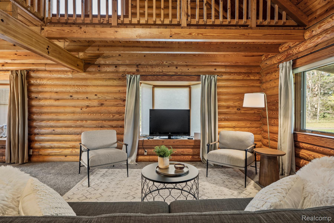
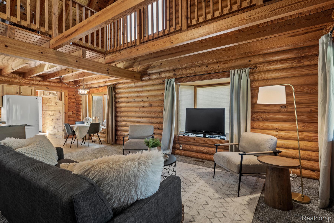
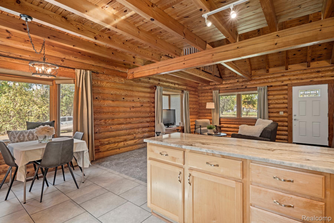
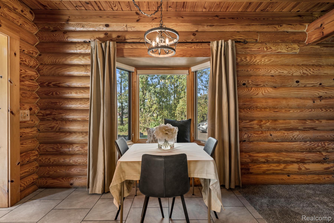
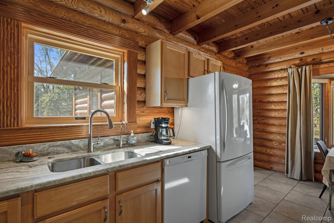
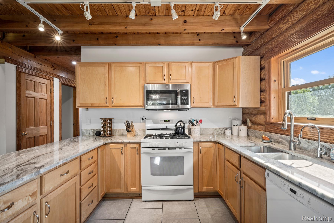
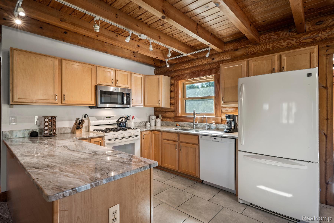
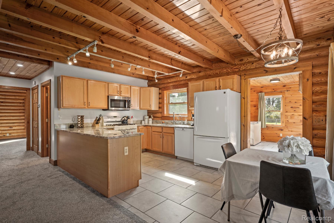
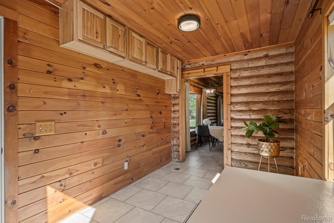
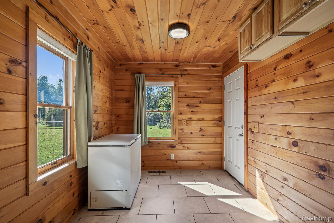
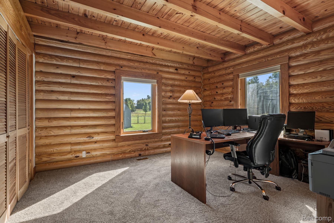
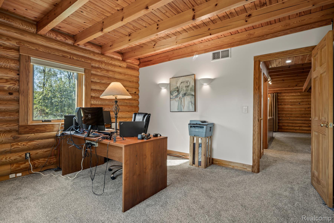
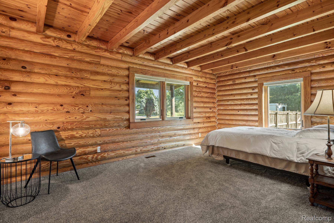
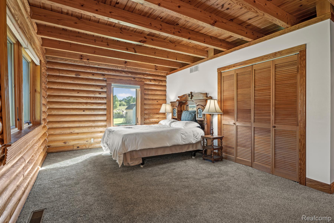
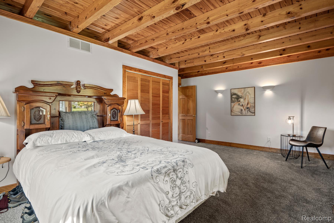
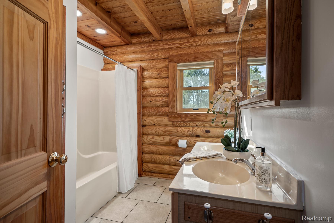
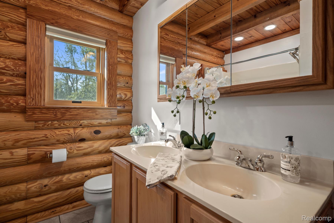
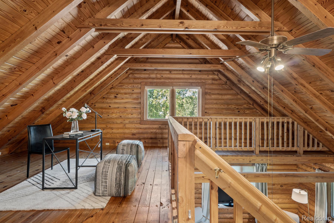
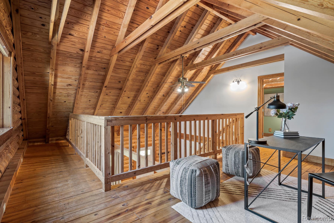
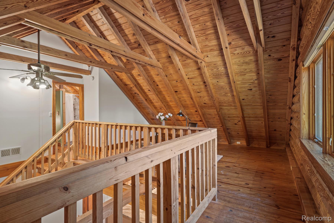
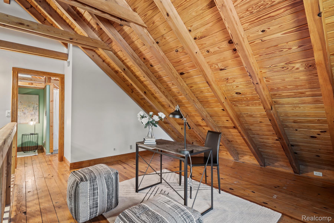
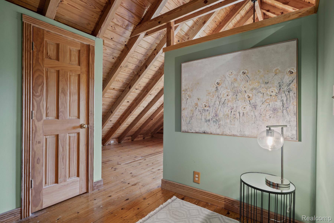
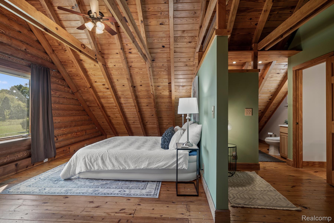
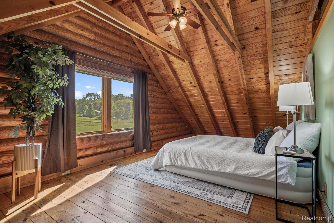
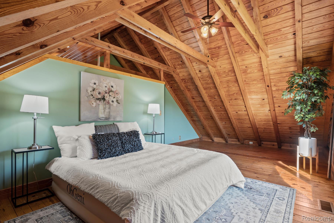
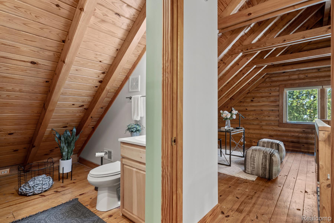
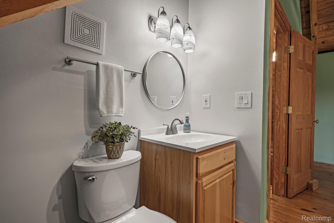
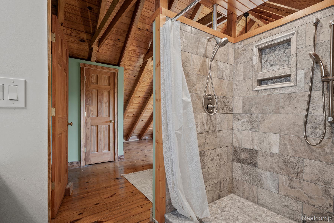
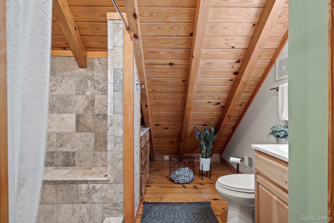
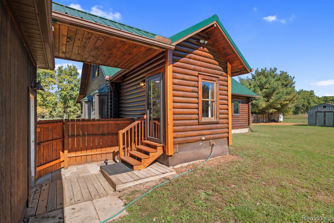
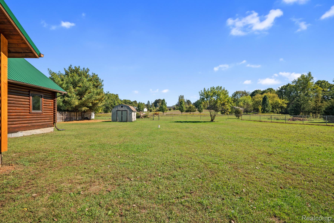
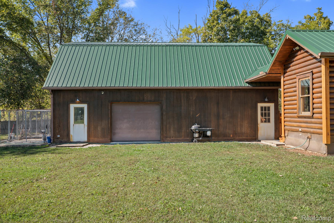
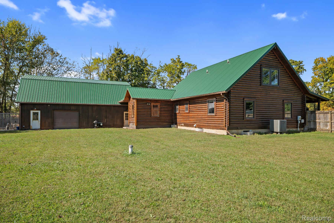
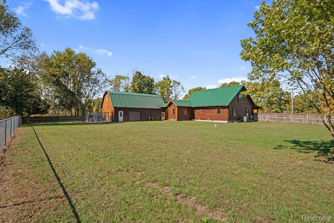
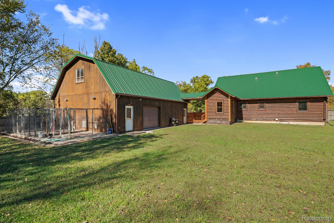
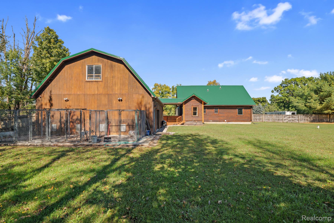
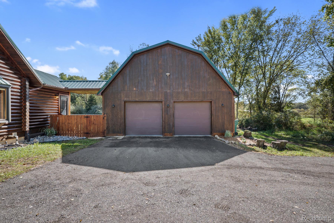
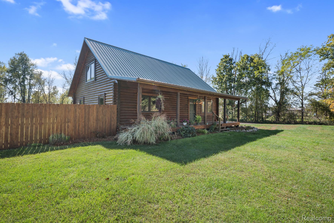
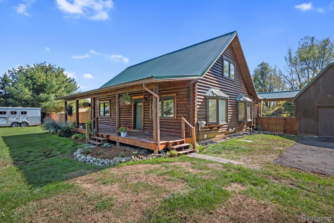
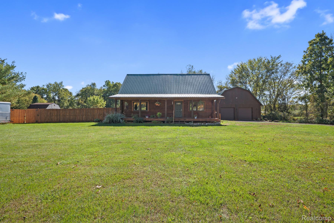
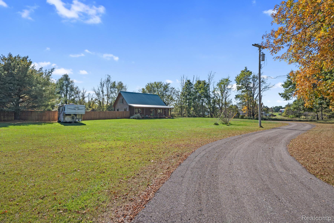
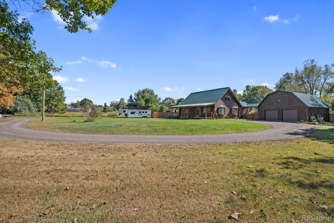
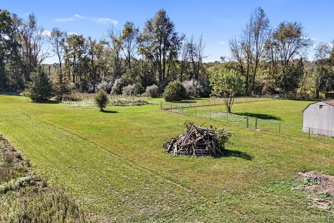
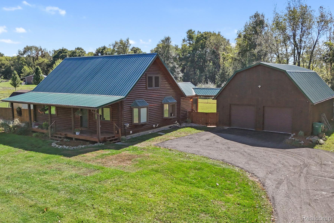
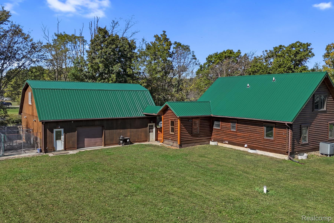
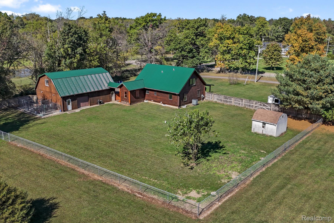
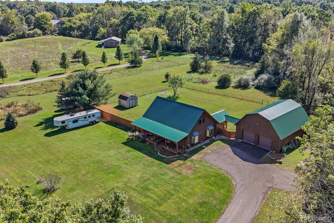
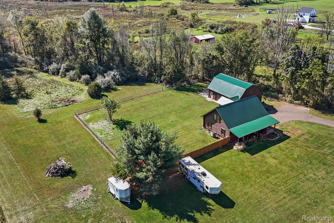
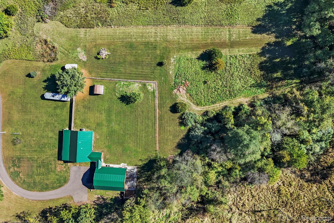
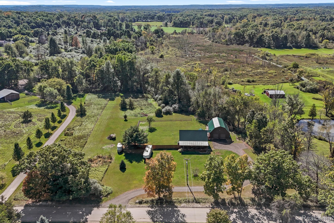
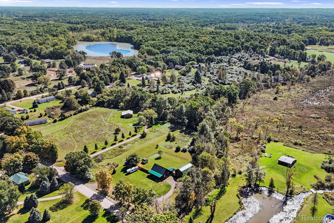
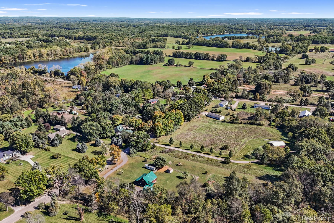
Discover your perfect retreat w/this stunning newly listed log home set on 10 picturesque acres, offering a serene retreat for nature lovers & wildlife enthusiasts. This home boasts a spacious & inviting covered front porch, seamlessly extending your living area, allowing for an unparalleled blend of comfort & outdoor enjoyment. Recently updated, this home perfectly blends rustic charm w/modern conveniences. The main floor features an open-concept living area w/vaulted ceiling, new carpeting & large picture windows allowing for plenty of sunlight to flood the area. Modern kitchen recently updated (Dec '23) w/gorgeous quartzite countertops, fresh tile work, tons of counter & cabinet space, and an oversized eat-in area. Mud room w/new ceramic tile off of the kitchen leads out toward the backyard & garage. Two nice sized bedrooms on the main floor w/brand new carpeting (Jun '24) and updated hall bath. Upstairs features an open & airy loft overlooking the main floor, a huge primary bedroom w/beautiful views & a stunning full bath recently updated (Dec '23) features a beautiful Euro-shower, new fixtures and ceramic tile. With a brand-new roof (May '24) and a meticulously maintained exterior (exterior logs/wood cleaned & stained May '24), this home promises both beauty and durability. Full basement and a large loft over the garage offers additional living or storage space. Experience the efficiency of a transition from propane to natural gas, coupled with a newer HVAC system, furnace, and hot water heater. This property isn't just a home; it's a serene lifestyle waiting for you. This beautifully maintained property promises tranquility and a contemporary lifestyle all in one scenic package. For a deeper appreciation of its beauty, schedule a showing today, and immerse yourself in this haven of modern living. Please refrain from walking the property or knocking on the door without a licensed realtor/schedule showing. **Exclusions Exist: Security Cameras (interior/exterior/kennels)**

3
beds

2
baths

1,930 Sq.Ft. LIVING AREA

10 Acres lot

Kim Nagy

Kim Nagy

Features & Amenities

Interior

  • total bedrooms3
  • Total bathrooms2
  • full bathrooms2
  • Laundry room Gas Dryer Hookup, Laundry Room
  • APPLIANCES Built In Gas Range, Dishwasher, Disposal, Dryer, Free Standing Refrigerator, Microwave, Washer, Water Softener Owned
  • other interior Features High Speed Internet, Programmable Thermostat

Area & Lot

  • Status Sold
  • Date Sold December 18, 2024
  • Living Area1,930 Sq.Ft.
  • Lot Area10 Acres
  • MLS® ID20240084938
  • TypeResidential
  • YEAR BUILT1996
  • Architecture StylesCape Cod
  • School DistrictHowell

Exterior

  • STORIES2
  • Garage Space2.0
  • water SourceWell
  • PoolNone
  • roofMetal
  • lot featuresCleared, Irregular Lot, Native Plants
  • parkingTwo Car Garage, Detached, Driveway, Electricityin Garage, Garage Door Opener, Side Entrance, Workshop In Garage
  • HEAT TYPEForced Air, Natural Gas
  • AIR CONDITIONINGCeiling Fans, Central Air
  • sewerSeptic Tank
  • SubstructureBasement, Block
  • other exterior FeaturesLighting

Financial

  • Sales Price$495,000
  • Real Estate Tax $4,246/yr

Work With Us

At The Nagy Real Estate Group, we put your goals first—offering expert advice, responsive communication, and a personalized approach designed to deliver outstanding results.

Follow Me on Instagram