Leave a Message

By providing your contact information to Kim Nagy, your personal information will be processed in accordance with Kim Nagy's Privacy Policy. By checking the box(es) below, you expressly consent to receive marketing or promotional real estate communication from Kim Nagy in the manner selected by you. For SMS text messages, message frequency varies. Message and data rates may apply. Consent is not a condition of purchase of any goods or services. You may opt out of receiving further communications from Kim Nagy at any time. To opt out of receiving SMS text messages, reply STOP to unsubscribe. SMS text messaging is subject to our Terms of Use.

Thank you for your message. We will be in touch with you shortly.

3180 Viking Drive
3180 Viking Drive
3180 Viking Drive
3180 Viking Drive
3180 Viking Drive
3180 Viking Drive
3180 Viking Drive
3180 Viking Drive
3180 Viking Drive
3180 Viking Drive
3180 Viking Drive
3180 Viking Drive
3180 Viking Drive
3180 Viking Drive
3180 Viking Drive
3180 Viking Drive
3180 Viking Drive
3180 Viking Drive
3180 Viking Drive
3180 Viking Drive
3180 Viking Drive
3180 Viking Drive
3180 Viking Drive
3180 Viking Drive
3180 Viking Drive
3180 Viking Drive
3180 Viking Drive
3180 Viking Drive
3180 Viking Drive
3180 Viking Drive
3180 Viking Drive
3180 Viking Drive
3180 Viking Drive
3180 Viking Drive
3180 Viking Drive
3180 Viking Drive
3180 Viking Drive
3180 Viking Drive
3180 Viking Drive
3180 Viking Drive
3180 Viking Drive
3180 Viking Drive
3180 Viking Drive
3180 Viking Drive
3180 Viking Drive
3180 Viking Drive
3180 Viking Drive
3180 Viking Drive
3180 Viking Drive
3180 Viking Drive
3180 Viking Drive
3180 Viking Drive
3180 Viking Drive
3180 Viking Drive
3180 Viking Drive
3180 Viking Drive
3180 Viking Drive
3180 Viking Drive
3180 Viking Drive
3180 Viking Drive
3180 Viking Drive
3180 Viking Drive
3180 Viking Drive
3180 Viking Drive
3180 Viking Drive
3180 Viking Drive
SEE ALL PHOTOS
3180 Viking Drive
3180 Viking Drive
3180 Viking Drive
3180 Viking Drive
3180 Viking Drive
3180 Viking Drive
3180 Viking Drive
3180 Viking Drive
3180 Viking Drive
3180 Viking Drive
3180 Viking Drive
3180 Viking Drive
3180 Viking Drive
3180 Viking Drive
3180 Viking Drive
3180 Viking Drive
3180 Viking Drive
3180 Viking Drive
3180 Viking Drive
3180 Viking Drive
3180 Viking Drive
3180 Viking Drive
3180 Viking Drive
3180 Viking Drive
3180 Viking Drive
3180 Viking Drive
3180 Viking Drive
3180 Viking Drive
3180 Viking Drive
3180 Viking Drive
3180 Viking Drive
3180 Viking Drive
3180 Viking Drive
3180 Viking Drive
3180 Viking Drive
3180 Viking Drive
3180 Viking Drive
3180 Viking Drive
3180 Viking Drive
3180 Viking Drive
3180 Viking Drive
3180 Viking Drive
3180 Viking Drive
3180 Viking Drive
3180 Viking Drive
3180 Viking Drive
3180 Viking Drive
3180 Viking Drive
3180 Viking Drive
3180 Viking Drive
3180 Viking Drive
3180 Viking Drive
3180 Viking Drive
3180 Viking Drive
3180 Viking Drive
3180 Viking Drive
3180 Viking Drive
3180 Viking Drive
3180 Viking Drive
3180 Viking Drive
3180 Viking Drive
3180 Viking Drive
3180 Viking Drive
3180 Viking Drive
3180 Viking Drive
3180 Viking Drive
For Sale

3180 Viking Drive

3180 Viking Drive, Commerce Charter Township Oakland, Michigan 48390

$550,000
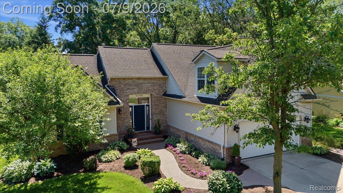
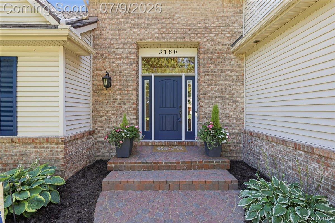
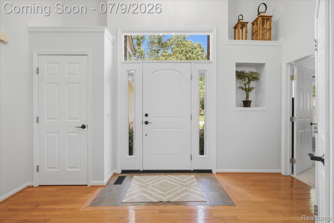
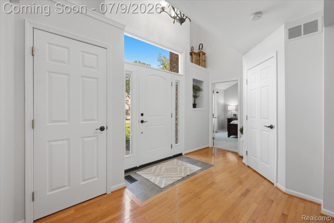
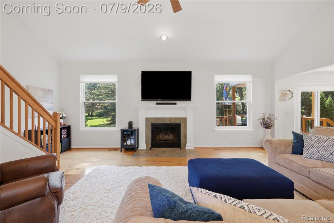
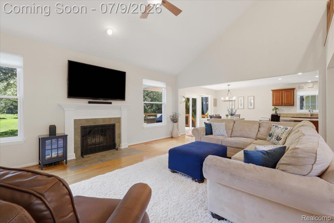
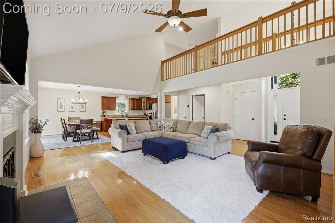
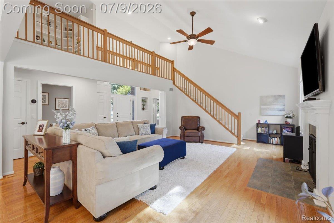
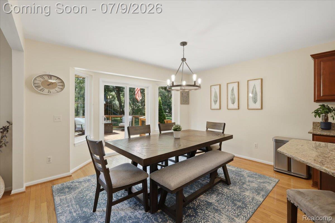
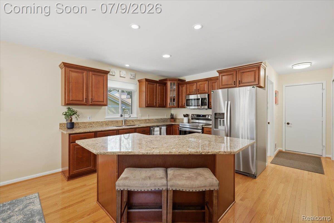
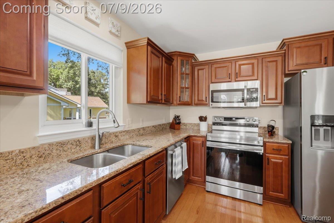
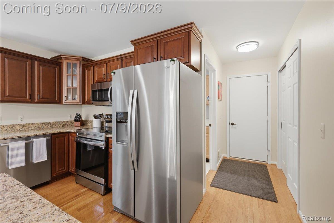
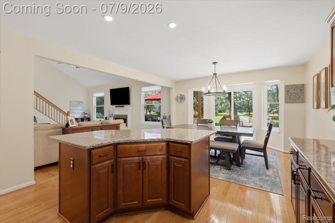
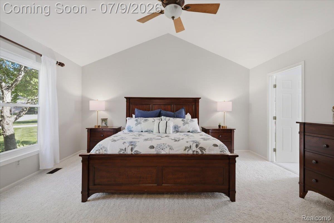
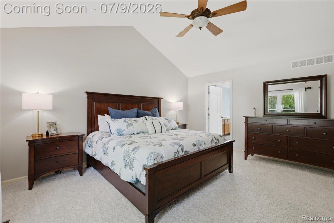
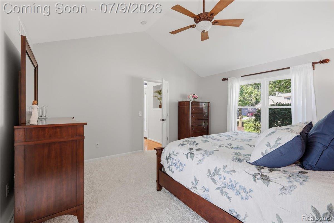
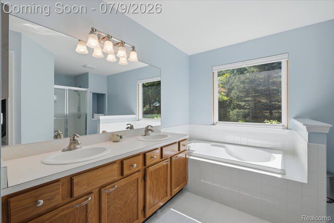
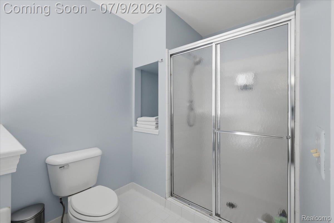
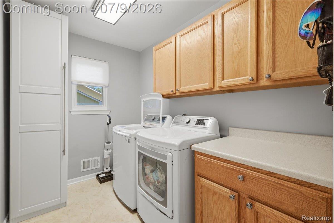
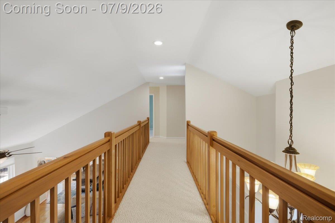
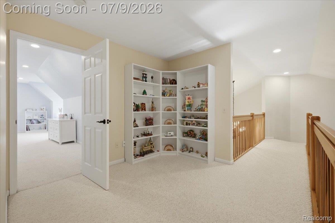
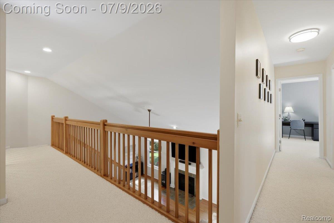
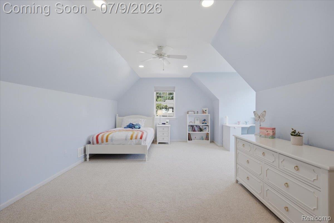
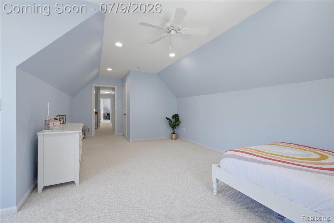
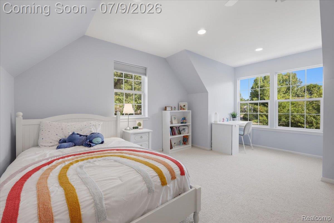
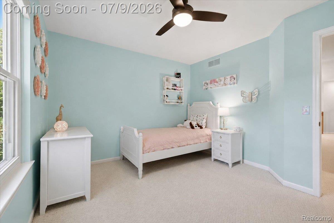
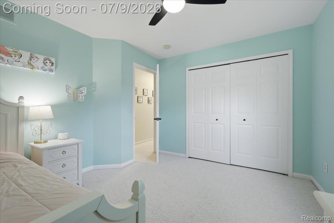
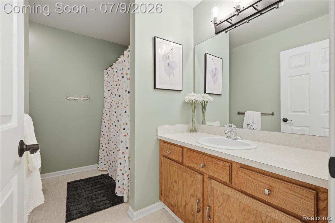
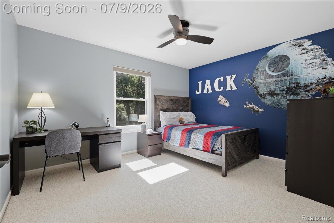
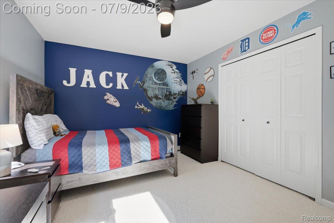
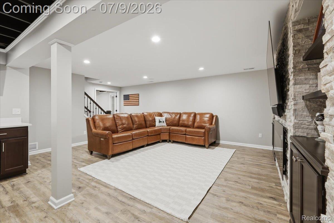
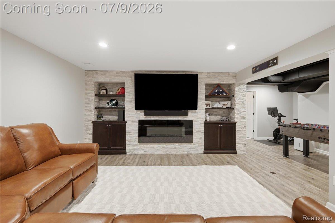
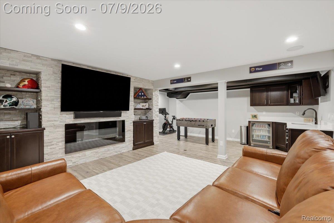
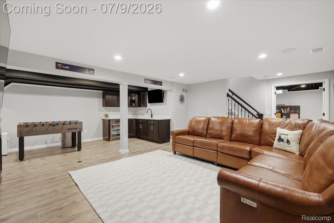
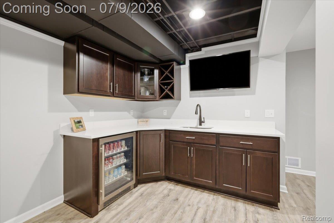
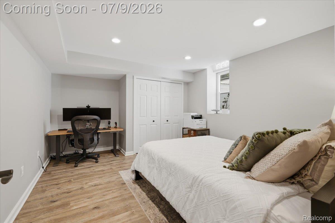
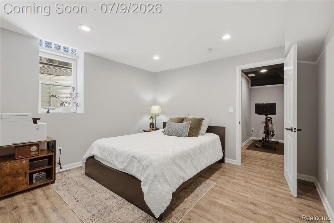
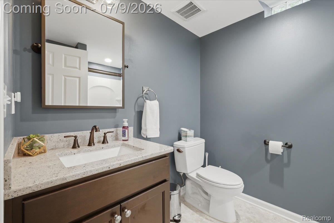
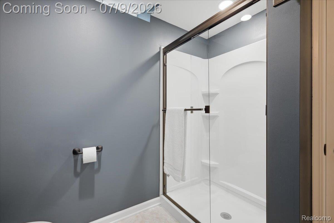
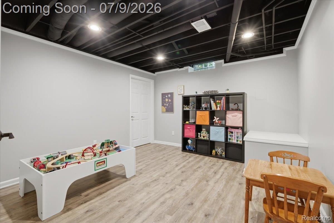
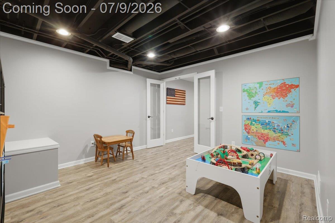
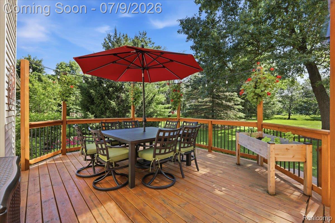
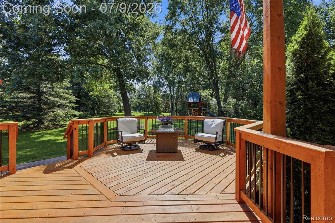
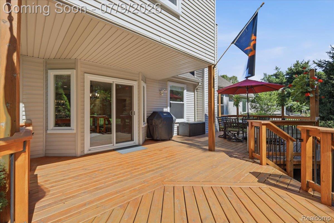
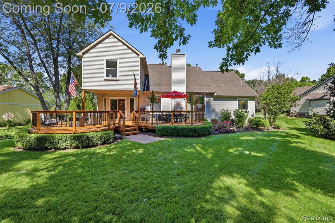
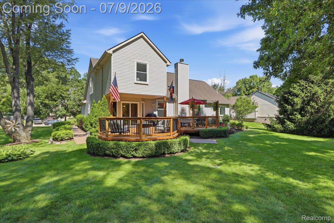
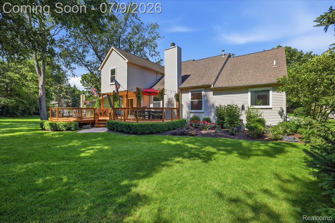
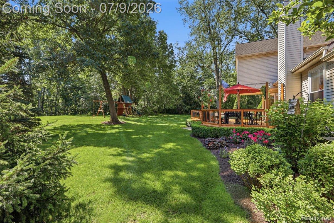
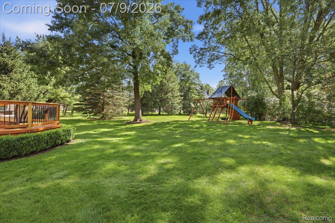
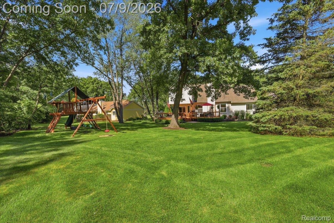
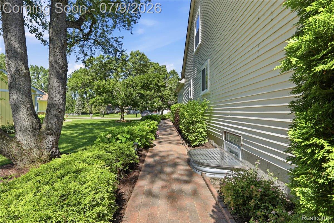
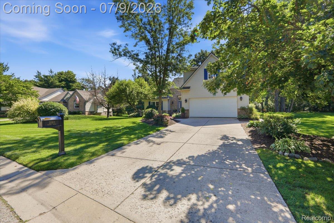
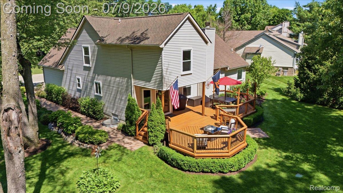
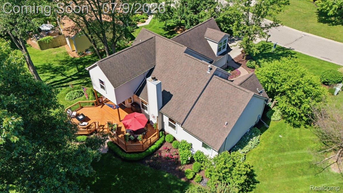
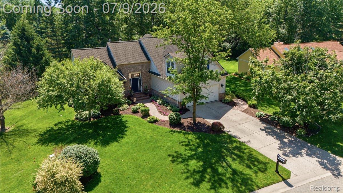
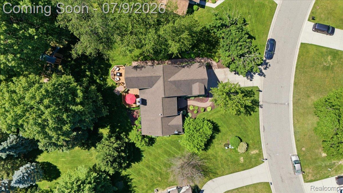
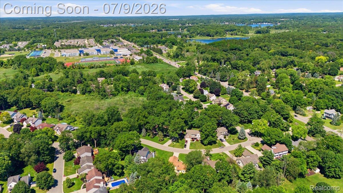
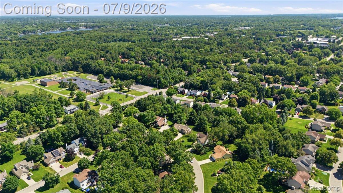
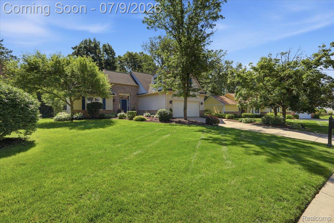
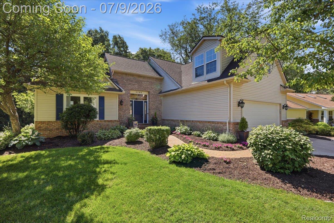
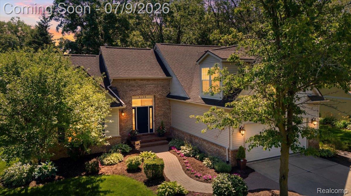
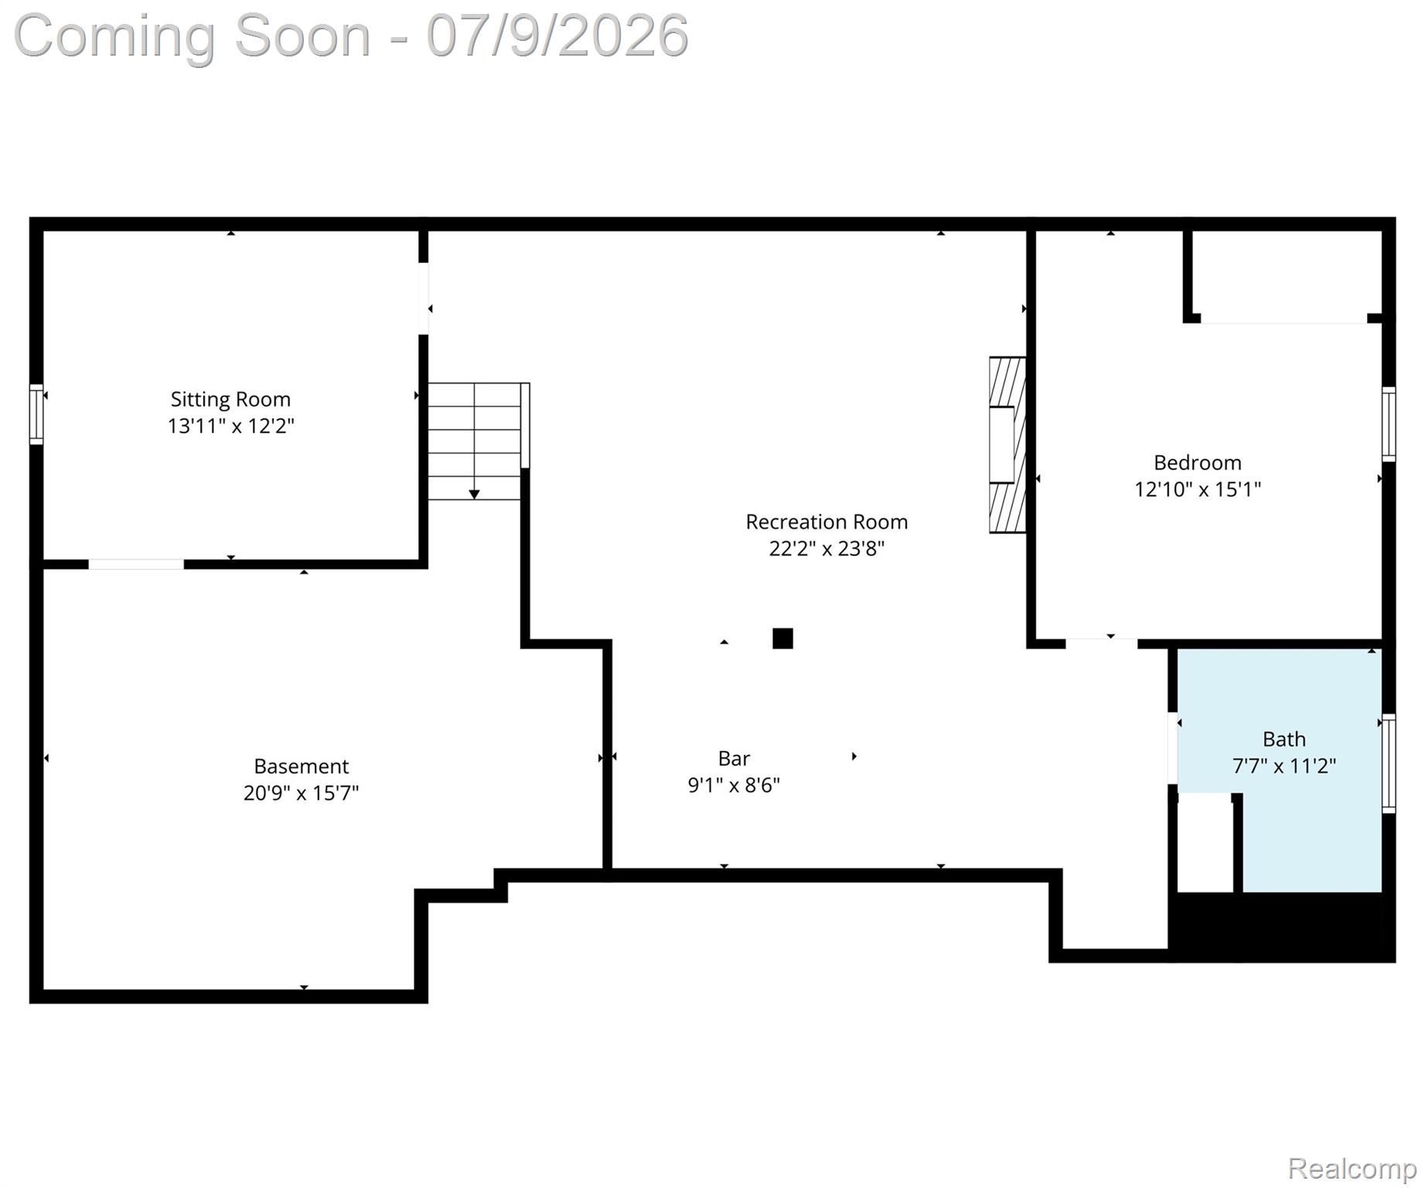
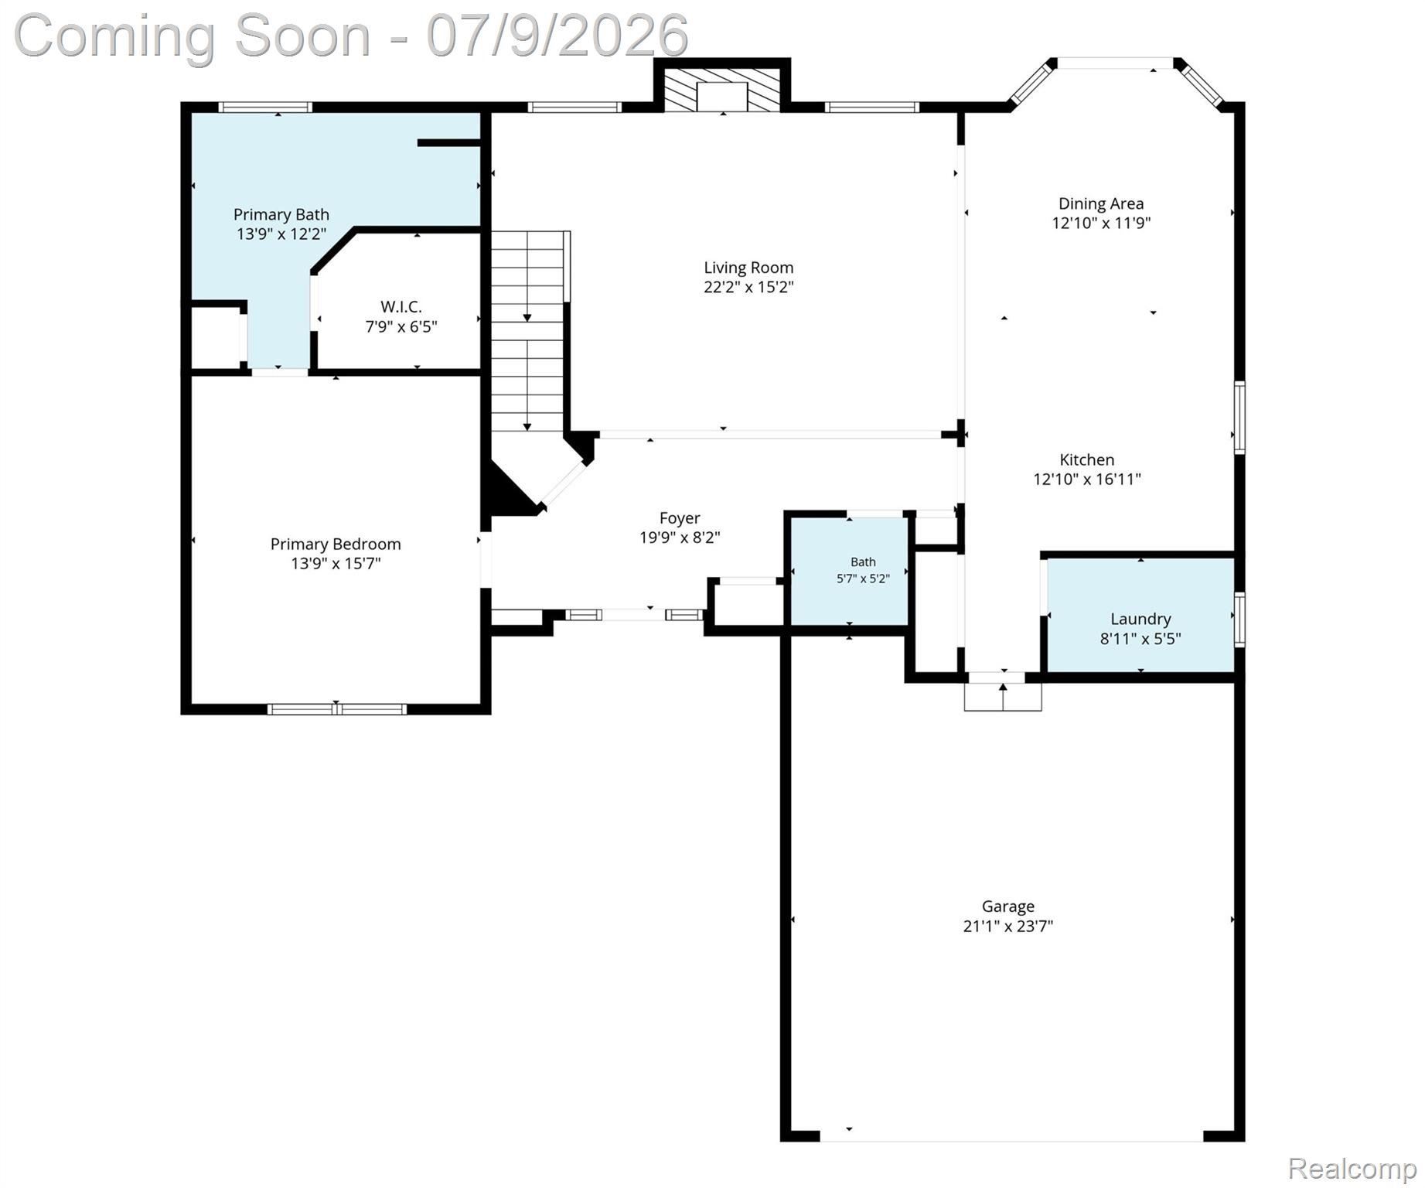
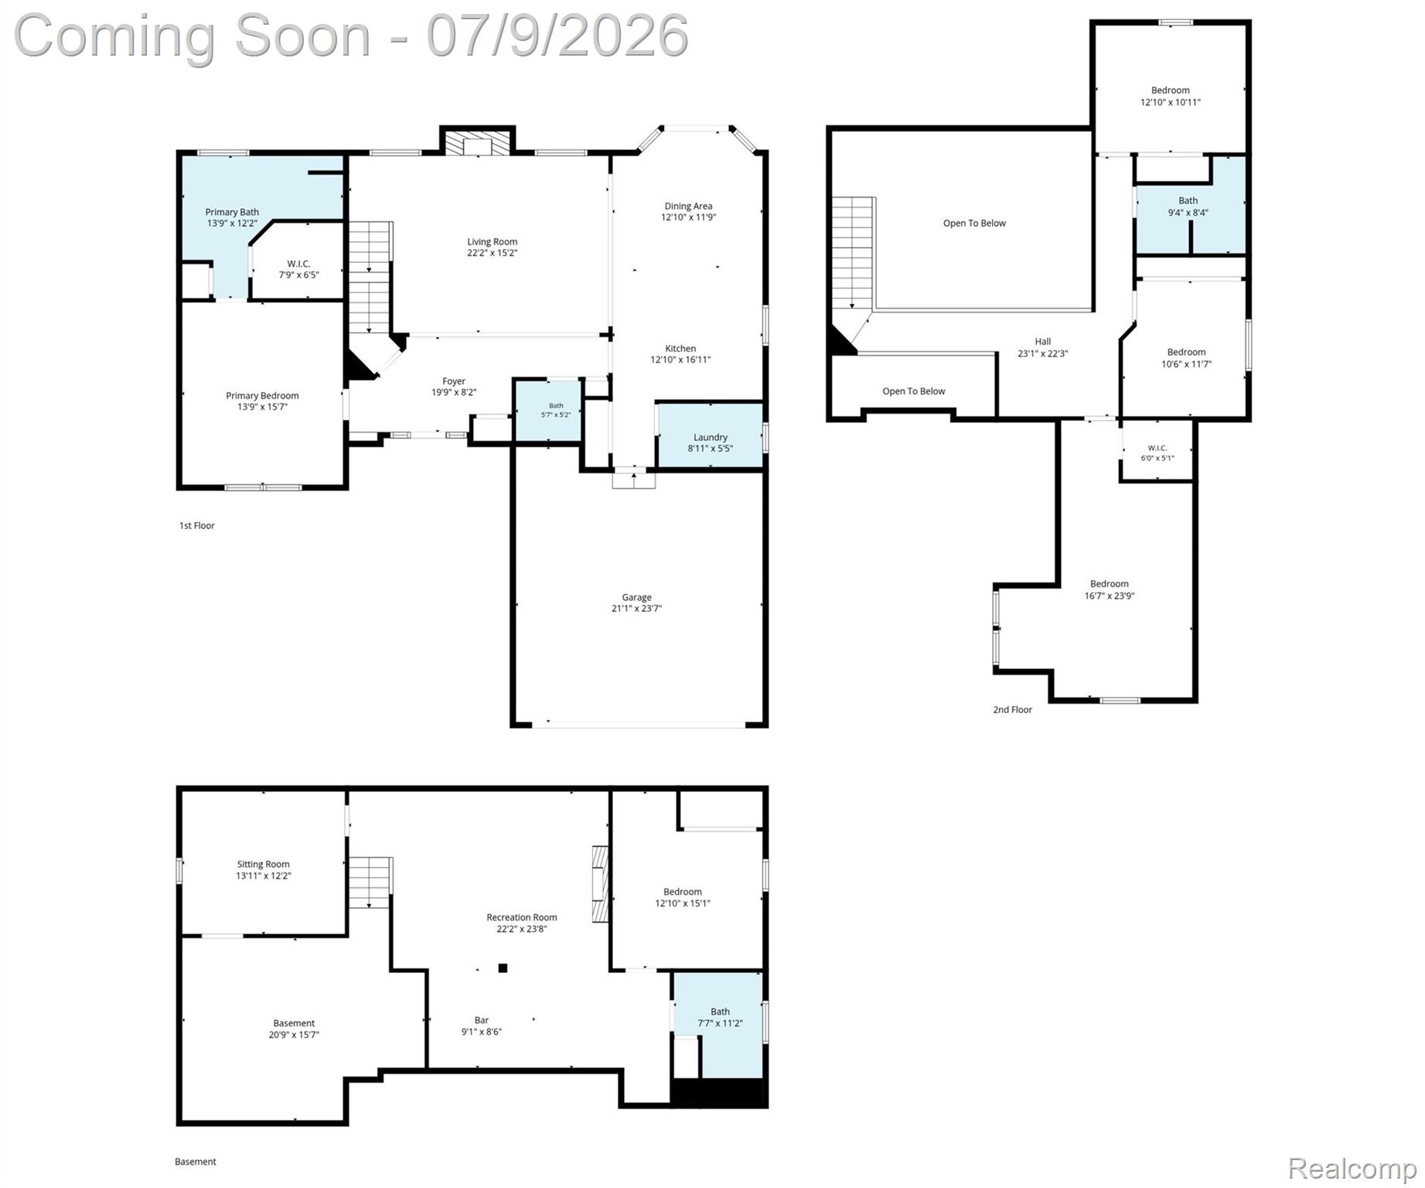
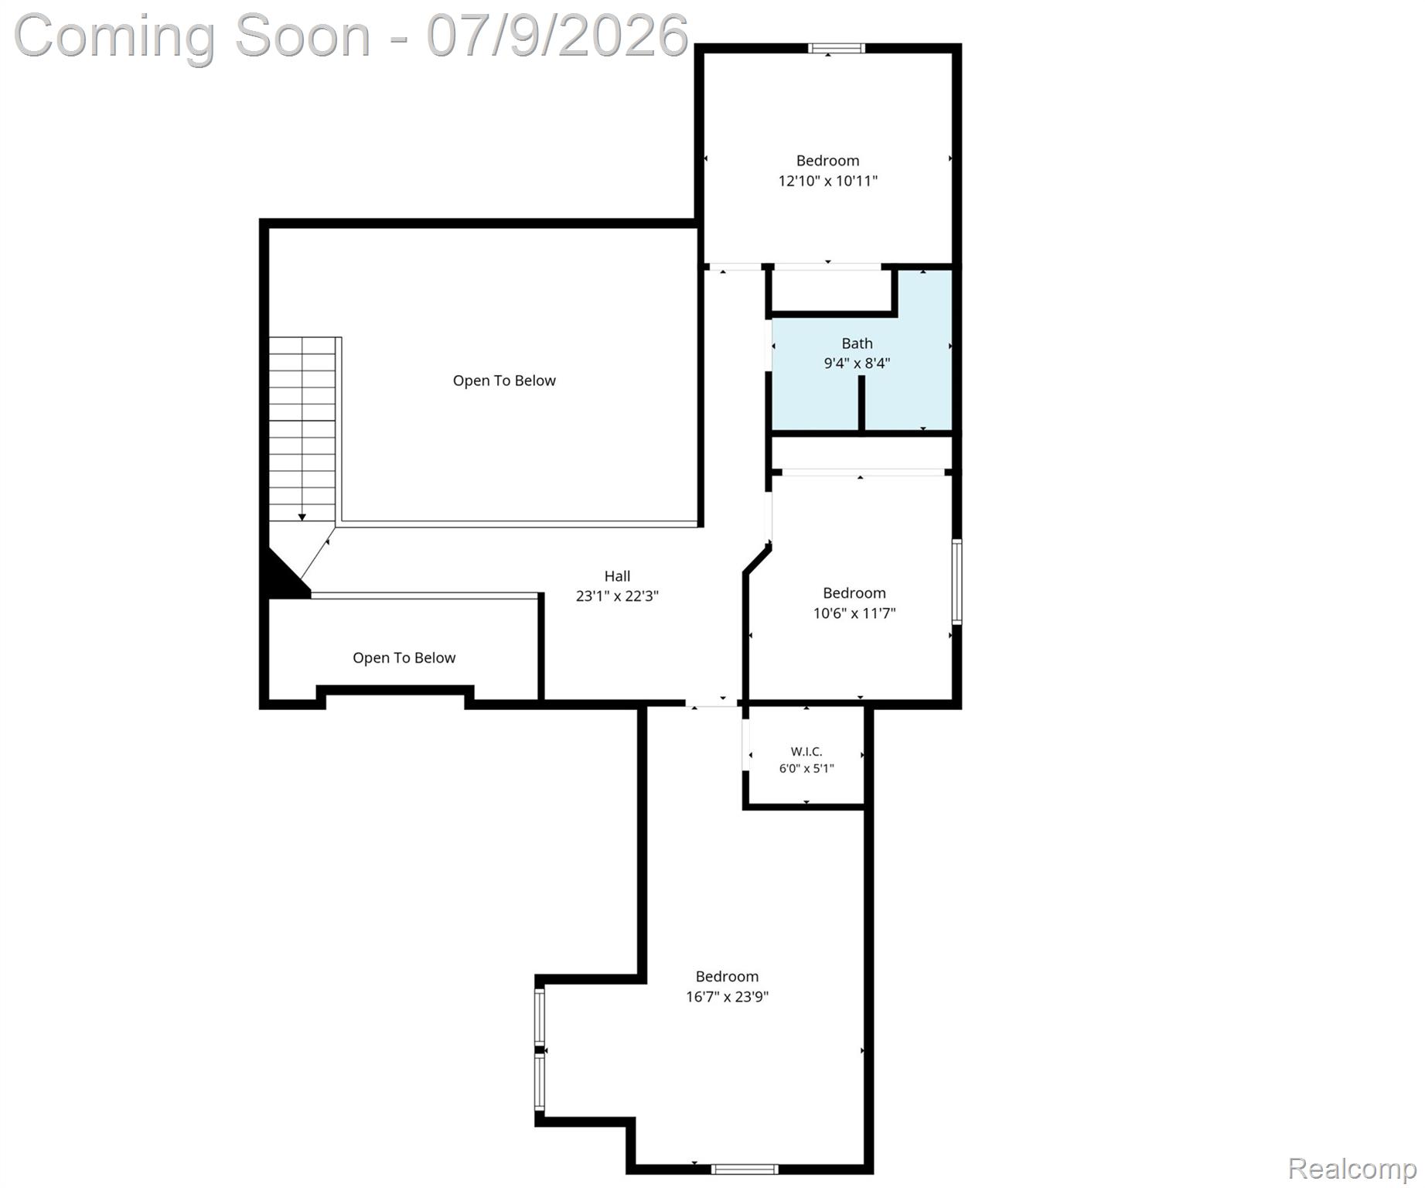
Turn-key Commerce Pines gem on a private, park-like wooded lot with beautiful landscaping and an in-ground sprinkler system. The open main level features rich hardwoods, a grand 2-story Great Room with cathedral ceilings and a natural fireplace, and a seamless flow into the kitchen and breakfast area with a bayed doorwall to the expanded cedar deck ('17). The chef's kitchen features a center island, cherry cabinets, granite, a premium Bosch dishwasher, and a new Samsung range ('25). Enjoy a main-floor primary suite with a walk-in closet, new carpet ('25), and an en-suite with a jetted tub/glass shower. A separate laundry/mudroom with custom pantry storage ('20) accesses the 2-car garage with a smart MyQ wifi motor ('21). Upstairs, an impressive catwalk overlooks the great room and foyer entrance, leading to a sitting loft, full bath, and 3 nice-sized bedrooms with vaulted ceilings (3 upper windows being replaced summer '26). The spectacular lower level by Finished Basements Plus ('21) is fully waterproofed with premium LVT, featuring a stone wall with an electric fireplace, surround sound, wet bar with wine fridge, a 5th bedroom with egress, full glass-shower bath, and a French-door playroom. Enjoy absolute peace of mind with a new furnace/AC ('20), water heater ('22), fresh paint ('26), new disposal ('26), and a transferrable radon fan warranty ('26). Amazing location within walking distance to the elementary school. Truly has it all- schedule your private tour today!

7/11/2026 11:00AM - 3:00PM EDT

7/12/2026 12:00PM - 2:00PM EDT

5
beds

4
baths

3,361 Sq.Ft. LIVING AREA

0.35 Acres lot

Kim Nagy

Kim Nagy

Features & Amenities

Interior

  • total bedrooms5
  • Total bathrooms4
  • full bathrooms3
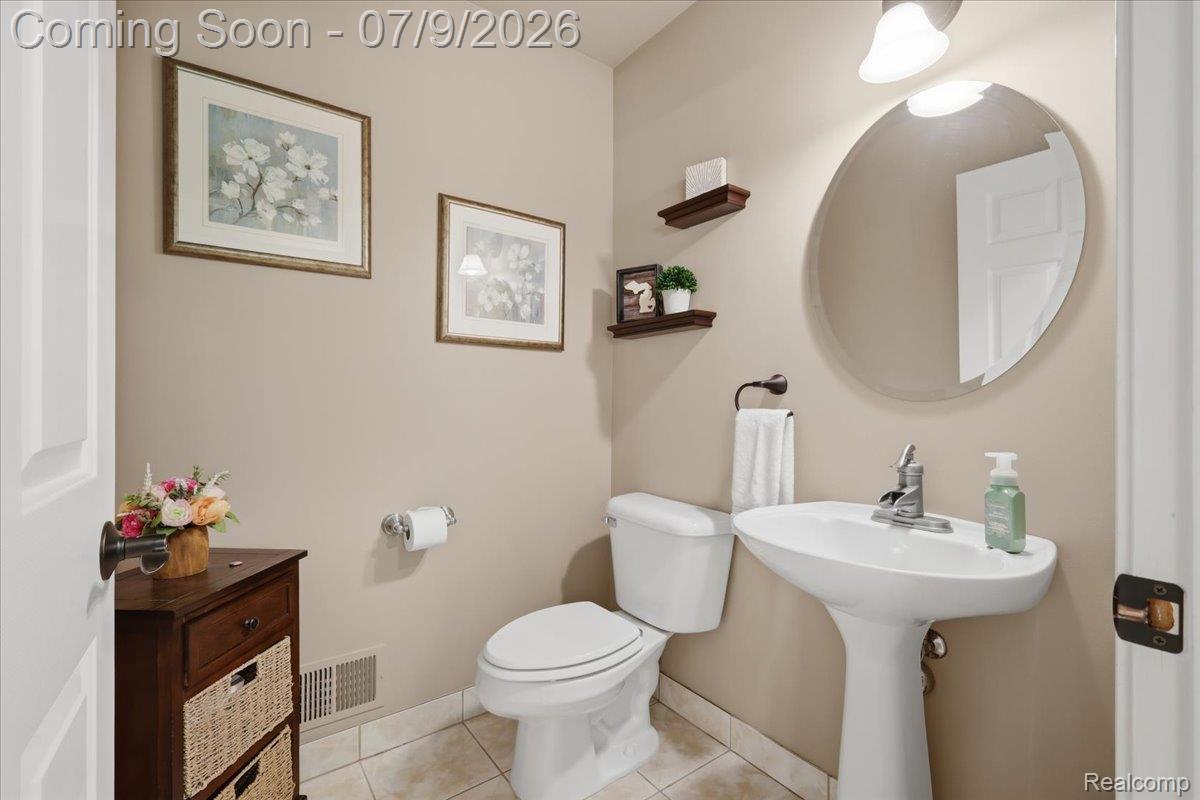
  • half bathroom1
  • Fireplace Great Room
  • APPLIANCES Dishwasher, Disposal, Dryer, Free Standing Gas Range, Free Standing Refrigerator, Microwave, Stainless Steel Appliances, Washer
  • other interior Features Entrance Foyer, Jetted Tub

Area & Lot

  • Status For Sale
  • OPEN HOUSE

    7/11/2026 11:00AM - 3:00PM EDT

    7/12/2026 12:00PM - 2:00PM EDT

  • Living Area3,361 Sq.Ft.
  • Lot Area0.35 Acres
  • MLS® ID20261050556
  • TypeResidential
  • YEAR BUILT1997
  • Architecture StylesCape Cod
  • School DistrictWalledLake

Exterior

  • STORIES2
  • Garage Space2.0
  • water SourcePublic
  • PoolNone
  • lot featuresSprinklers
  • parkingTwo Car Garage, Attached, Direct Access, Driveway, Electricityin Garage, Garage Faces Front, Garage Door Opener, Side Entrance
  • HEAT TYPEForced Air, Natural Gas
  • AIR CONDITIONINGCeiling Fans, Central Air
  • sewerPublic Sewer
  • SubstructureBasement, Poured, Sealed Foundation, Sump Pump
  • other exterior FeaturesLighting

Financial

  • Sales Price$550,000
  • Real Estate Tax $5,926/yr
  • HOA $200/yr
image

Schedule a Showing

We would love to show you our beautiful property. Please select your preferred date and time below. An agent will be in touch shortly to confirm your appointment.

Schedule a Showing

We would love to show you our beautiful property. Please select your preferred date and time below. An agent will be in touch shortly to confirm your appointment.

Thank you for your interest in 3180 Viking Drive, Commerce Charter Township Oakland, Michigan 48390. We are reviewing your request and will be in touch shortly!

Mortgage Calculator

Estimate your monthly mortgage payment, including the principal and interest, property taxes, and HOA. Adjust the values to generate a more accurate rate.

All estimates are provided for informational purposes only. Actual amounts may vary.
$0,000 Your Payment 20 15 65
$0,000 Your Payment

Work With Us

At The Nagy Real Estate Group, we put your goals first—offering expert advice, responsive communication, and a personalized approach designed to deliver outstanding results.

Follow Me on Instagram