Leave a Message

By providing your contact information to Kim Nagy, your personal information will be processed in accordance with Kim Nagy's Privacy Policy. By checking the box(es) below, you expressly consent to receive marketing or promotional real estate communication from Kim Nagy in the manner selected by you. For SMS text messages, message frequency varies. Message and data rates may apply. Consent is not a condition of purchase of any goods or services. You may opt out of receiving further communications from Kim Nagy at any time. To opt out of receiving SMS text messages, reply STOP to unsubscribe. SMS text messaging is subject to our Terms of Use.

Thank you for your message. We will be in touch with you shortly.

4108 DEVON Road
4108 DEVON Road
4108 DEVON Road
4108 DEVON Road
4108 DEVON Road
4108 DEVON Road
4108 DEVON Road
4108 DEVON Road
4108 DEVON Road
4108 DEVON Road
4108 DEVON Road
4108 DEVON Road
4108 DEVON Road
4108 DEVON Road
4108 DEVON Road
4108 DEVON Road
4108 DEVON Road
4108 DEVON Road
4108 DEVON Road
4108 DEVON Road
4108 DEVON Road
4108 DEVON Road
4108 DEVON Road
4108 DEVON Road
4108 DEVON Road
4108 DEVON Road
4108 DEVON Road
4108 DEVON Road
4108 DEVON Road
4108 DEVON Road
4108 DEVON Road
4108 DEVON Road
4108 DEVON Road
4108 DEVON Road
4108 DEVON Road
4108 DEVON Road
4108 DEVON Road
4108 DEVON Road
4108 DEVON Road
4108 DEVON Road
4108 DEVON Road
4108 DEVON Road
4108 DEVON Road
4108 DEVON Road
4108 DEVON Road
4108 DEVON Road
4108 DEVON Road
4108 DEVON Road
SEE ALL PHOTOS
4108 DEVON Road
4108 DEVON Road
4108 DEVON Road
4108 DEVON Road
4108 DEVON Road
4108 DEVON Road
4108 DEVON Road
4108 DEVON Road
4108 DEVON Road
4108 DEVON Road
4108 DEVON Road
4108 DEVON Road
4108 DEVON Road
4108 DEVON Road
4108 DEVON Road
4108 DEVON Road
4108 DEVON Road
4108 DEVON Road
4108 DEVON Road
4108 DEVON Road
4108 DEVON Road
4108 DEVON Road
4108 DEVON Road
4108 DEVON Road
4108 DEVON Road
4108 DEVON Road
4108 DEVON Road
4108 DEVON Road
4108 DEVON Road
4108 DEVON Road
4108 DEVON Road
4108 DEVON Road
4108 DEVON Road
4108 DEVON Road
4108 DEVON Road
4108 DEVON Road
4108 DEVON Road
4108 DEVON Road
4108 DEVON Road
4108 DEVON Road
4108 DEVON Road
4108 DEVON Road
4108 DEVON Road
4108 DEVON Road
4108 DEVON Road
4108 DEVON Road
4108 DEVON Road
4108 DEVON Road
Sold

4108 DEVON Road

4108 DEVON RD, Royal Oak City Oakland, Michigan 48073

$671,500
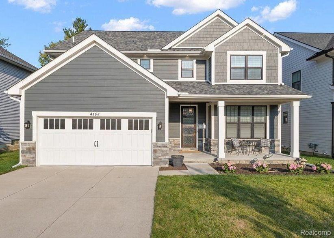
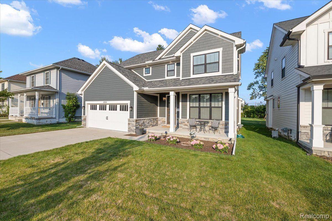
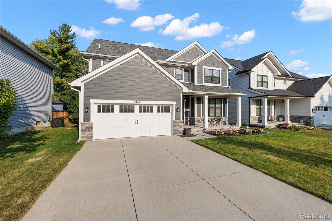
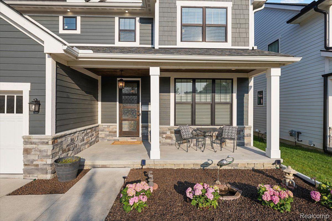
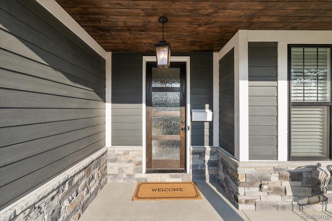
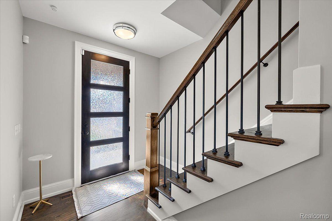
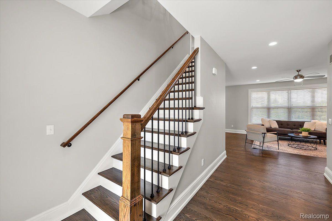
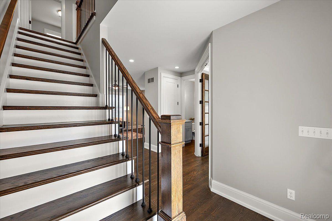
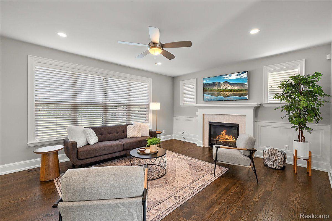
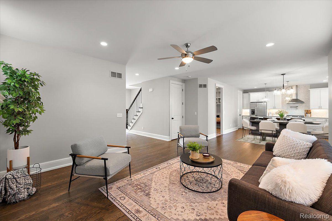
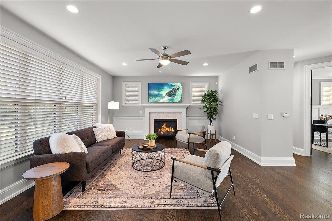
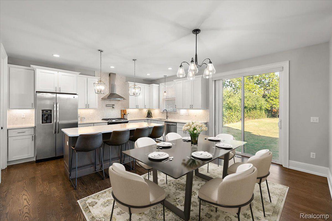
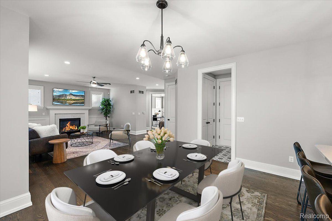
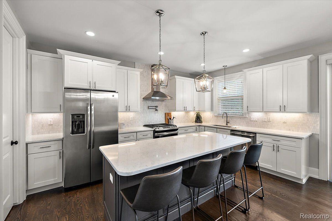
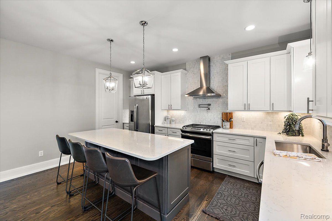
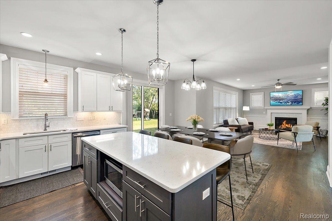
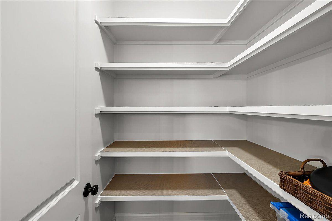
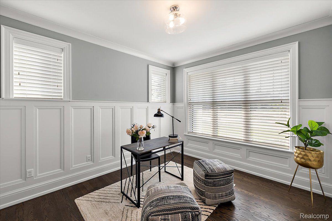
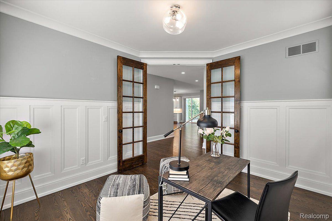
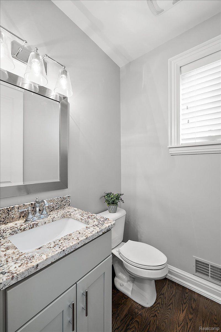
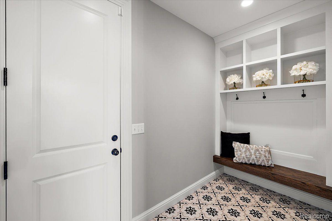
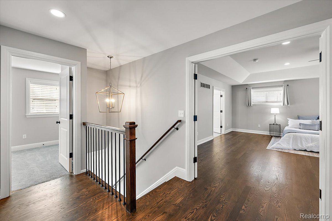
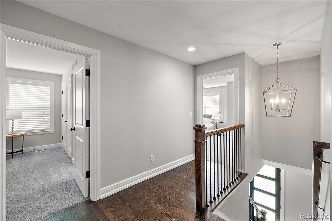
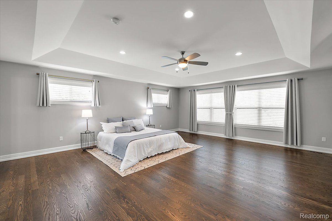
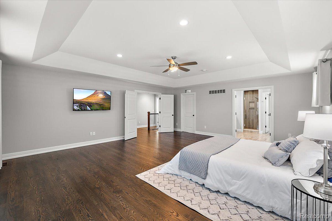
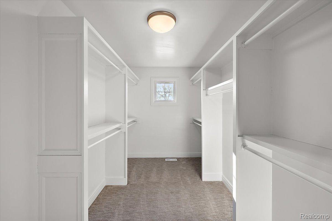
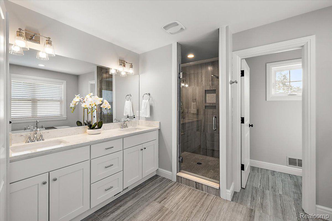
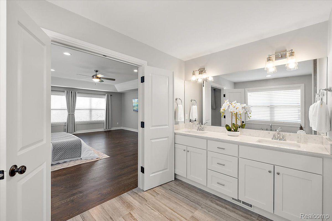
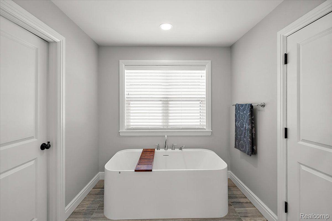
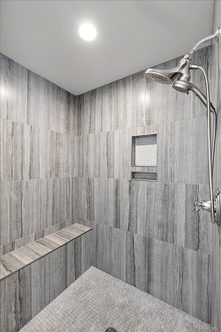
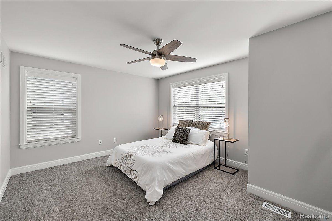
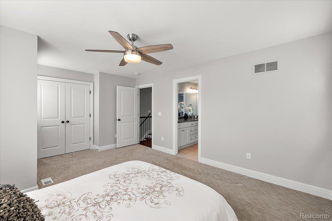
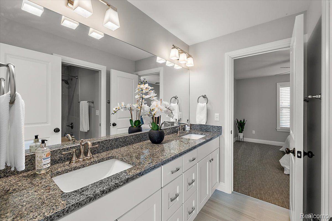
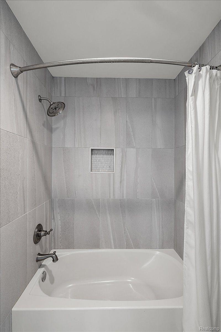
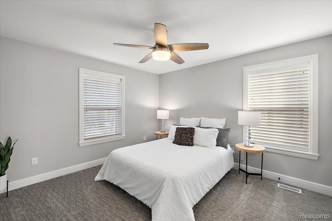
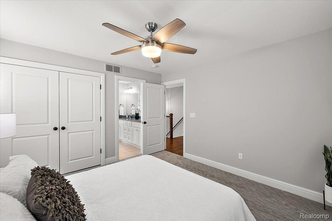
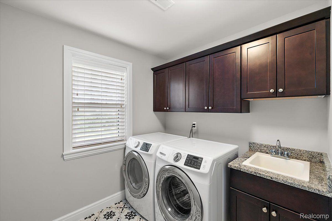
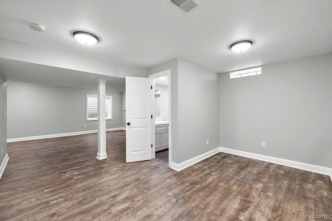
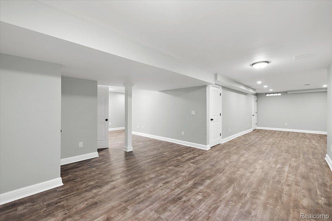
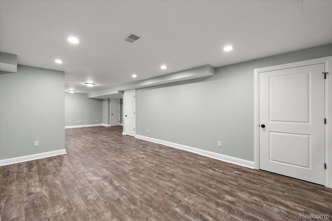
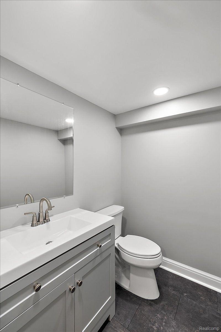
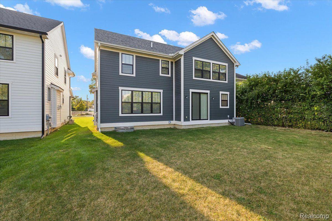
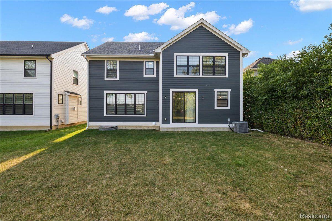
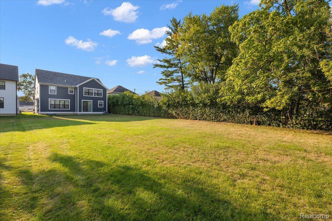
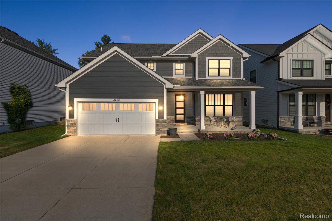
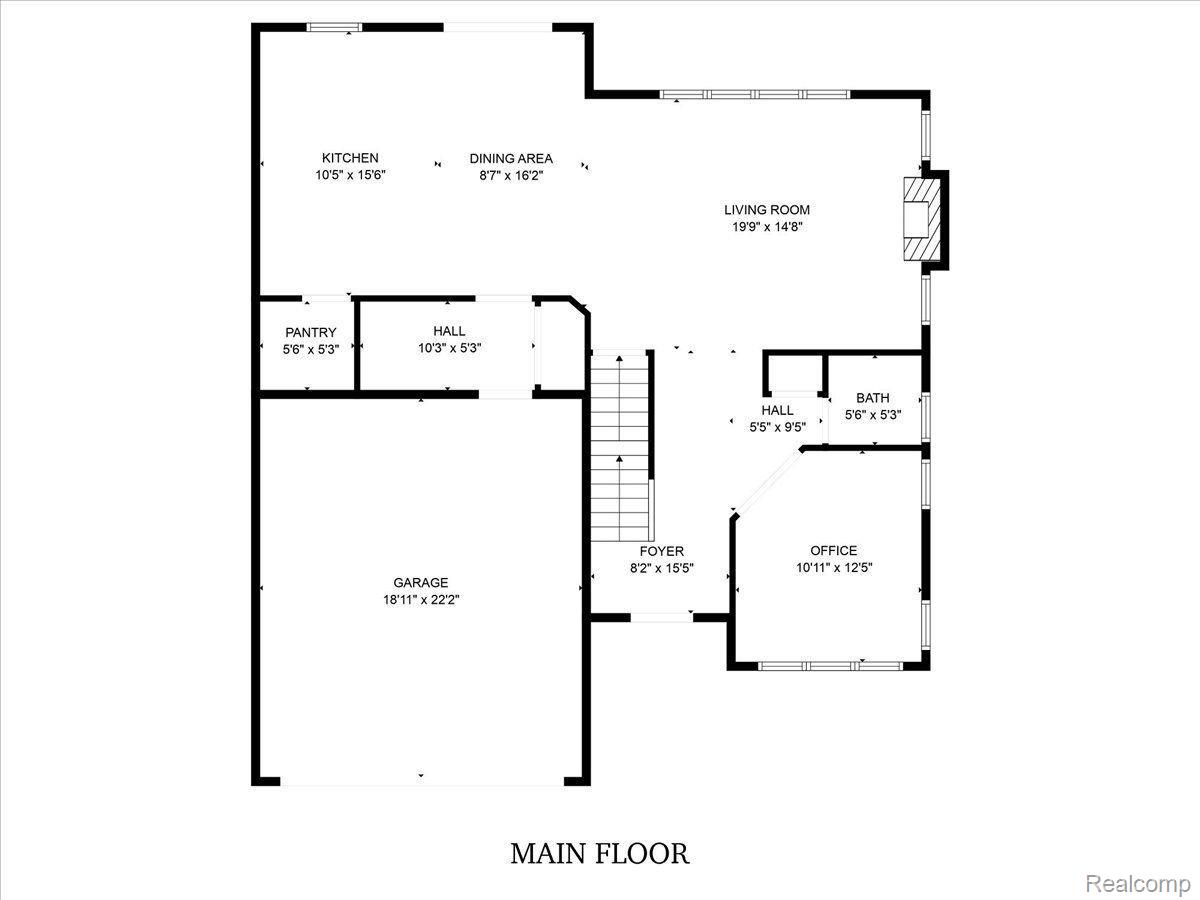
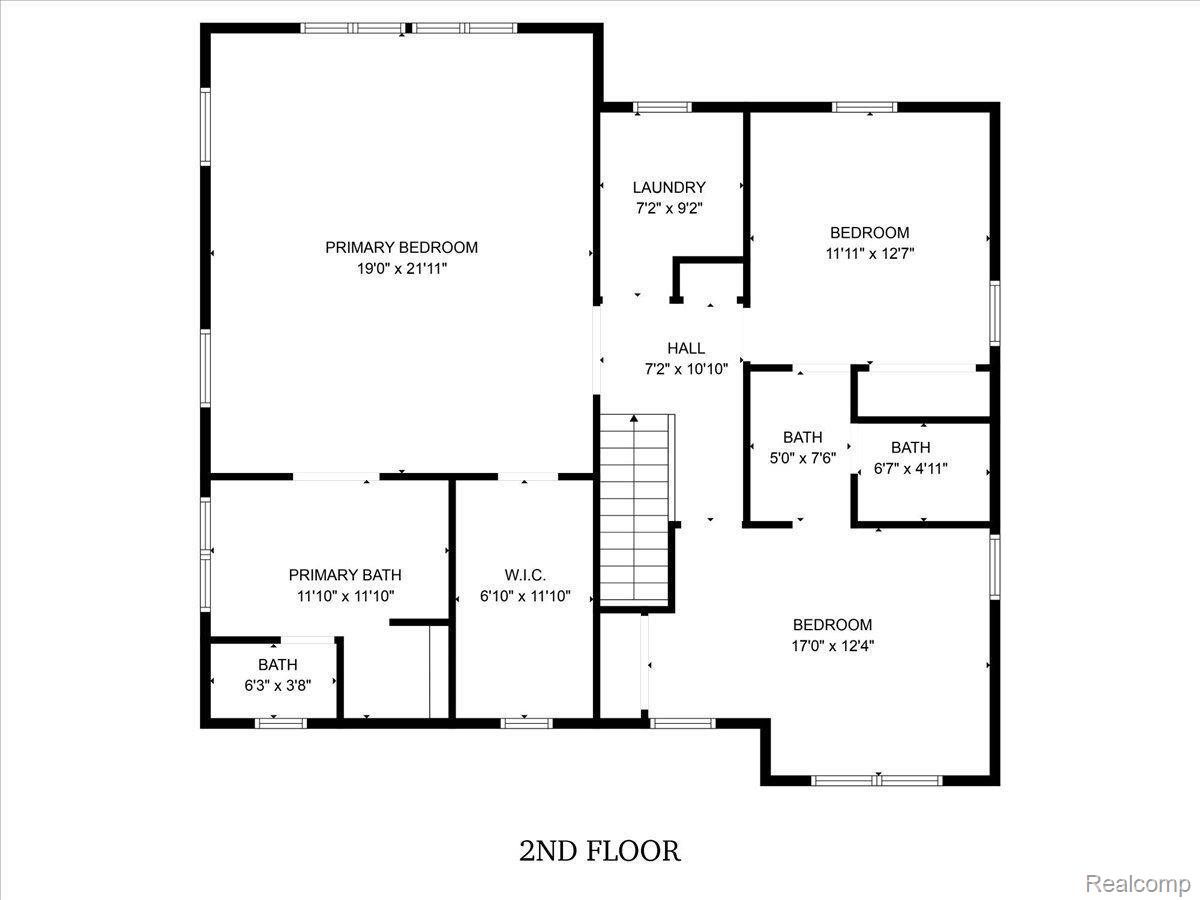
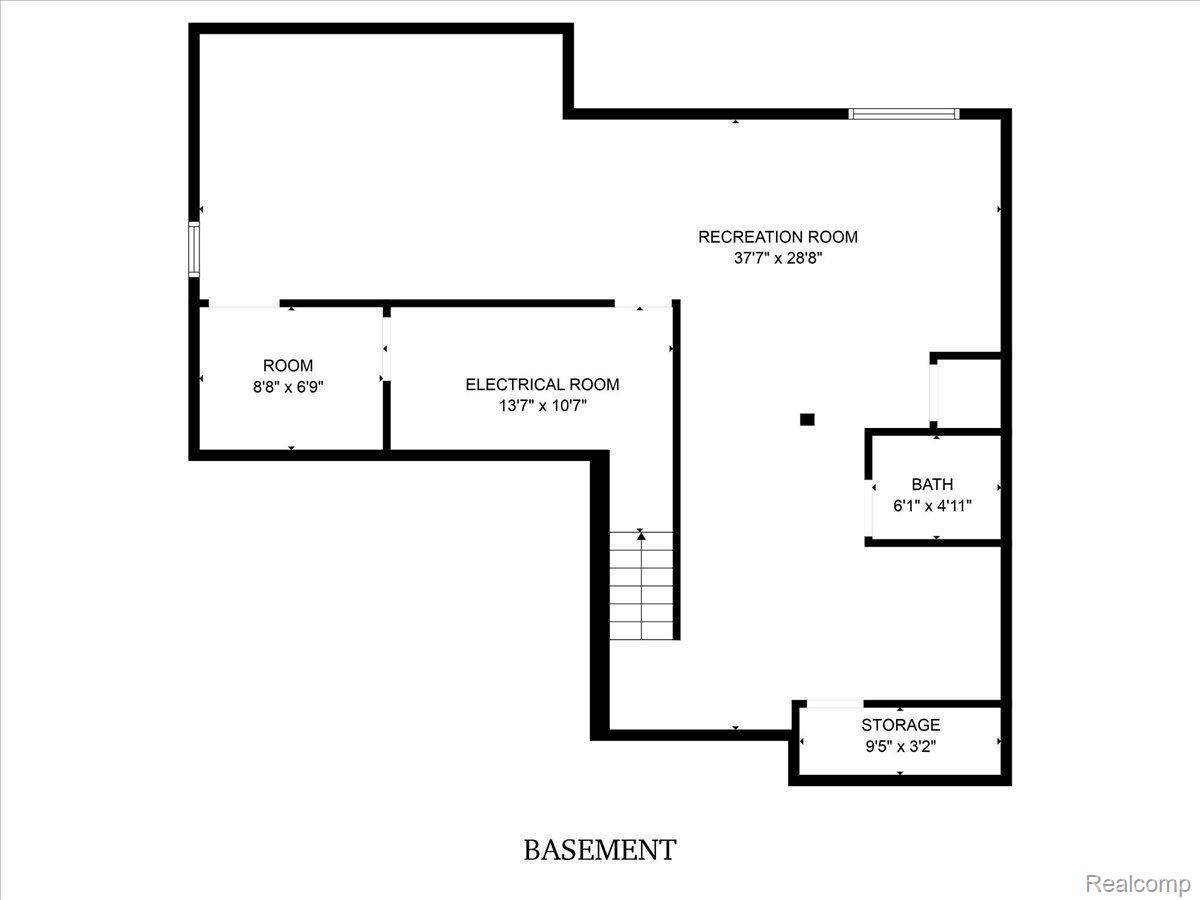
Welcome to this exquisite newly constructed colonial home nestled in the heart of Royal Oak, where contemporary luxury seamlessly merges with timeless grace. Upon entry, you are welcomed by an open-concept design that effortlessly blends the living area, gourmet kitchen, and dining space. This area is elegantly appointed with 9-foot ceilings, stunning trim work throughout, and gleaming hardwood floors, ensuring both aesthetic appeal and long-lasting quality. The gourmet kitchen is a chef's delight, boasting a sizable island with quartz surfaces and built in microwave, a marble tile backsplash, under-cabinet lighting, and a collection of stainless-steel appliances, including a 5-burner gas range. Cooking aficionados will value the pot filler and walk-in pantry. The dining area provides delightful views of the extra deep lot, ideal for both cozy meals and grand gatherings. The spacious living room, flooded with natural light from substantial windows, offers a welcoming space, complete with a marble-surround gas fireplace. Adjacent to this is a dedicated home office with wainscoting and French-doors, a half bath, and a tiled mudroom featuring a custom-built bench, cubbies and a sizable coat closet with access to the attached two-car garage. Upstairs, the luxurious primary suite features a refined tray ceiling, polished hardwood flooring, a spacious custom walk-in closet, and a spa-inspired ensuite bathroom with a dual-sink vanity, a luxurious soaking tub, and a large glass-enclosed shower. The second-floor laundry room offers unmatched convenience. The two additional bedrooms come with built-in closets and share a Jack and Jill bathroom, complete with a dual-sink vanity. The finished lower level is a versatile space with LVT flooring and an additional half bath, perfect for entertaining or crafting a unique space tailored to your needs. This meticulously cared-for home epitomizes elegant living in a desirable location, combining every modern comfort with the allure of a classic colonial style.

3
beds

4
baths

3,503 Sq.Ft. LIVING AREA

10,454.4 Sq.Ft. lot

Kim Nagy

Kim Nagy

Nicole Nagy

Nicole Nagy

Features & Amenities

Interior

  • total bedrooms3
  • Total bathrooms4
  • full bathrooms2
  • half bathrooms2
  • Laundry room Laundry Room
  • Fireplace Gas, Living Room
  • APPLIANCES Dishwasher, Disposal, Dryer, Free Standing Gas Range, Free Standing Refrigerator, Humidifier, Ice Maker, Microwave, Plumbed For Ice Maker, Range Hood, Stainless Steel Appliances, Vented Exhaust Fan, Washer
  • other interior Features High Speed Internet, Programmable Thermostat

Area & Lot

  • Status Sold
  • Date Sold October 21, 2024
  • Living Area3,503 Sq.Ft.
  • Lot Area10,454.4 Sq.Ft.
  • MLS® ID20240069274
  • TypeResidential
  • YEAR BUILT2018
  • NeighborhoodRoyal Oak
  • Architecture StylesColonial
  • School DistrictRoyalOak

Exterior

  • STORIES2
  • Garage Space2.0
  • water SourcePublic
  • utilitiesCable Available, Underground Utilities
  • PoolNone
  • roofAsphalt
  • parkingTwo Car Garage, Attached, Garage Door Opener
  • HEAT TYPEForced Air, Natural Gas
  • AIR CONDITIONINGCeiling Fans, Central Air
  • sewerPublic Sewer
  • SubstructureBasement, Poured, Sump Pump

Financial

  • Sales Price$671,500
  • Real Estate Tax $10,703/yr

Royal Oak

Explore

Work With Us

At The Nagy Real Estate Group, we put your goals first—offering expert advice, responsive communication, and a personalized approach designed to deliver outstanding results.

Follow Me on Instagram