Leave a Message

By providing your contact information to Kim Nagy, your personal information will be processed in accordance with Kim Nagy's Privacy Policy. By checking the box(es) below, you expressly consent to receive marketing or promotional real estate communication from Kim Nagy in the manner selected by you. For SMS text messages, message frequency varies. Message and data rates may apply. Consent is not a condition of purchase of any goods or services. You may opt out of receiving further communications from Kim Nagy at any time. To opt out of receiving SMS text messages, reply STOP to unsubscribe. SMS text messaging is subject to our Terms of Use.

Thank you for your message. We will be in touch with you shortly.

528 Marlin Avenue
528 Marlin Avenue
528 Marlin Avenue
528 Marlin Avenue
528 Marlin Avenue
528 Marlin Avenue
528 Marlin Avenue
528 Marlin Avenue
528 Marlin Avenue
528 Marlin Avenue
528 Marlin Avenue
528 Marlin Avenue
528 Marlin Avenue
528 Marlin Avenue
528 Marlin Avenue
528 Marlin Avenue
528 Marlin Avenue
528 Marlin Avenue
528 Marlin Avenue
528 Marlin Avenue
528 Marlin Avenue
528 Marlin Avenue
528 Marlin Avenue
528 Marlin Avenue
528 Marlin Avenue
528 Marlin Avenue
528 Marlin Avenue
528 Marlin Avenue
528 Marlin Avenue
528 Marlin Avenue
528 Marlin Avenue
528 Marlin Avenue
528 Marlin Avenue
528 Marlin Avenue
528 Marlin Avenue
528 Marlin Avenue
528 Marlin Avenue
528 Marlin Avenue
528 Marlin Avenue
528 Marlin Avenue
528 Marlin Avenue
528 Marlin Avenue
528 Marlin Avenue
528 Marlin Avenue
SEE ALL PHOTOS
528 Marlin Avenue
528 Marlin Avenue
528 Marlin Avenue
528 Marlin Avenue
528 Marlin Avenue
528 Marlin Avenue
528 Marlin Avenue
528 Marlin Avenue
528 Marlin Avenue
528 Marlin Avenue
528 Marlin Avenue
528 Marlin Avenue
528 Marlin Avenue
528 Marlin Avenue
528 Marlin Avenue
528 Marlin Avenue
528 Marlin Avenue
528 Marlin Avenue
528 Marlin Avenue
528 Marlin Avenue
528 Marlin Avenue
528 Marlin Avenue
528 Marlin Avenue
528 Marlin Avenue
528 Marlin Avenue
528 Marlin Avenue
528 Marlin Avenue
528 Marlin Avenue
528 Marlin Avenue
528 Marlin Avenue
528 Marlin Avenue
528 Marlin Avenue
528 Marlin Avenue
528 Marlin Avenue
528 Marlin Avenue
528 Marlin Avenue
528 Marlin Avenue
528 Marlin Avenue
528 Marlin Avenue
528 Marlin Avenue
528 Marlin Avenue
528 Marlin Avenue
528 Marlin Avenue
528 Marlin Avenue
Sold

528 Marlin Avenue

528 Marlin Avenue, Royal Oak City Oakland, Michigan 48067

$462,500
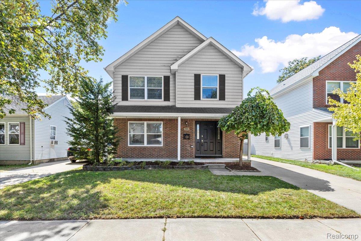
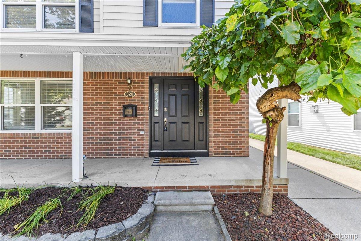
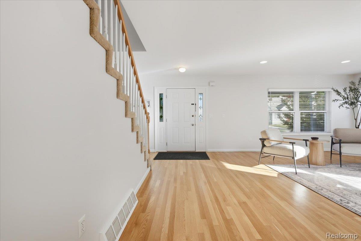
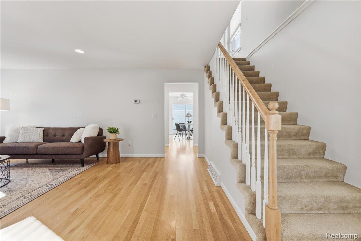
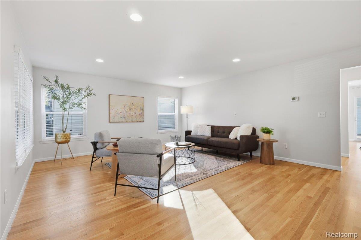
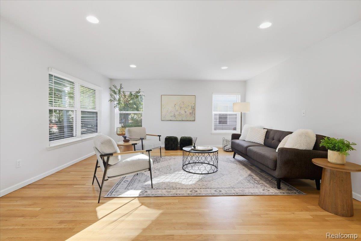
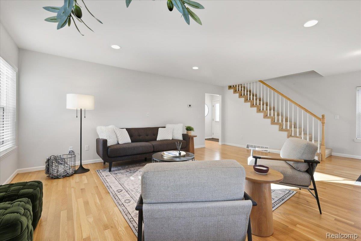
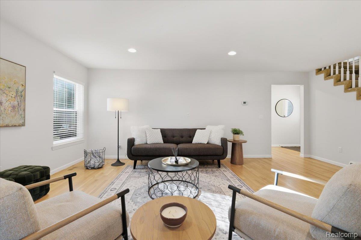
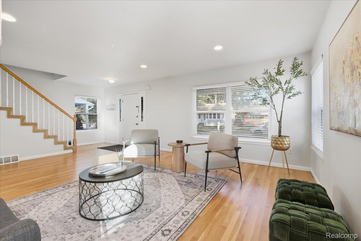
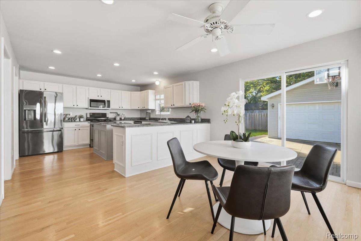
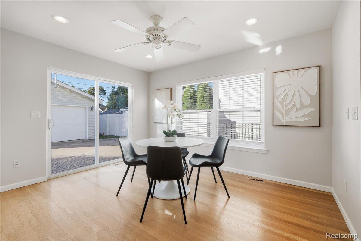
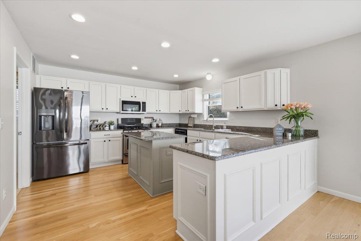
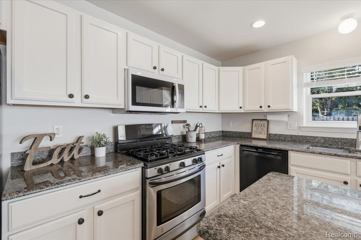
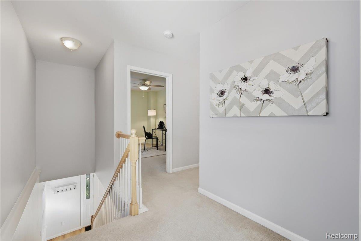
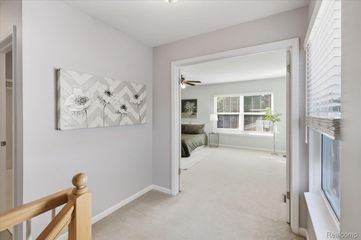
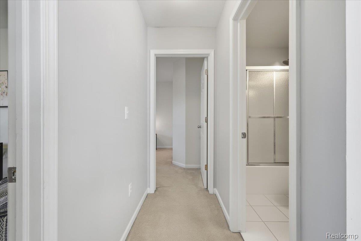
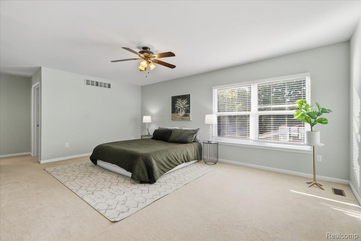
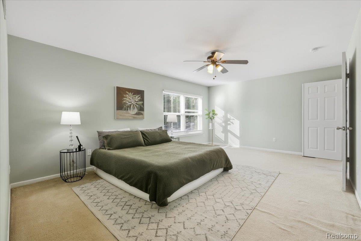
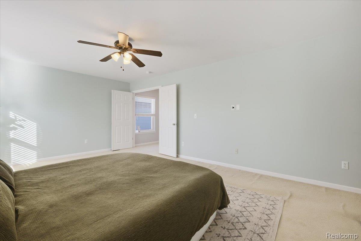
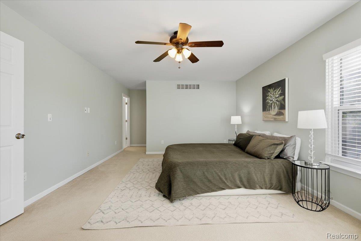
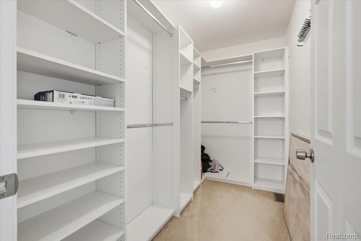
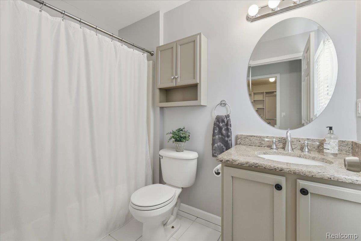
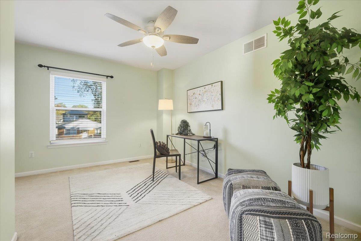
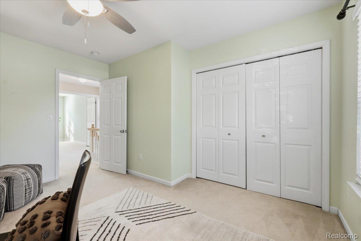
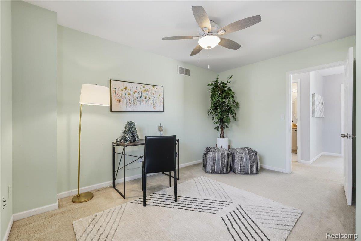
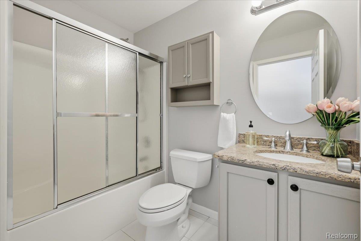
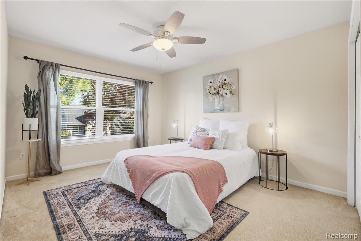
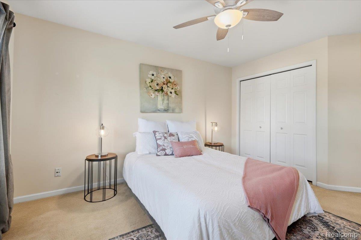
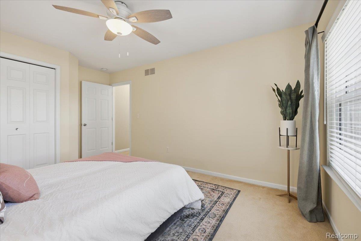
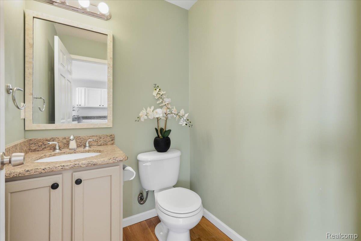
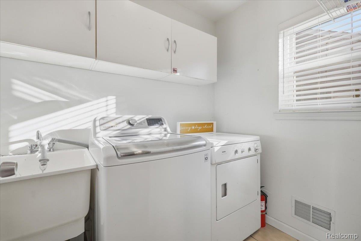
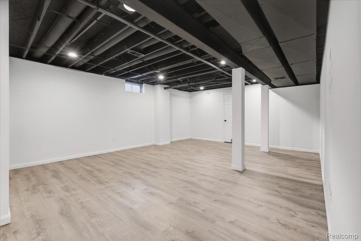
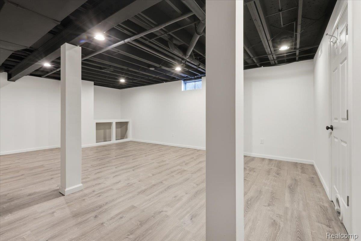
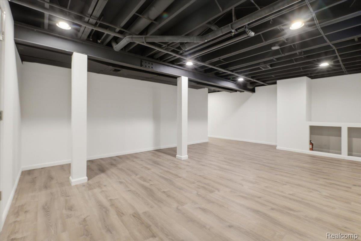
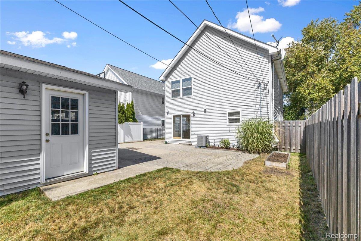
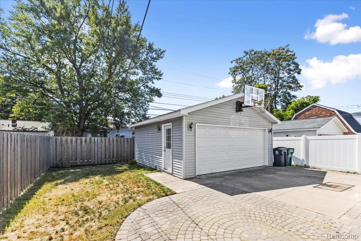
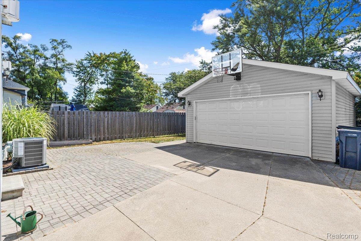
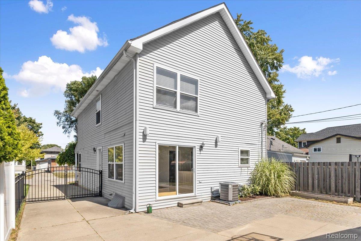
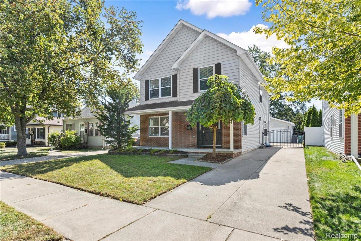
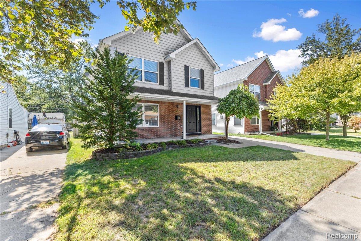
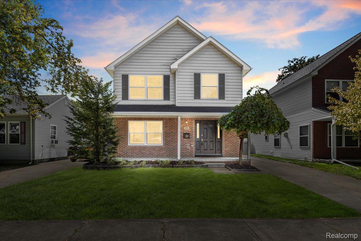
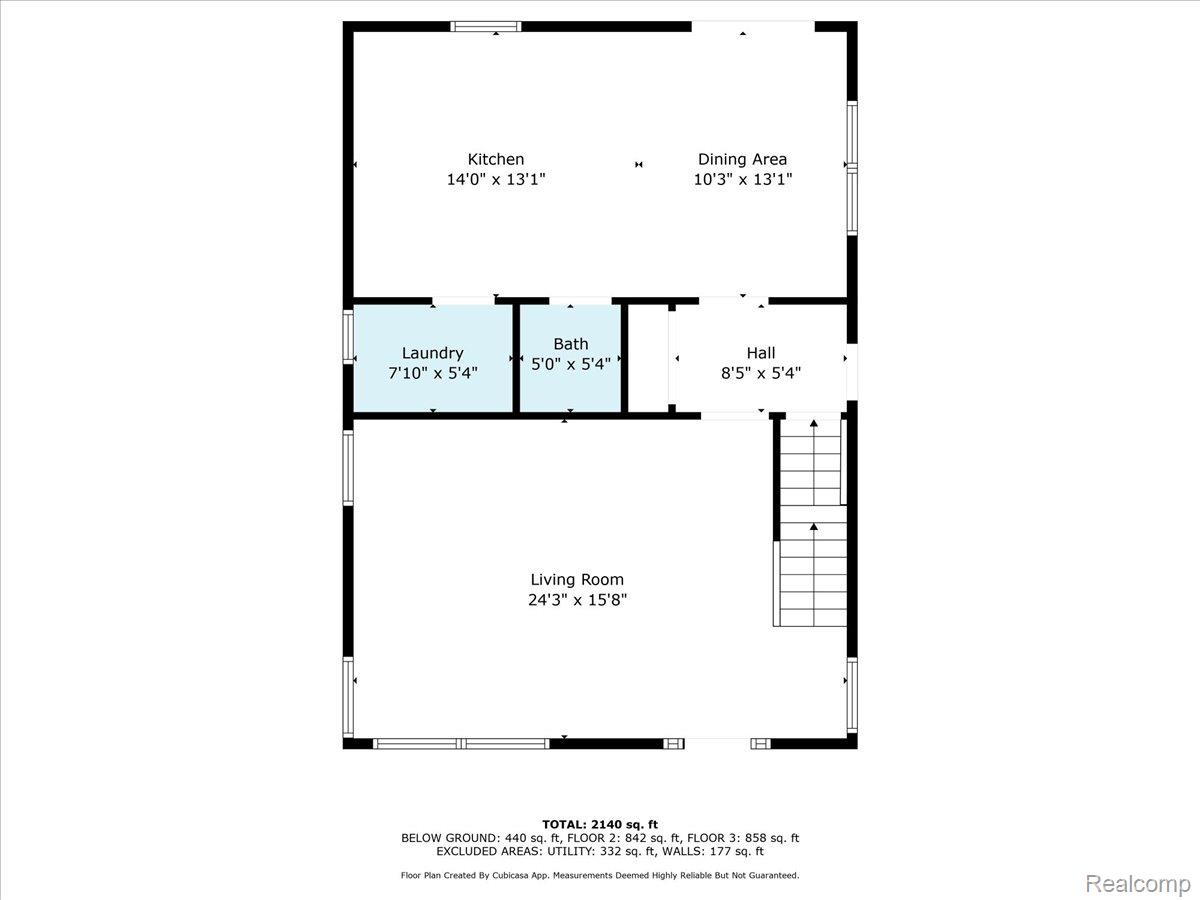
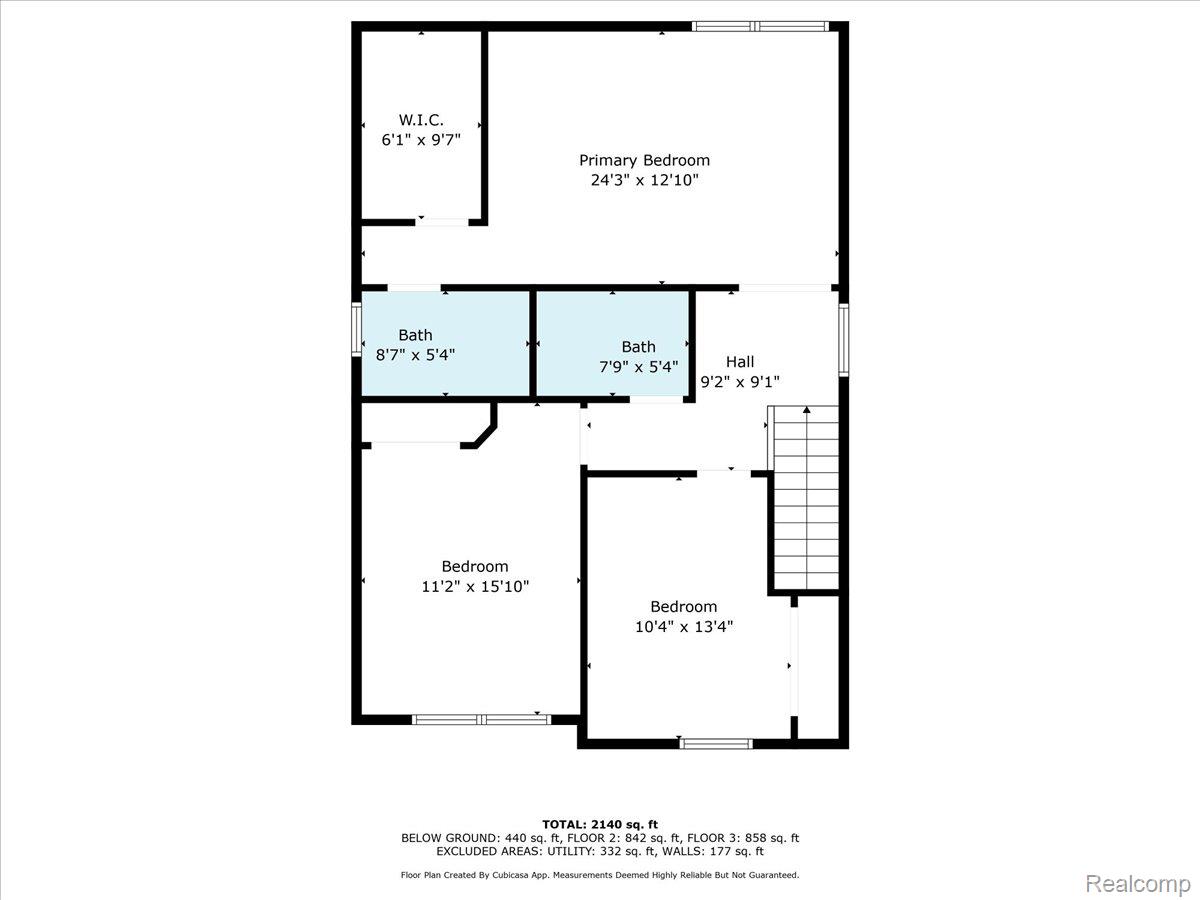
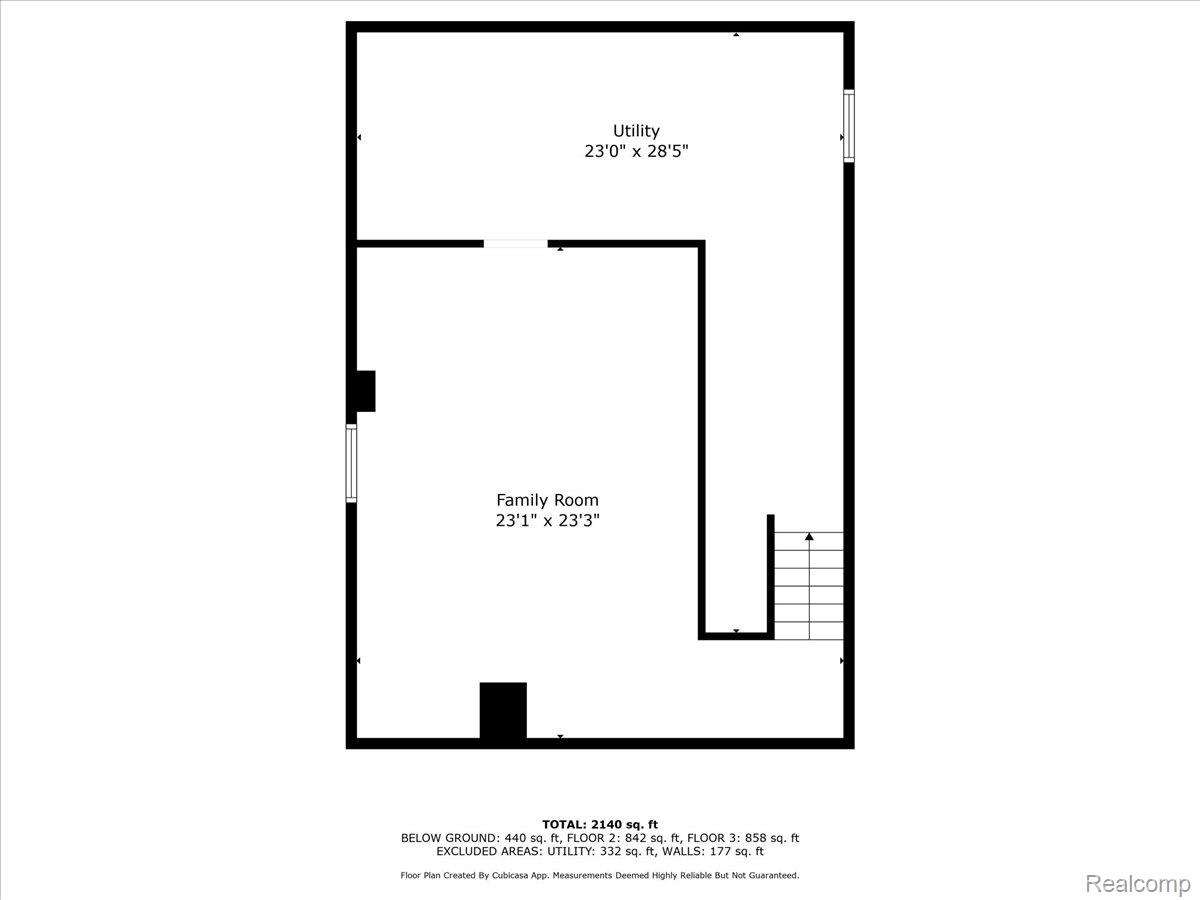
Welcome to this fabulous colonial in the desirable Royal Oak Manor subdivision, perfectly situated on a picturesque, tree-lined street that ends at Cody Park. The main level boasts gleaming hardwood floors, recessed lighting, and oversized windows that flood the space with natural light. The open layout includes an oversized living room and a spacious eat-in kitchen, featuring a breakfast bar, granite counters, beautiful white cabinetry, and stainless steel appliances. A dining area off the kitchen provides a doorwall to the backyard's paver patio. You'll also find a convenient half bath and a first-floor laundry room on this level. Upstairs, the extra-large primary suite awaits with a double-door entry, a full bath, and a walk-in closet with built-ins. The second level also includes two additional, nice-sized bedrooms with large closets and a full hall bath. The finished basement offers fantastic additional living space, perfect for a family/media room, home gym, or playroom, along with a large utility room for tons of extra storage. Outside, the private, fully fenced and gated backyard features a cozy brick paver patio, ideal for outdoor entertaining. A two-car detached garage with a side entrance provides ample parking and storage. Located just minutes from the vibrant dining, boutique shopping, and entertainment of downtown Royal Oak, this home offers the perfect blend of comfort and convenience. Schedule your private tour today and discover your new home!

3
beds

3
baths

2,389 Sq.Ft. LIVING AREA

4,356 Sq.Ft. lot

Kim Nagy

Kim Nagy

Features & Amenities

Interior

  • total bedrooms3
  • Total bathrooms3
  • full bathrooms2
  • half bathroom1
  • Laundry room Gas Dryer Hookup, Laundry Room, Washer Hookup
  • APPLIANCES Dishwasher, Disposal, Dryer, Free Standing Gas Range, Free Standing Refrigerator, Ice Maker, Microwave, Stainless Steel Appliances, Washer
  • other interior Features Programmable Thermostat

Area & Lot

  • Status Sold
  • Date Sold November 18, 2025
  • Living Area2,389 Sq.Ft.
  • Lot Area4,356 Sq.Ft.
  • MLS® ID20251033579
  • TypeResidential
  • YEAR BUILT2003
  • NeighborhoodRoyal Oak
  • Architecture StylesColonial
  • School DistrictRoyalOak

Exterior

  • STORIES2
  • Garage Space2.0
  • water SourcePublic
  • PoolNone
  • roofAsphalt
  • parkingTwo Car Garage, Detached, Driveway, Electricityin Garage, Garage Faces Front, Garage Door Opener, Side Entrance
  • HEAT TYPEForced Air, Natural Gas
  • AIR CONDITIONINGCeiling Fans, Central Air
  • sewerPublic Sewer
  • SubstructureActive Radon Mitigation, Basement, Poured, Sump Pump

Financial

  • Sales Price$462,500
  • Real Estate Tax $7,897/yr

Royal Oak

Explore

Work With Us

At The Nagy Real Estate Group, we put your goals first—offering expert advice, responsive communication, and a personalized approach designed to deliver outstanding results.

Follow Me on Instagram