Leave a Message

By providing your contact information to Kim Nagy, your personal information will be processed in accordance with Kim Nagy's Privacy Policy. By checking the box(es) below, you expressly consent to receive marketing or promotional real estate communication from Kim Nagy in the manner selected by you. For SMS text messages, message frequency varies. Message and data rates may apply. Consent is not a condition of purchase of any goods or services. You may opt out of receiving further communications from Kim Nagy at any time. To opt out of receiving SMS text messages, reply STOP to unsubscribe. SMS text messaging is subject to our Terms of Use.

Thank you for your message. We will be in touch with you shortly.

801 Hawthorn Avenue
801 Hawthorn Avenue
801 Hawthorn Avenue
801 Hawthorn Avenue
801 Hawthorn Avenue
801 Hawthorn Avenue
801 Hawthorn Avenue
801 Hawthorn Avenue
801 Hawthorn Avenue
801 Hawthorn Avenue
801 Hawthorn Avenue
801 Hawthorn Avenue
801 Hawthorn Avenue
801 Hawthorn Avenue
801 Hawthorn Avenue
801 Hawthorn Avenue
801 Hawthorn Avenue
801 Hawthorn Avenue
801 Hawthorn Avenue
801 Hawthorn Avenue
801 Hawthorn Avenue
801 Hawthorn Avenue
801 Hawthorn Avenue
801 Hawthorn Avenue
801 Hawthorn Avenue
801 Hawthorn Avenue
801 Hawthorn Avenue
801 Hawthorn Avenue
801 Hawthorn Avenue
801 Hawthorn Avenue
801 Hawthorn Avenue
801 Hawthorn Avenue
801 Hawthorn Avenue
801 Hawthorn Avenue
801 Hawthorn Avenue
801 Hawthorn Avenue
801 Hawthorn Avenue
801 Hawthorn Avenue
801 Hawthorn Avenue
801 Hawthorn Avenue
801 Hawthorn Avenue
801 Hawthorn Avenue
801 Hawthorn Avenue
801 Hawthorn Avenue
801 Hawthorn Avenue
801 Hawthorn Avenue
801 Hawthorn Avenue
801 Hawthorn Avenue
801 Hawthorn Avenue
801 Hawthorn Avenue
801 Hawthorn Avenue
801 Hawthorn Avenue
801 Hawthorn Avenue
801 Hawthorn Avenue
801 Hawthorn Avenue
801 Hawthorn Avenue
801 Hawthorn Avenue
801 Hawthorn Avenue
801 Hawthorn Avenue
801 Hawthorn Avenue
801 Hawthorn Avenue
801 Hawthorn Avenue
801 Hawthorn Avenue
801 Hawthorn Avenue
801 Hawthorn Avenue
801 Hawthorn Avenue
801 Hawthorn Avenue
801 Hawthorn Avenue
801 Hawthorn Avenue
801 Hawthorn Avenue
801 Hawthorn Avenue
SEE ALL PHOTOS
801 Hawthorn Avenue
801 Hawthorn Avenue
801 Hawthorn Avenue
801 Hawthorn Avenue
801 Hawthorn Avenue
801 Hawthorn Avenue
801 Hawthorn Avenue
801 Hawthorn Avenue
801 Hawthorn Avenue
801 Hawthorn Avenue
801 Hawthorn Avenue
801 Hawthorn Avenue
801 Hawthorn Avenue
801 Hawthorn Avenue
801 Hawthorn Avenue
801 Hawthorn Avenue
801 Hawthorn Avenue
801 Hawthorn Avenue
801 Hawthorn Avenue
801 Hawthorn Avenue
801 Hawthorn Avenue
801 Hawthorn Avenue
801 Hawthorn Avenue
801 Hawthorn Avenue
801 Hawthorn Avenue
801 Hawthorn Avenue
801 Hawthorn Avenue
801 Hawthorn Avenue
801 Hawthorn Avenue
801 Hawthorn Avenue
801 Hawthorn Avenue
801 Hawthorn Avenue
801 Hawthorn Avenue
801 Hawthorn Avenue
801 Hawthorn Avenue
801 Hawthorn Avenue
801 Hawthorn Avenue
801 Hawthorn Avenue
801 Hawthorn Avenue
801 Hawthorn Avenue
801 Hawthorn Avenue
801 Hawthorn Avenue
801 Hawthorn Avenue
801 Hawthorn Avenue
801 Hawthorn Avenue
801 Hawthorn Avenue
801 Hawthorn Avenue
801 Hawthorn Avenue
801 Hawthorn Avenue
801 Hawthorn Avenue
801 Hawthorn Avenue
801 Hawthorn Avenue
801 Hawthorn Avenue
801 Hawthorn Avenue
801 Hawthorn Avenue
801 Hawthorn Avenue
801 Hawthorn Avenue
801 Hawthorn Avenue
801 Hawthorn Avenue
801 Hawthorn Avenue
801 Hawthorn Avenue
801 Hawthorn Avenue
801 Hawthorn Avenue
801 Hawthorn Avenue
801 Hawthorn Avenue
801 Hawthorn Avenue
801 Hawthorn Avenue
801 Hawthorn Avenue
801 Hawthorn Avenue
801 Hawthorn Avenue
801 Hawthorn Avenue
Sold

801 Hawthorn Avenue

801 Hawthorn Avenue, Royal Oak City Oakland, Michigan 48067

$1,230,000
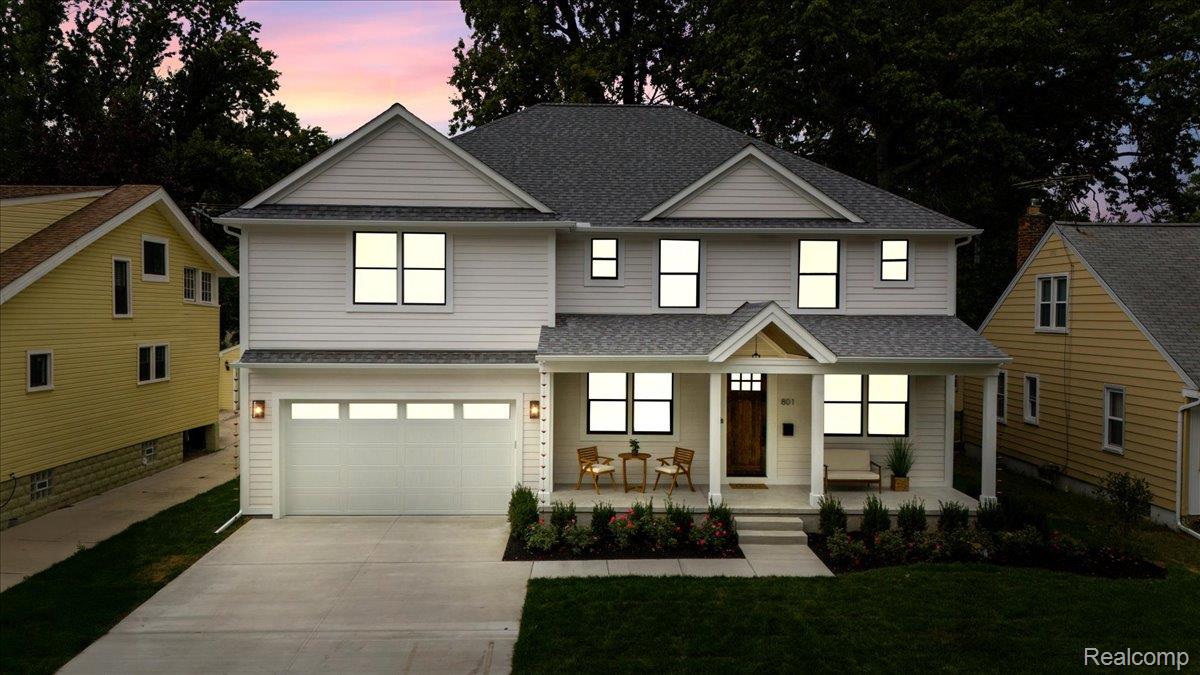
Welcome to this stunning new construction home, perfectly situated on a quiet tree-lined street just minutes from vibrant downtown Royal Oak. This turn-key home beautifully blends modern luxury w/thoughtful design. Step inside from the covered front porch & discover an open-concept living area designed for both daily life & elegant entertaining. The main floor boasts a private office w/French doors, a formal dining room, and a fabulous great room w/a beautiful porcelain tile surround fireplace. The meticulously designed kitchen is a chef's dream, complete w/quartz countertops, stainless steel appliances, a subway tile backsplash & large eat-in island, a walk-in butler's pantry w/floating wood shelves & a breakfast area w/a door wall leading to the backyard patio add to the home's functionality. The main floor also includes a half bath, mud room w/direct access to the 2-car attached garage. Throughout the entire home, you'll find beautiful white oak hardwood floors & thick 5.5-inch baseboards. Upstairs, the luxurious primary suite awaits w/a spacious walk-in closet featuring built-ins. The spa-like primary bath is a true retreat, offering a soaker tub, dual vanities & a Euro-style shower w/two shower heads. Three additional bedrooms each feature their own private en-suite bathroom, ensuring comfort and privacy for family and guests. A second-floor laundry room w/quartz counters & ample cabinet space adds to the home's convenience. The full-sized basement w/an egress window is pre-plumbed for a bathroom& offers endless possibilities for additional living space or storage. Outside features Hardie Plank siding, natural wood privacy fence in the backyard & a covered patio w/a ceiling fan, creating the perfect space for outdoor entertaining. Don't miss the opportunity to own this exceptional home, built with impeccable craftsmanship offering the perfect blend of comfort, convenience & designer finishes. Schedule your private tour today & discover your new home!

4
beds

5
baths

3,271 Sq.Ft. LIVING AREA

7,840.8 Sq.Ft. lot

Kim Nagy

Kim Nagy

Features & Amenities

Interior

  • total bedrooms4
  • Total bathrooms5
  • full bathrooms4
  • half bathroom1
  • Laundry room Laundry Room
  • Fireplace Gas, Great Room
  • APPLIANCES Built In Electric Oven, Convection Oven, Dishwasher, Disposal, Double Oven, Dryer, Exhaust Fan, Free Standing Refrigerator, Gas Cooktop, Ice Maker, Microwave, Stainless Steel Appliances, Vented Exhaust Fan, Washer

Area & Lot

  • Status Sold
  • Date Sold February 17, 2026
  • Living Area3,271 Sq.Ft.
  • Lot Area7,840.8 Sq.Ft.
  • MLS® ID20251039493
  • TypeResidential
  • YEAR BUILT2025
  • NeighborhoodRoyal Oak
  • Architecture StylesColonial
  • School DistrictRoyalOak

Exterior

  • STORIES2
  • Garage Space2.0
  • water SourceOther
  • PoolNone
  • parkingTwo Car Garage, Attached, Driveway, Electricityin Garage, Garage Faces Front, Garage Door Opener, Side Entrance
  • HEAT TYPEForced Air, Natural Gas
  • AIR CONDITIONINGCeiling Fans, Central Air
  • sewerPublic Sewer
  • SubstructureBasement, Poured

Financial

  • Sales Price$1,230,000
  • Real Estate Tax $3,806/yr

Royal Oak

Explore

Work With Us

At The Nagy Real Estate Group, we put your goals first—offering expert advice, responsive communication, and a personalized approach designed to deliver outstanding results.

Follow Me on Instagram