Leave a Message

By providing your contact information to Kim Nagy, your personal information will be processed in accordance with Kim Nagy's Privacy Policy. By checking the box(es) below, you expressly consent to receive marketing or promotional real estate communication from Kim Nagy in the manner selected by you. For SMS text messages, message frequency varies. Message and data rates may apply. Consent is not a condition of purchase of any goods or services. You may opt out of receiving further communications from Kim Nagy at any time. To opt out of receiving SMS text messages, reply STOP to unsubscribe. SMS text messaging is subject to our Terms of Use.

Thank you for your message. We will be in touch with you shortly.

822 BALSAM Circle
822 BALSAM Circle
822 BALSAM Circle
822 BALSAM Circle
822 BALSAM Circle
822 BALSAM Circle
822 BALSAM Circle
822 BALSAM Circle
822 BALSAM Circle
822 BALSAM Circle
822 BALSAM Circle
822 BALSAM Circle
822 BALSAM Circle
822 BALSAM Circle
822 BALSAM Circle
822 BALSAM Circle
822 BALSAM Circle
822 BALSAM Circle
822 BALSAM Circle
822 BALSAM Circle
822 BALSAM Circle
822 BALSAM Circle
822 BALSAM Circle
822 BALSAM Circle
822 BALSAM Circle
822 BALSAM Circle
822 BALSAM Circle
822 BALSAM Circle
822 BALSAM Circle
822 BALSAM Circle
822 BALSAM Circle
822 BALSAM Circle
822 BALSAM Circle
822 BALSAM Circle
822 BALSAM Circle
822 BALSAM Circle
822 BALSAM Circle
822 BALSAM Circle
822 BALSAM Circle
822 BALSAM Circle
822 BALSAM Circle
822 BALSAM Circle
822 BALSAM Circle
822 BALSAM Circle
822 BALSAM Circle
822 BALSAM Circle
822 BALSAM Circle
822 BALSAM Circle
822 BALSAM Circle
822 BALSAM Circle
822 BALSAM Circle
SEE ALL PHOTOS
822 BALSAM Circle
822 BALSAM Circle
822 BALSAM Circle
822 BALSAM Circle
822 BALSAM Circle
822 BALSAM Circle
822 BALSAM Circle
822 BALSAM Circle
822 BALSAM Circle
822 BALSAM Circle
822 BALSAM Circle
822 BALSAM Circle
822 BALSAM Circle
822 BALSAM Circle
822 BALSAM Circle
822 BALSAM Circle
822 BALSAM Circle
822 BALSAM Circle
822 BALSAM Circle
822 BALSAM Circle
822 BALSAM Circle
822 BALSAM Circle
822 BALSAM Circle
822 BALSAM Circle
822 BALSAM Circle
822 BALSAM Circle
822 BALSAM Circle
822 BALSAM Circle
822 BALSAM Circle
822 BALSAM Circle
822 BALSAM Circle
822 BALSAM Circle
822 BALSAM Circle
822 BALSAM Circle
822 BALSAM Circle
822 BALSAM Circle
822 BALSAM Circle
822 BALSAM Circle
822 BALSAM Circle
822 BALSAM Circle
822 BALSAM Circle
822 BALSAM Circle
822 BALSAM Circle
822 BALSAM Circle
822 BALSAM Circle
822 BALSAM Circle
822 BALSAM Circle
822 BALSAM Circle
822 BALSAM Circle
822 BALSAM Circle
822 BALSAM Circle
Sold

822 BALSAM Circle

822 BALSAM CIR, Rochester Hills City Oakland, Michigan 48307

$715,000
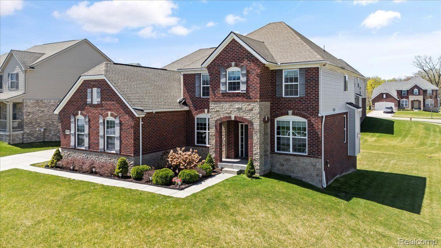
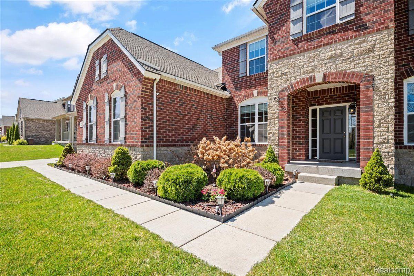
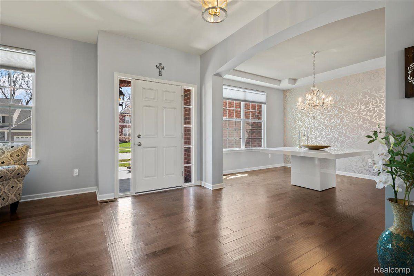
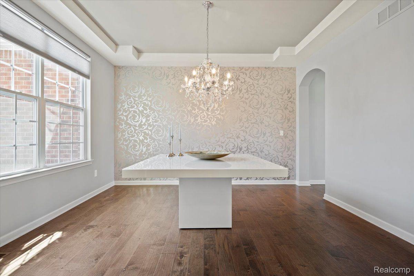
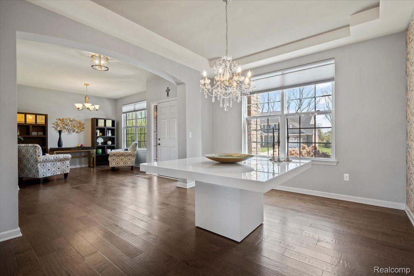
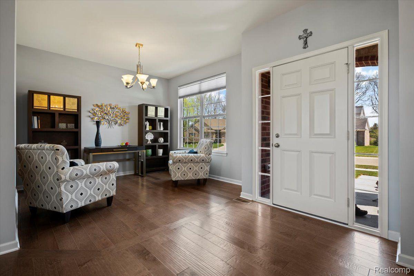
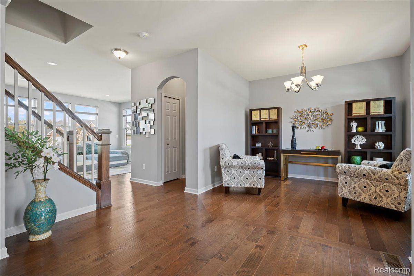
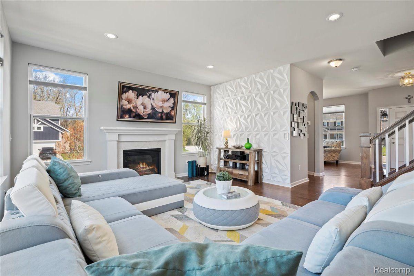
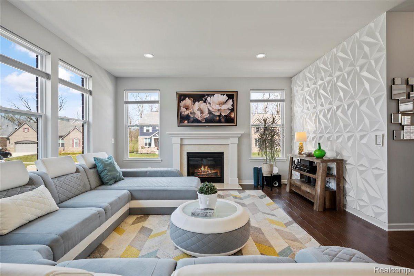
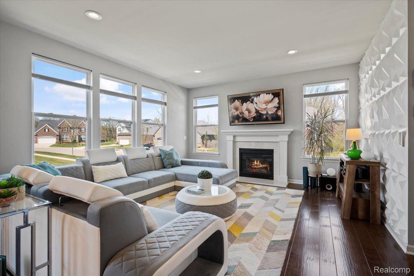
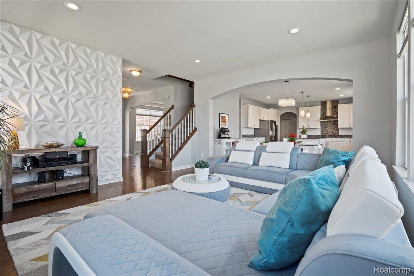
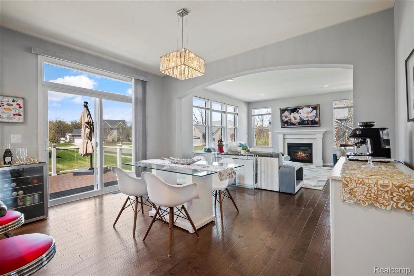
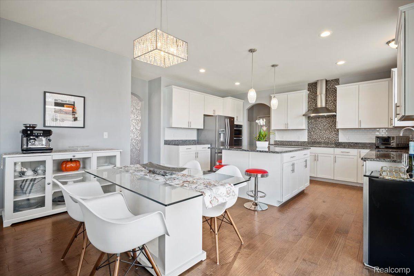
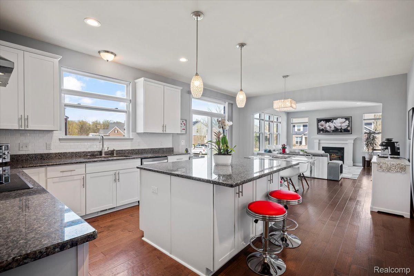
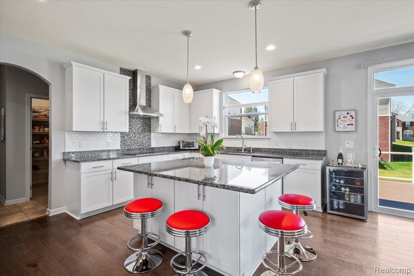
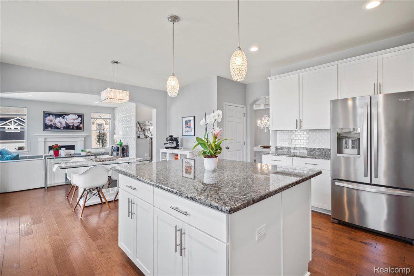
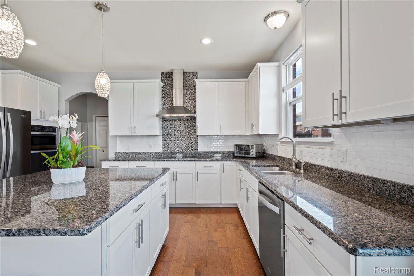
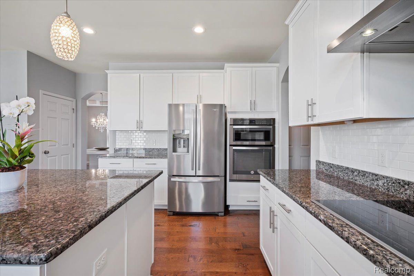
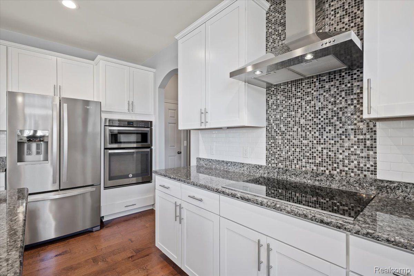
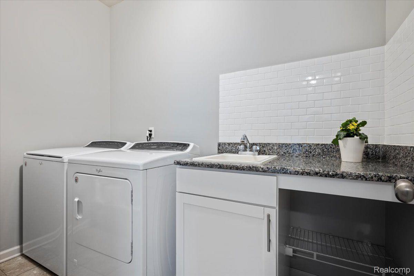
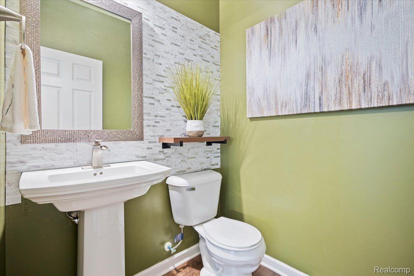
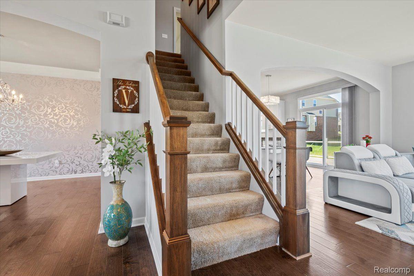
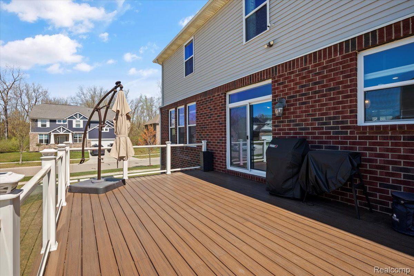
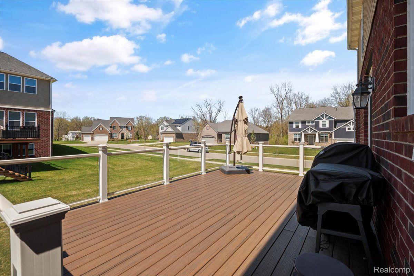
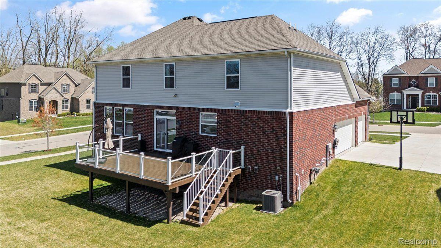
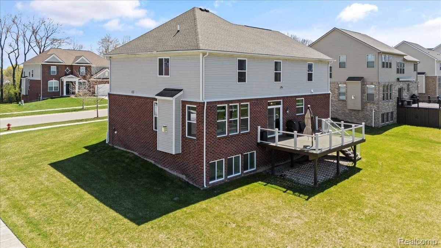
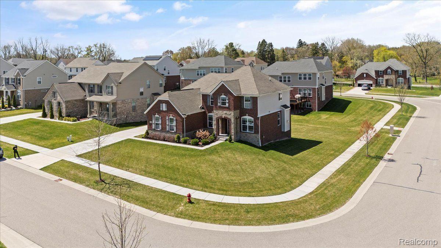
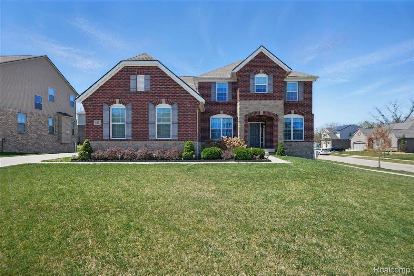
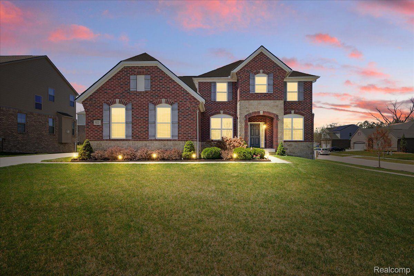
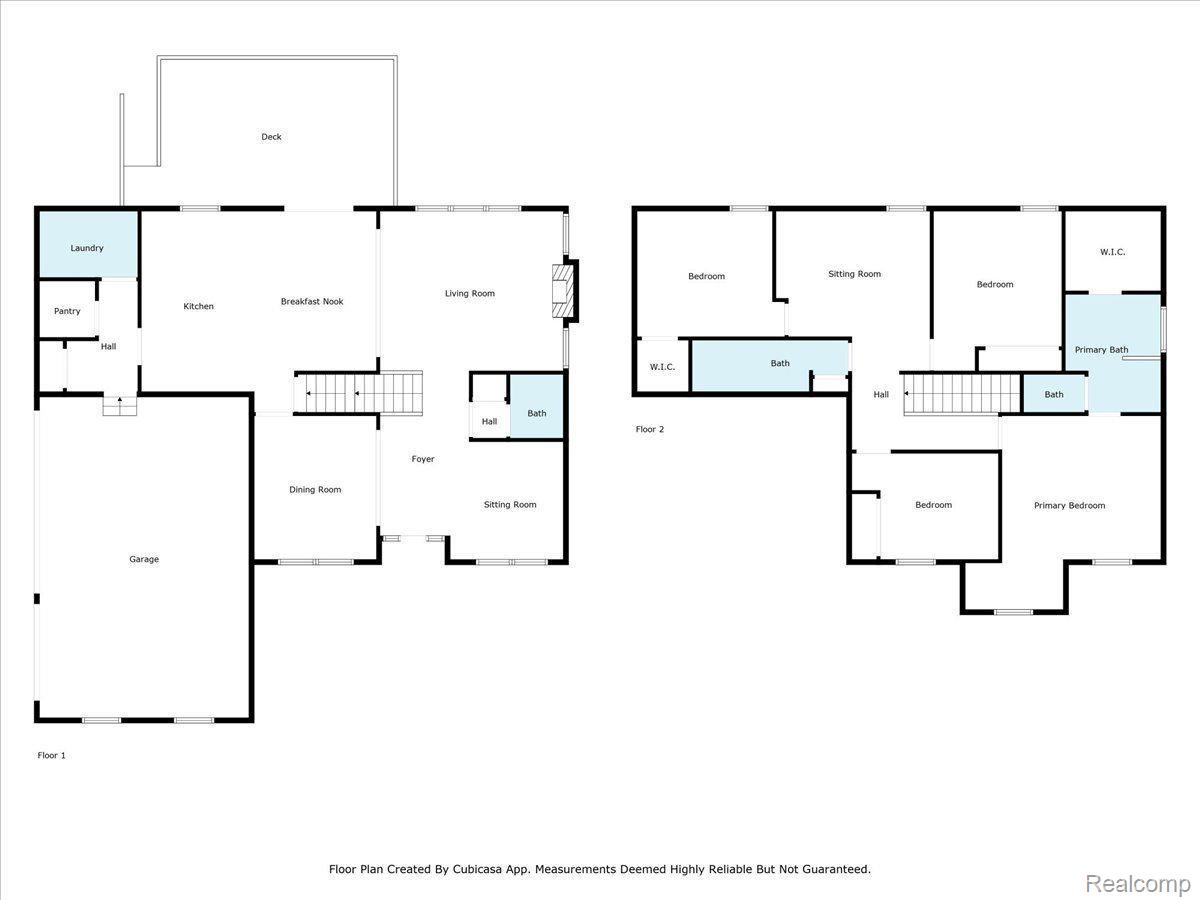
Welcome to your dream home, where luxury meets everyday comfort. From the moment you arrive, the home's striking curb appeal, professional landscaping, and elegant architectural details promise to impress. Step inside to find gleaming hardwood floors and custom blinds that elevate the style and comfort throughout the main level. Entertain in style in the formal dining room, featuring a tray ceiling and designer wallpaper, or relax in the expansive great room, filled with natural light. Anchored by a stunning fireplace with a custom mantel and bold statement wall, this space blends warmth and sophistication seamlessly. The gourmet kitchen is a culinary haven, offering built-in appliances, an oversized granite island, plentiful cabinetry, and a spacious walk-in pantry. Adjacent to the kitchen, the breakfast nook opens to a breathtaking Trex deck with sleek glass panels and a staircase, creating the perfect setting for hosting outdoor gatherings or enjoying tranquil mornings. A stylish half bath and a conveniently located first-floor laundry room complete the main level.
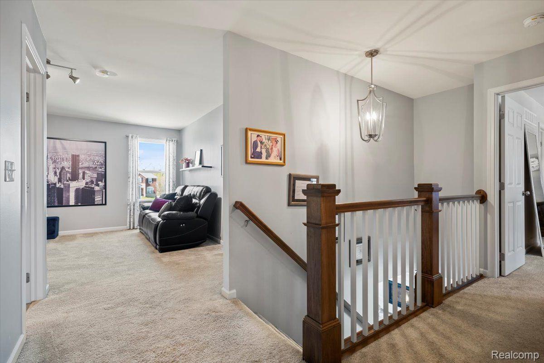
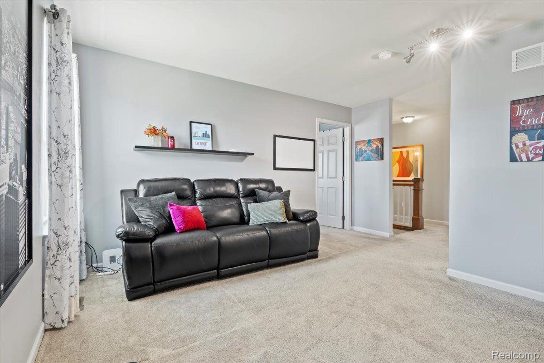
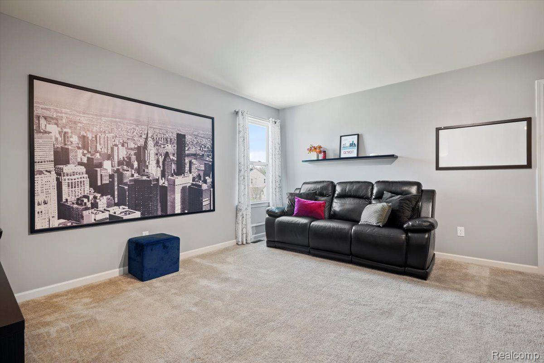
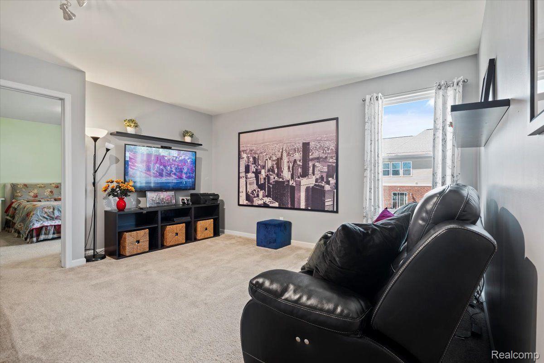
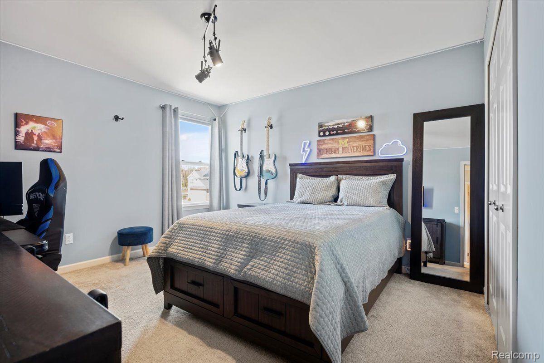
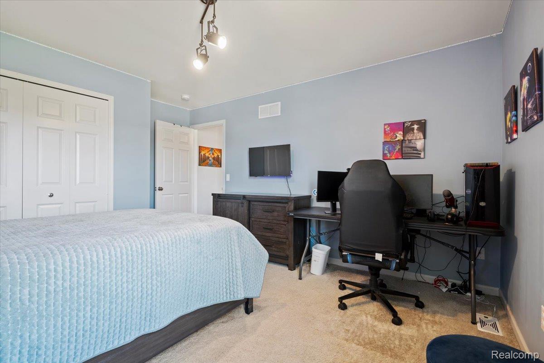
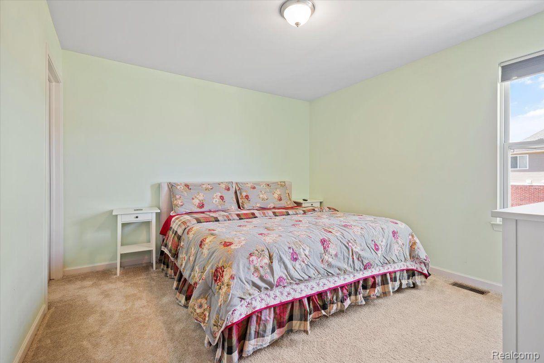
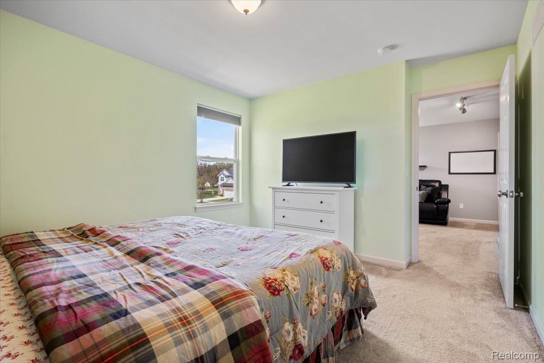
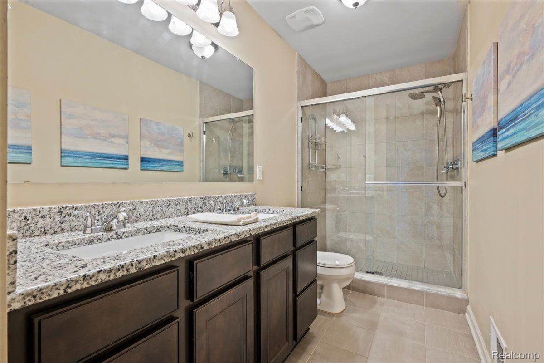
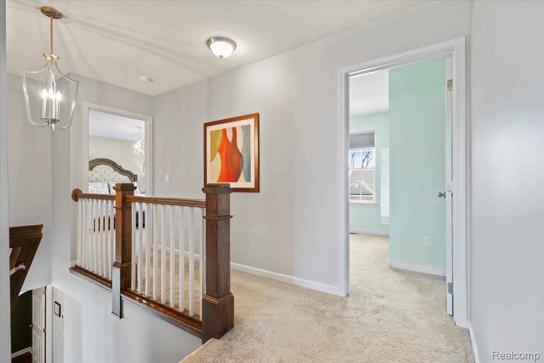
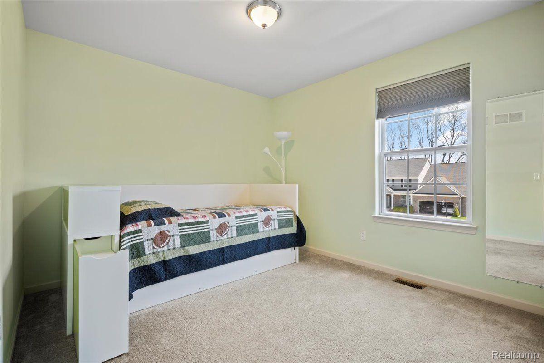
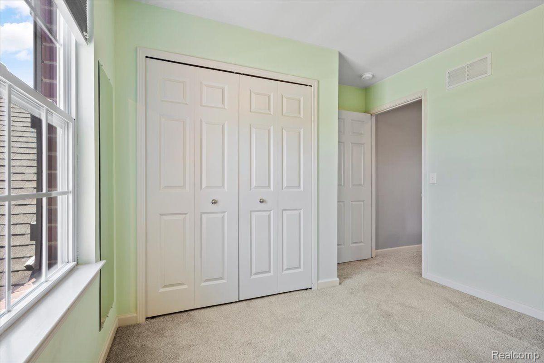
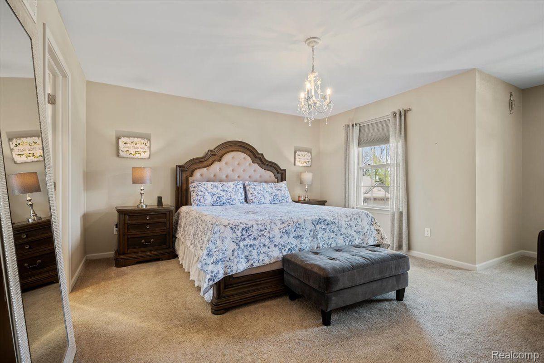
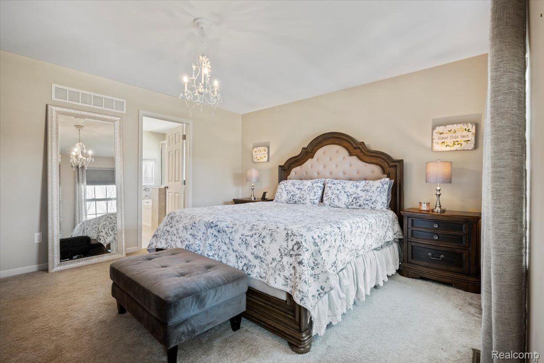
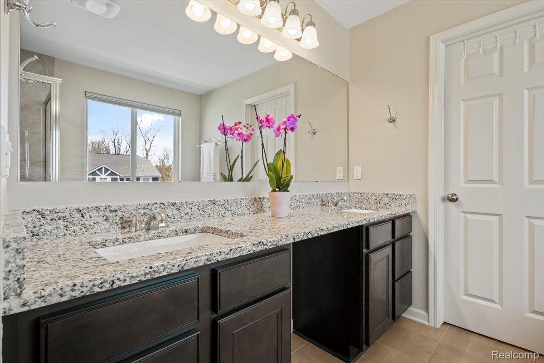
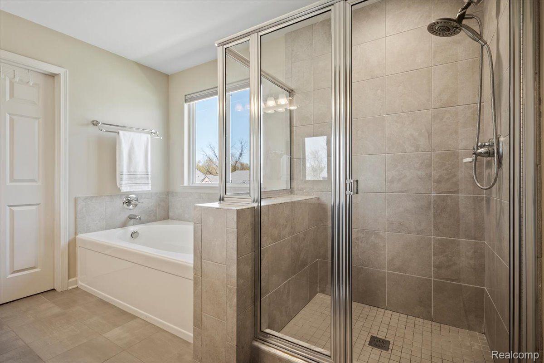
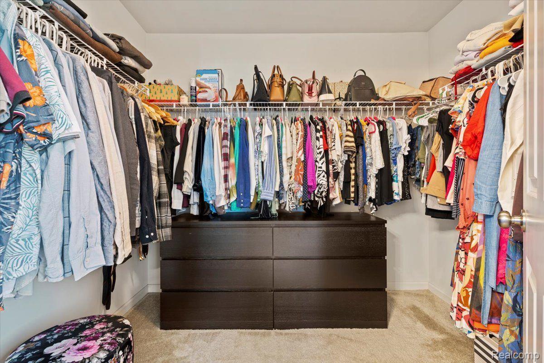
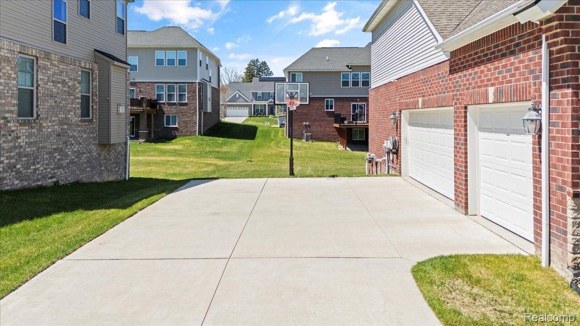
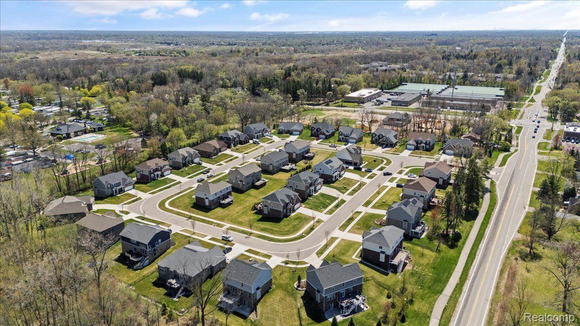
Upstairs, discover a versatile loft, perfect for additional living or workspace. The luxurious primary suite is a retreat of its own, boasting an upgraded spa-like bath and an expansive walk-in closet. Three additional bedrooms share a beautifully designed second bathroom with a modern walk-in shower, offering both functionality and elegance. Freshly painted in 2022, this impeccably maintained home also includes a 3-car garage with an epoxy floor and an EV charger. Nestled in a sought-after, family-friendly neighborhood with quick access to top-rated Rochester schools (Hart Middle School and Stoney Creek High School), shopping, dining, and local favorites like Main Street, Yates Cider Mill, Bloomer Park, and Borden Park. Every element of this home has been thoughtfully designed to offer the perfect blend of style, convenience, and luxury. Don't miss this incredible opportunity to make it yours!

4
beds

3
baths

2,800 Sq.Ft. LIVING AREA

0.28 Acres lot
Kim Nagy

Kim Nagy

Nicole Nagy

Nicole Nagy

Features & Amenities

Interior

  • total bedrooms4
  • Total bathrooms3
  • full bathrooms2
  • half bathroom1
  • Laundry room Laundry Room
  • Fireplace Gas, Great Room
  • APPLIANCES Built In Electric Oven, Built In Electric Range, Dishwasher, Disposal, Dryer, Exhaust Fan, Free Standing Refrigerator, Humidifier, Ice Maker, Microwave, Plumbed For Ice Maker, Range Hood, Stainless Steel Appliances, Washer
  • other interior Features High Speed Internet, Programmable Thermostat

Area & Lot

  • Status Sold
  • Date Sold July 25, 2025
  • Living Area2,800 Sq.Ft.
  • Lot Area0.28 Acres
  • MLS® ID20250029963
  • TypeResidential
  • YEAR BUILT2018
  • NeighborhoodRochester Hills
  • Architecture StylesColonial
  • School DistrictRochester

Exterior

  • STORIES2
  • Garage Space3.0
  • water SourcePublic
  • utilitiesCable Available, Underground Utilities
  • PoolNone
  • roofAsphalt
  • lot featuresSprinklers
  • parkingThree Car Garage, Attached, Electric Vehicle Charging Stations, Garage Door Opener, Garage Faces Side
  • HEAT TYPEForced Air, Natural Gas
  • AIR CONDITIONINGCentral Air
  • sewerPublic Sewer
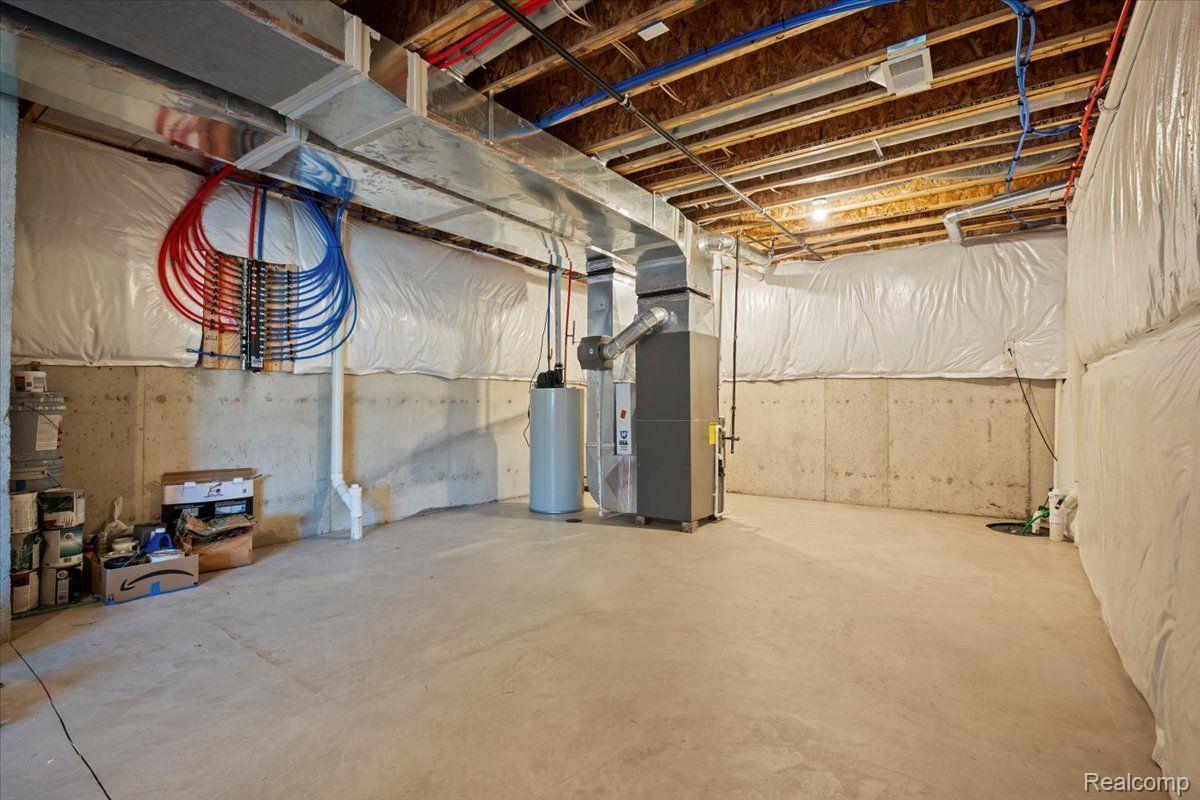
  • SubstructureBasement, Poured, Sump Pump
  • security FeaturesCarbon Monoxide Detectors, Smoke Detectors

Financial

  • Sales Price$715,000
  • Real Estate Tax $7,882/yr
  • HOA $625

Rochester Hills

Explore

Work With Us

At The Nagy Real Estate Group, we put your goals first—offering expert advice, responsive communication, and a personalized approach designed to deliver outstanding results.

Follow Me on Instagram