Leave a Message

By providing your contact information to Kim Nagy, your personal information will be processed in accordance with Kim Nagy's Privacy Policy. By checking the box(es) below, you expressly consent to receive marketing or promotional real estate communication from Kim Nagy in the manner selected by you. For SMS text messages, message frequency varies. Message and data rates may apply. Consent is not a condition of purchase of any goods or services. You may opt out of receiving further communications from Kim Nagy at any time. To opt out of receiving SMS text messages, reply STOP to unsubscribe. SMS text messaging is subject to our Terms of Use.

Thank you for your message. We will be in touch with you shortly.

8320 ALLEN Road
8320 ALLEN Road
8320 ALLEN Road
8320 ALLEN Road
8320 ALLEN Road
8320 ALLEN Road
8320 ALLEN Road
8320 ALLEN Road
8320 ALLEN Road
8320 ALLEN Road
8320 ALLEN Road
8320 ALLEN Road
8320 ALLEN Road
8320 ALLEN Road
8320 ALLEN Road
8320 ALLEN Road
8320 ALLEN Road
8320 ALLEN Road
8320 ALLEN Road
8320 ALLEN Road
8320 ALLEN Road
8320 ALLEN Road
8320 ALLEN Road
8320 ALLEN Road
8320 ALLEN Road
8320 ALLEN Road
8320 ALLEN Road
8320 ALLEN Road
8320 ALLEN Road
8320 ALLEN Road
8320 ALLEN Road
8320 ALLEN Road
8320 ALLEN Road
8320 ALLEN Road
8320 ALLEN Road
8320 ALLEN Road
8320 ALLEN Road
8320 ALLEN Road
8320 ALLEN Road
8320 ALLEN Road
8320 ALLEN Road
8320 ALLEN Road
8320 ALLEN Road
8320 ALLEN Road
8320 ALLEN Road
8320 ALLEN Road
8320 ALLEN Road
8320 ALLEN Road
8320 ALLEN Road
8320 ALLEN Road
8320 ALLEN Road
8320 ALLEN Road
8320 ALLEN Road
8320 ALLEN Road
8320 ALLEN Road
8320 ALLEN Road
8320 ALLEN Road
8320 ALLEN Road
8320 ALLEN Road
8320 ALLEN Road
8320 ALLEN Road
8320 ALLEN Road
8320 ALLEN Road
8320 ALLEN Road
8320 ALLEN Road
8320 ALLEN Road
8320 ALLEN Road
8320 ALLEN Road
8320 ALLEN Road
SEE ALL PHOTOS
8320 ALLEN Road
8320 ALLEN Road
8320 ALLEN Road
8320 ALLEN Road
8320 ALLEN Road
8320 ALLEN Road
8320 ALLEN Road
8320 ALLEN Road
8320 ALLEN Road
8320 ALLEN Road
8320 ALLEN Road
8320 ALLEN Road
8320 ALLEN Road
8320 ALLEN Road
8320 ALLEN Road
8320 ALLEN Road
8320 ALLEN Road
8320 ALLEN Road
8320 ALLEN Road
8320 ALLEN Road
8320 ALLEN Road
8320 ALLEN Road
8320 ALLEN Road
8320 ALLEN Road
8320 ALLEN Road
8320 ALLEN Road
8320 ALLEN Road
8320 ALLEN Road
8320 ALLEN Road
8320 ALLEN Road
8320 ALLEN Road
8320 ALLEN Road
8320 ALLEN Road
8320 ALLEN Road
8320 ALLEN Road
8320 ALLEN Road
8320 ALLEN Road
8320 ALLEN Road
8320 ALLEN Road
8320 ALLEN Road
8320 ALLEN Road
8320 ALLEN Road
8320 ALLEN Road
8320 ALLEN Road
8320 ALLEN Road
8320 ALLEN Road
8320 ALLEN Road
8320 ALLEN Road
8320 ALLEN Road
8320 ALLEN Road
8320 ALLEN Road
8320 ALLEN Road
8320 ALLEN Road
8320 ALLEN Road
8320 ALLEN Road
8320 ALLEN Road
8320 ALLEN Road
8320 ALLEN Road
8320 ALLEN Road
8320 ALLEN Road
8320 ALLEN Road
8320 ALLEN Road
8320 ALLEN Road
8320 ALLEN Road
8320 ALLEN Road
8320 ALLEN Road
8320 ALLEN Road
8320 ALLEN Road
8320 ALLEN Road
Sold

8320 ALLEN Road

8320 ALLEN RD, Independence Charter Township Oakland, Michigan 48348

$401,000
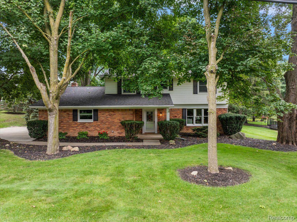
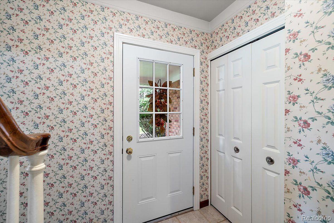
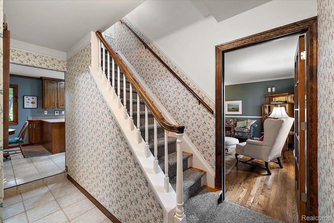
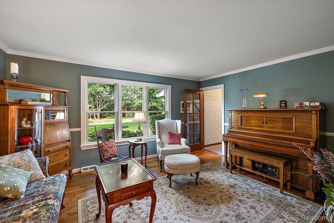
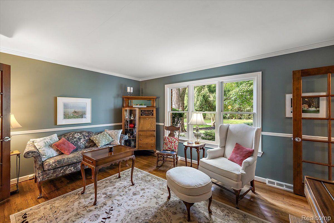
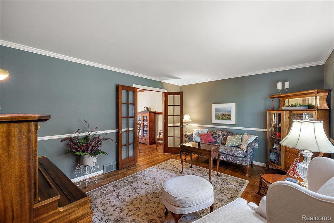
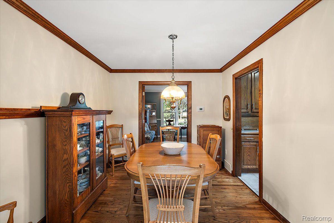
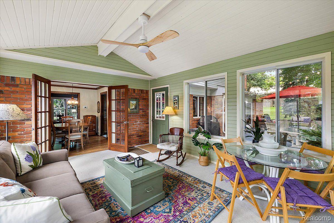
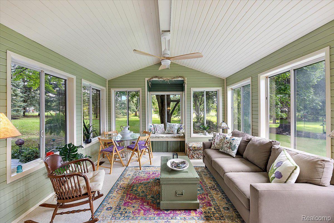
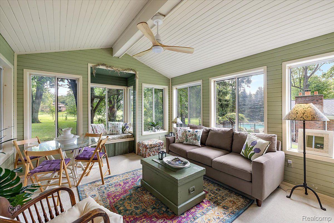
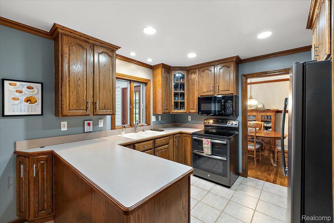
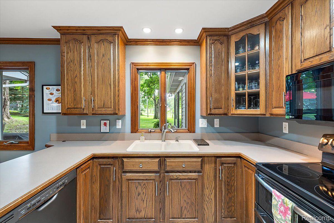
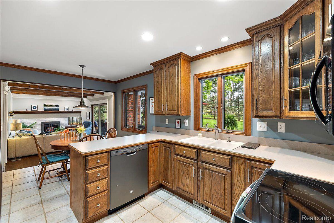
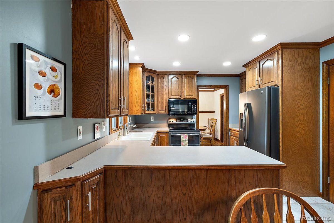
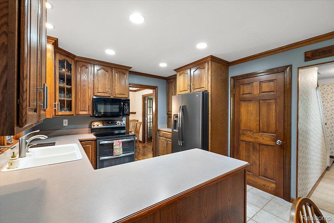
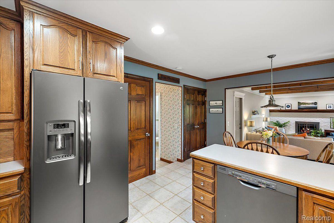
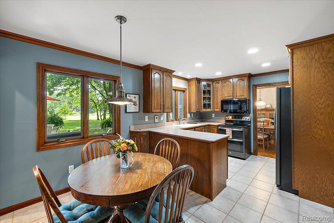
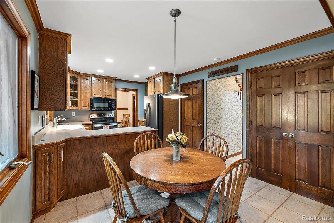
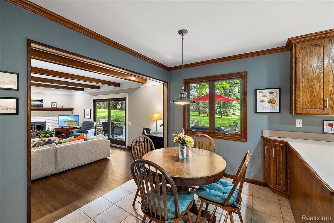
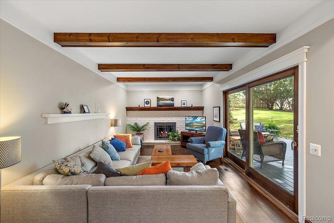
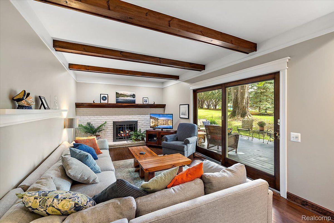
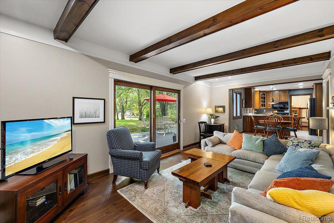
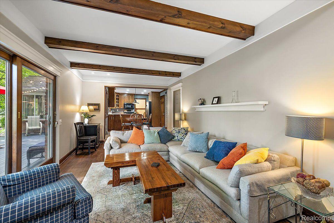
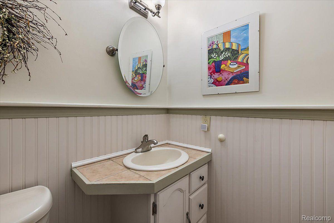
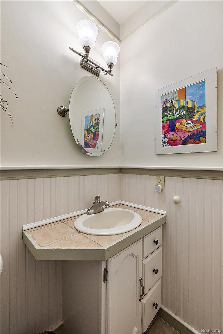
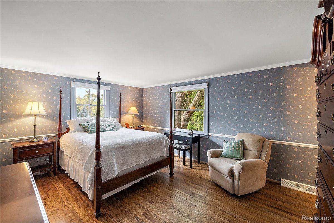
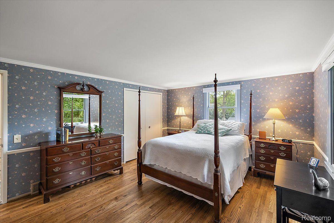
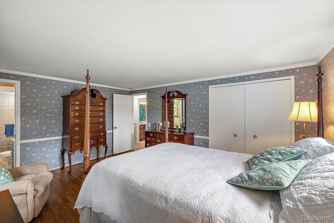
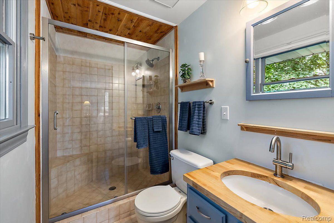
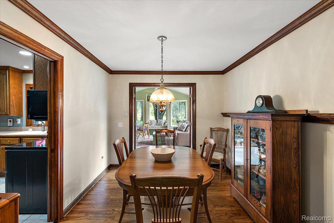
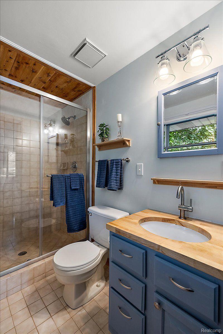
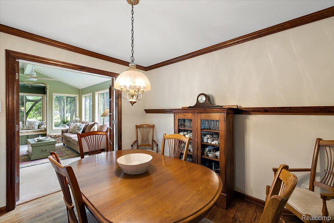
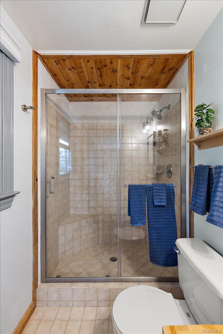
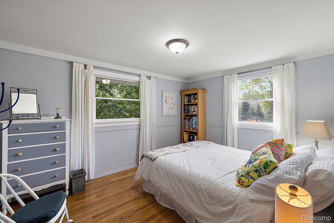
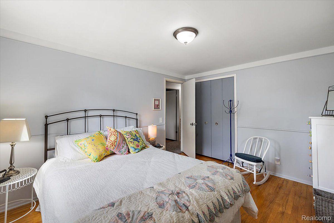
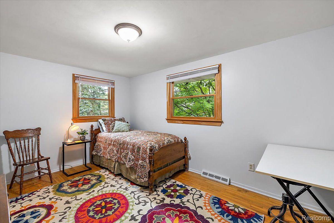
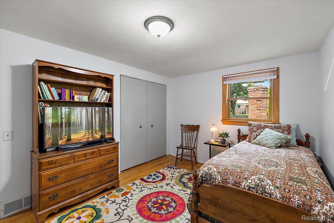
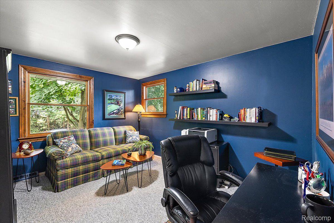
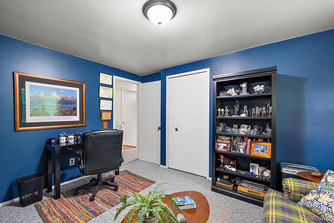
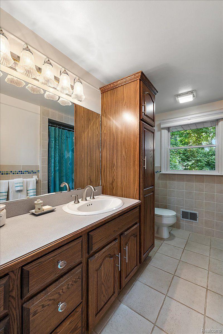
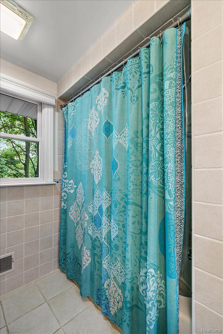
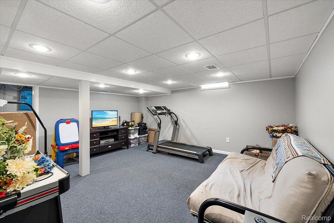
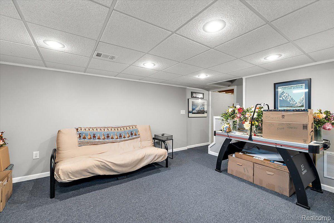
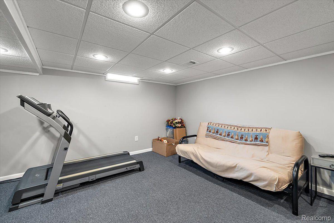
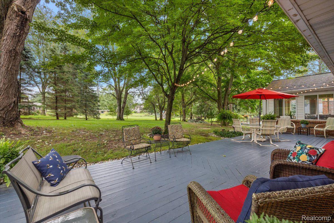
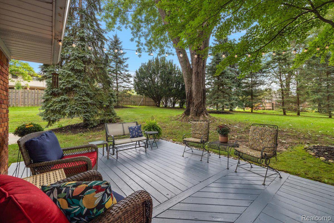
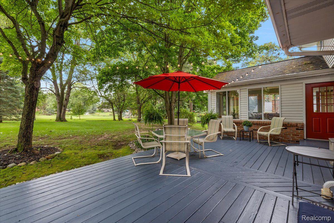
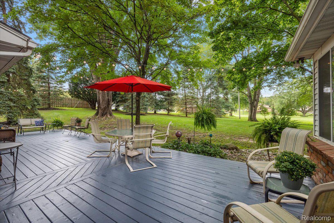
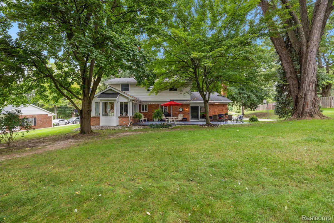
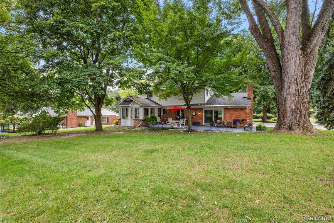
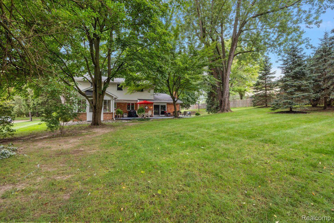
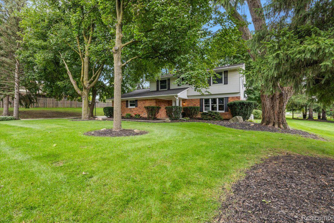
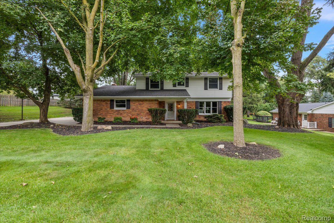
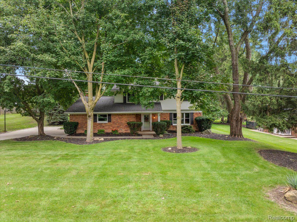
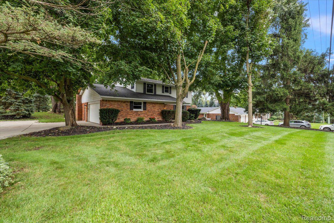
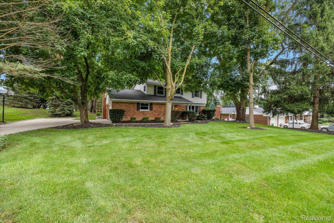
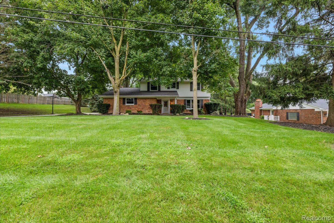
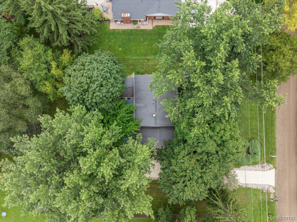
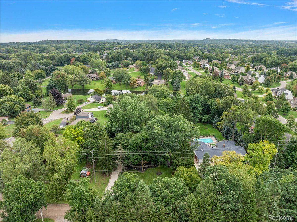
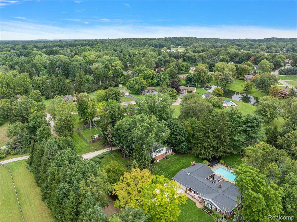
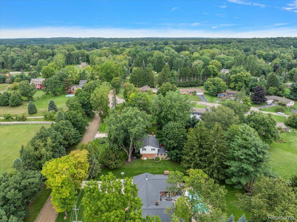
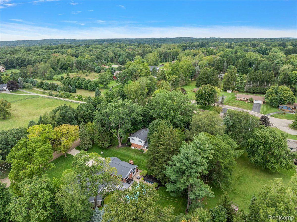
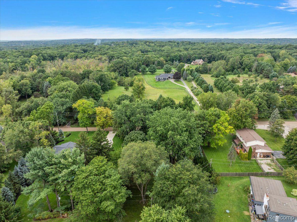
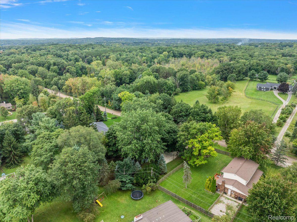
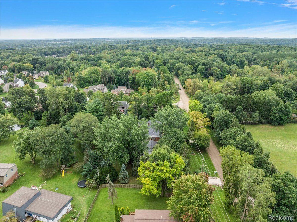
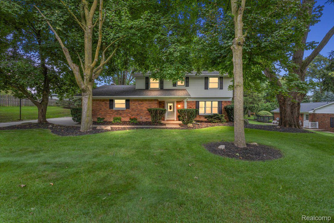
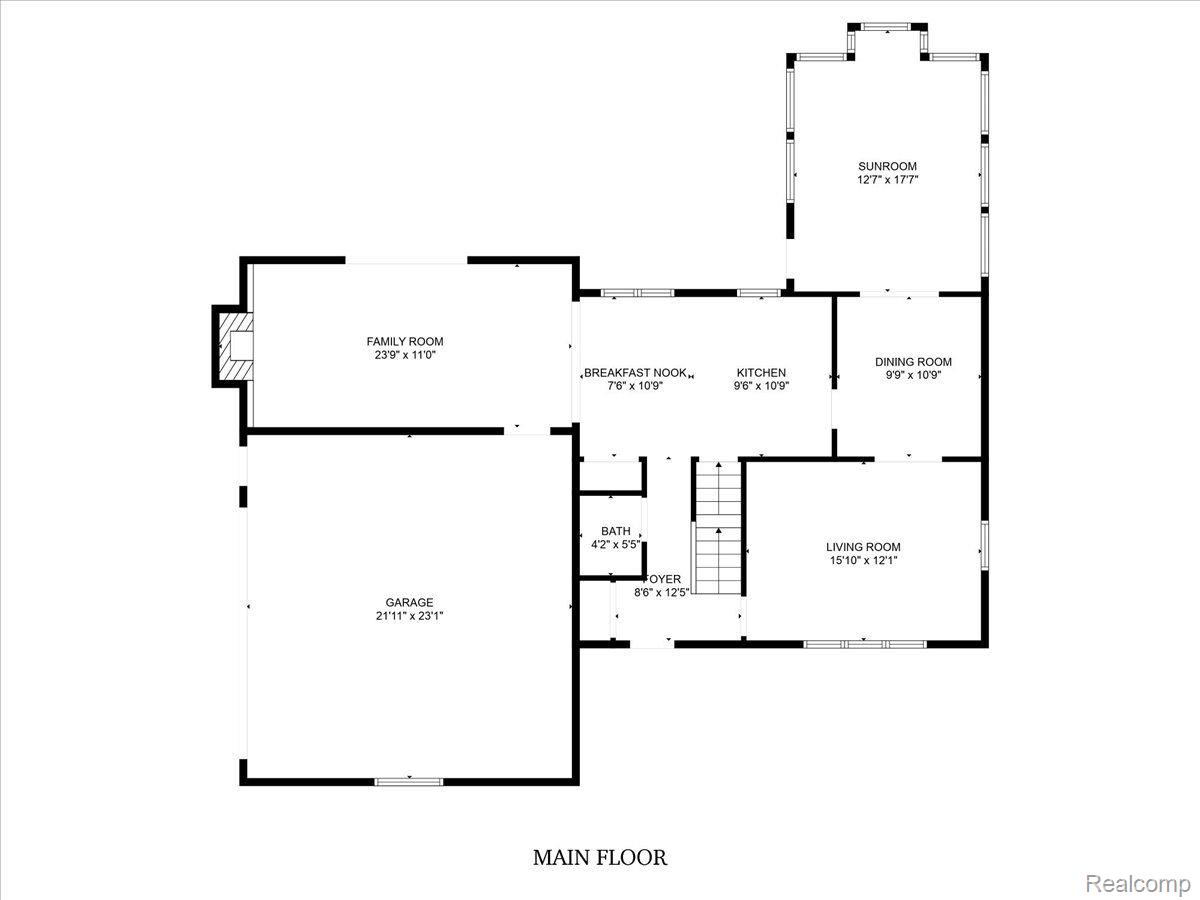
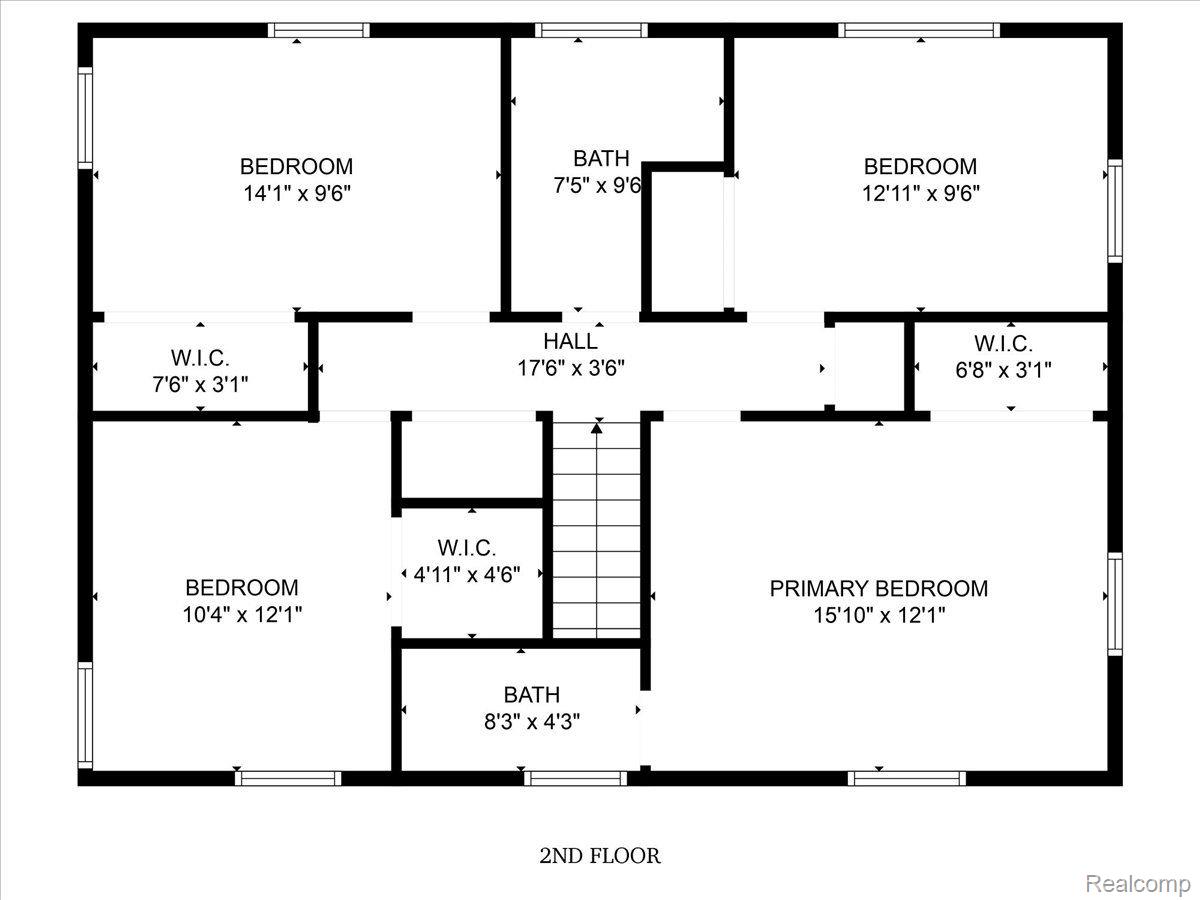
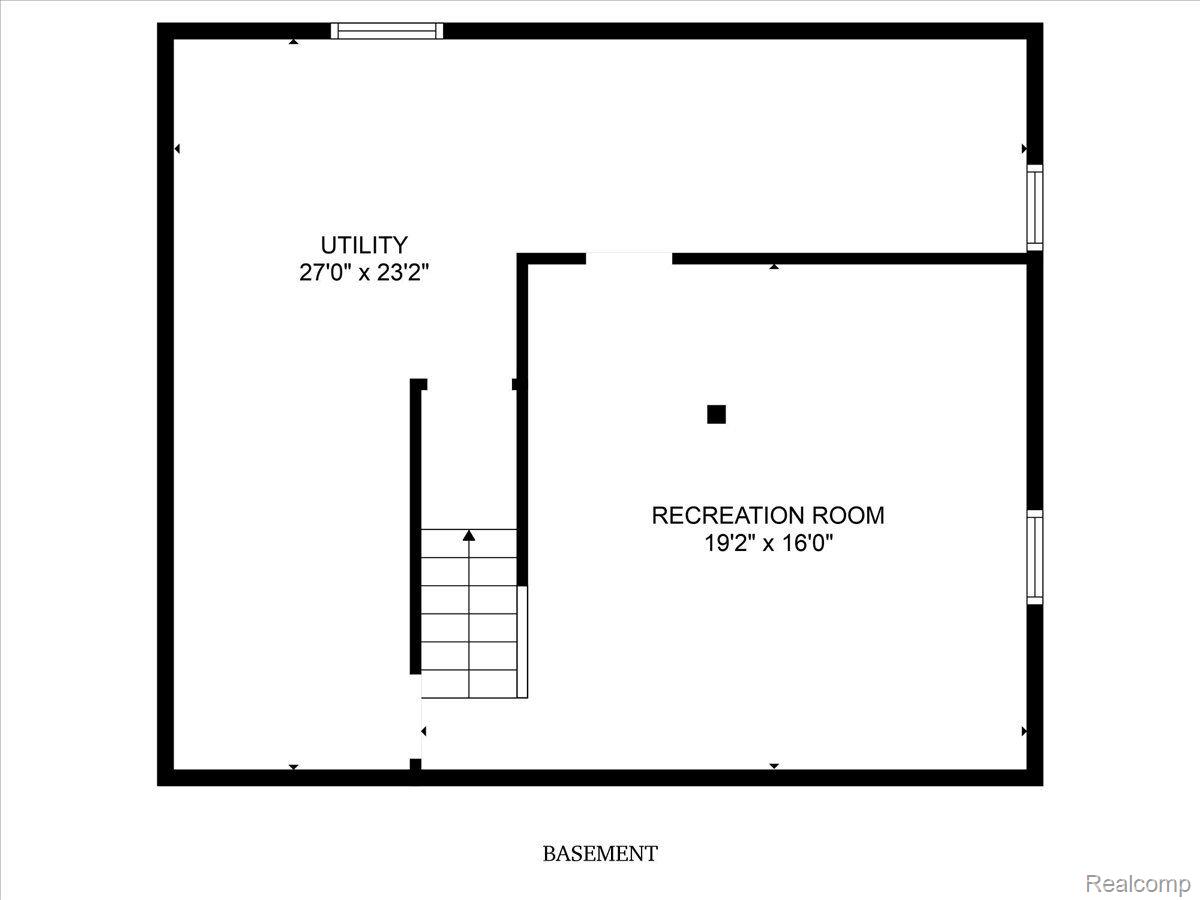
*** Offer deadline 10 am Monday 9/9/2024***Welcome to your dream colonial home in the heart of Clarkston, featuring an attached two-car garage and set on over half an acre of beautifully landscaped grounds. As you enter, a spacious foyer awaits, a perfect spot for stowing school bags, shoes, and coats. The inviting eat-in kitchen with plenty of counter space, pantry and stainless-steel appliances seamlessly connects to the family room, complete with a cozy gas fireplace, new LVT flooring, wood beams and door-wall leading to a spacious deck--ideal for entertaining or enjoying peaceful mornings. French-doors open from the living room into the formal dining room, creating a perfect space for gatherings. Adjacent to the dining room, the impressive four-season room boasts a vaulted ceiling, lots of windows and a reading nook offering a bright and airy retreat. The first floor also includes a convenient half bath for guests. Upstairs, discover the luxurious primary suite featuring an extra-large closet and a private en-suite bathroom with a walk-in shower. Three additional bedrooms share a spacious full bathroom, providing ample accommodation for family or guests. The partially finished basement offers flexible space and extra storage. Step outside to your gorgeous backyard, complete with a large deck that overlooks a serene pond and a charming fountain--your personal oasis awaits! This exquisite colonial residence is perfect for families and those who love to host. With its expansive layout and multiple living areas, there's more than enough space to unwind and create lasting memories. The remarkable mix of comfort and elegance will surely enchant you from the moment you arrive. Don't let this exceptional property slip away--schedule your showing today!

4
beds

3
baths

2,530 Sq.Ft. LIVING AREA

0.55 Acres lot

Kim Nagy

Kim Nagy

Nicole Nagy

Nicole Nagy

Features & Amenities

Interior

  • total bedrooms4
  • Total bathrooms3
  • full bathrooms2
  • half bathroom1
  • Fireplace Family Room, Gas
  • APPLIANCES Dishwasher, Disposal, Dryer, Free Standing Electric Range, Free Standing Refrigerator, Humidifier, Ice Maker, Microwave, Plumbed For Ice Maker, Stainless Steel Appliances, Washer, Water Softener Owned
  • other interior Features High Speed Internet, Programmable Thermostat

Area & Lot

  • Status Sold
  • Date Sold October 7, 2024
  • Living Area2,530 Sq.Ft.
  • Lot Area0.55 Acres
  • MLS® ID20240064991
  • TypeResidential
  • YEAR BUILT1970
  • NeighborhoodClarkston
  • Architecture StylesColonial
  • School DistrictClarkston

Exterior

  • STORIES2
  • Garage Space2.0
  • water SourceWell
  • utilitiesCable Available
  • PoolNone
  • roofAsphalt
  • parkingTwo Car Garage, Attached, Direct Access, Electricityin Garage, Garage Door Opener, Garage Faces Side, Side Entrance
  • HEAT TYPEForced Air, Natural Gas
  • AIR CONDITIONINGAttic Fan, Ceiling Fans, Central Air
  • sewerSeptic Tank
  • SubstructureBasement, Crawl Space, Poured, Slab, Sump Pump

Financial

  • Sales Price$401,000
  • Real Estate Tax $2,637/yr

Clarkston

Explore

Work With Us

At The Nagy Real Estate Group, we put your goals first—offering expert advice, responsive communication, and a personalized approach designed to deliver outstanding results.

Follow Me on Instagram